


Description
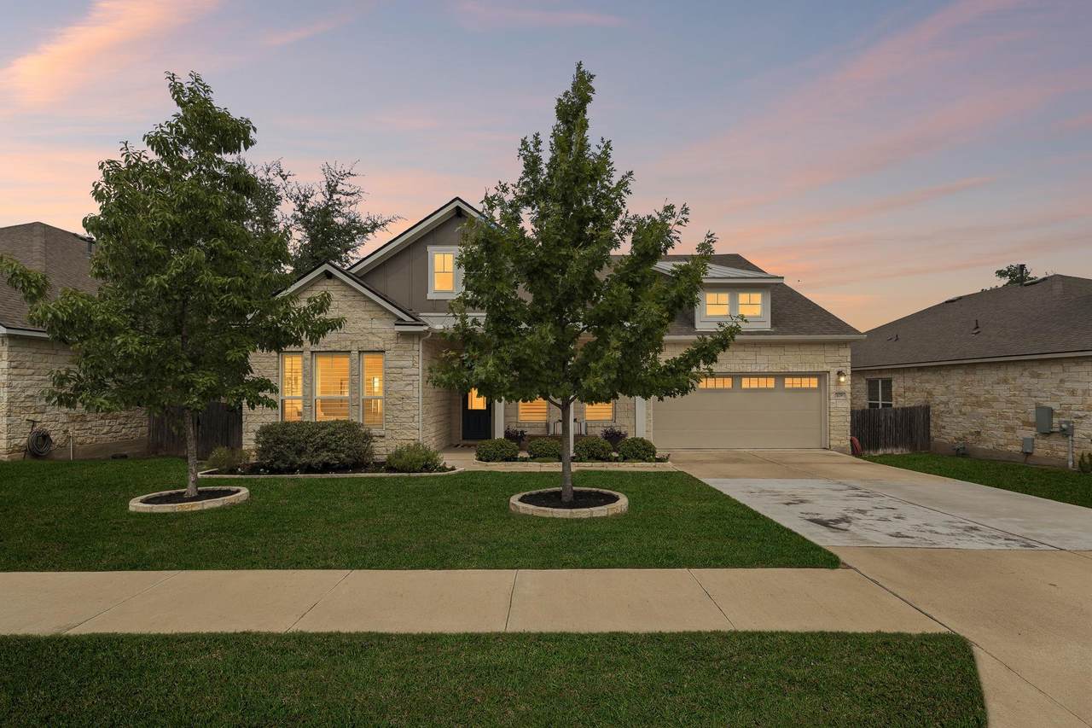
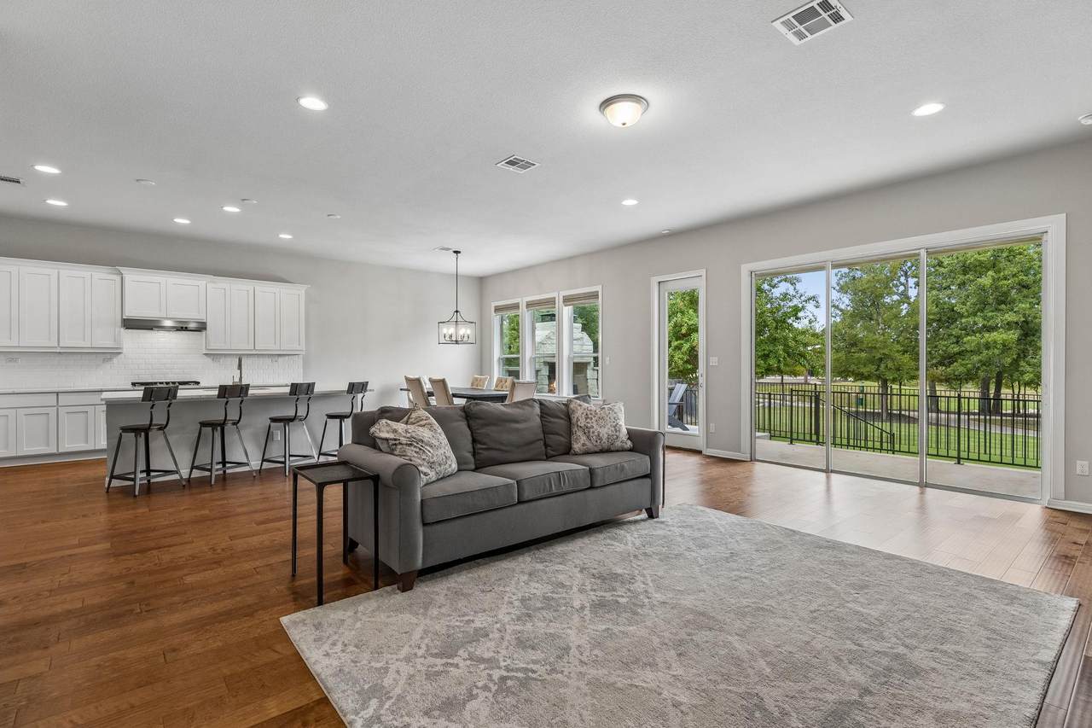
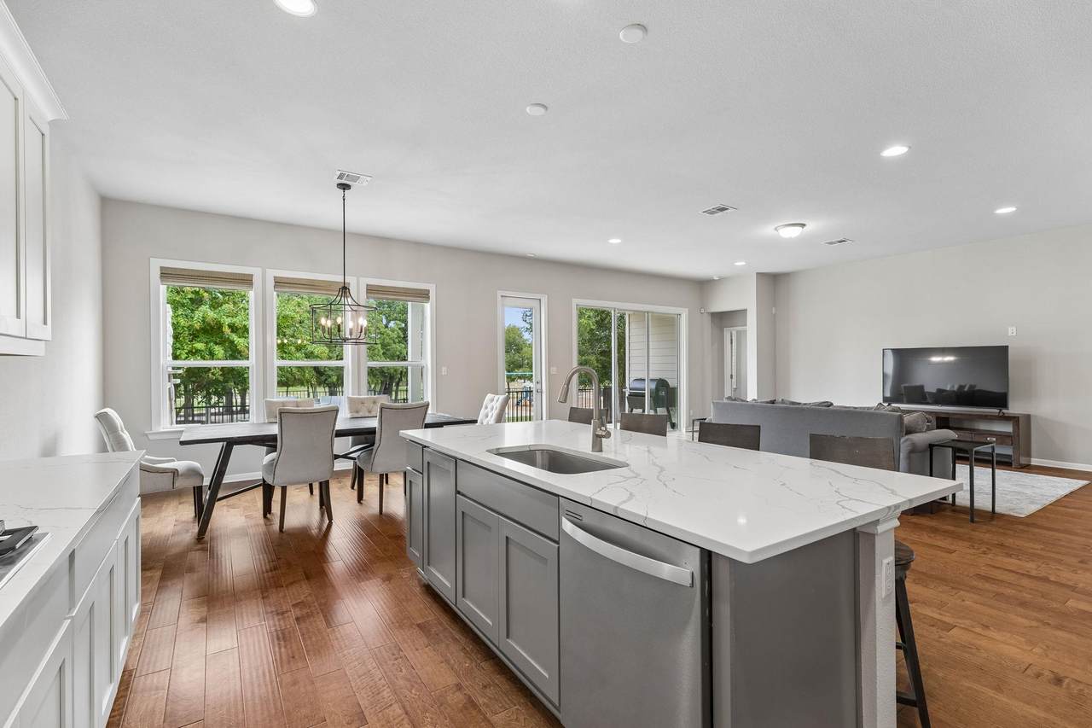
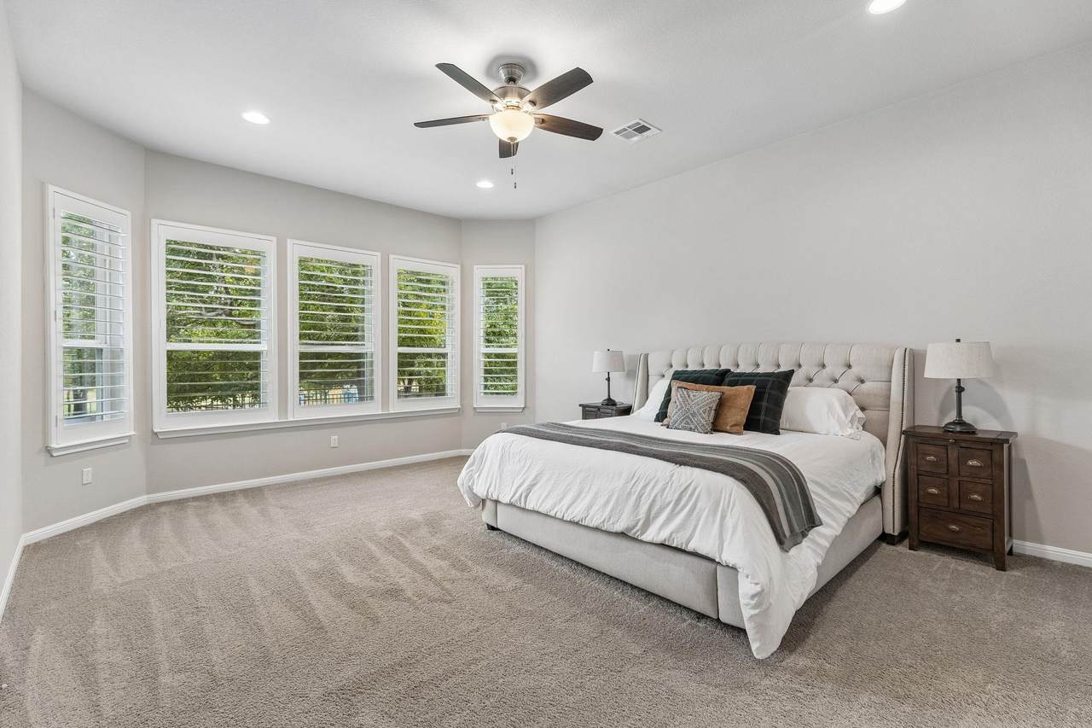
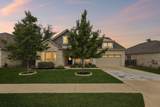
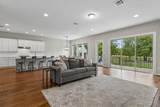
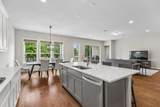
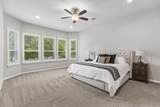
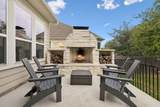
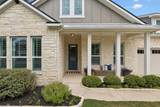
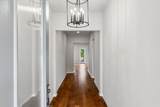
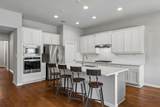
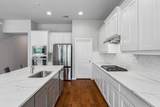
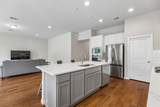
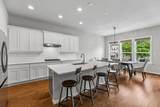
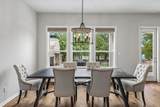
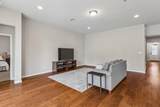
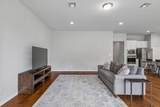
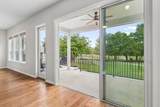
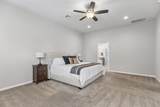
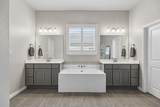
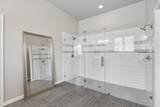
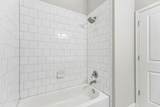
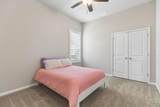
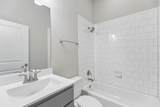
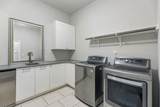
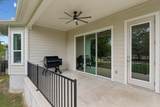
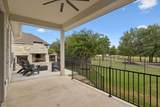
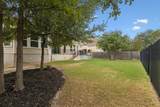
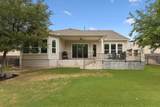
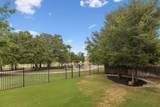
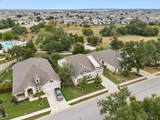
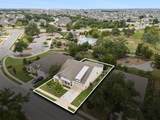
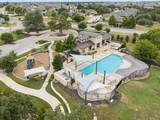
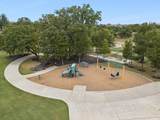
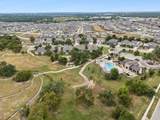
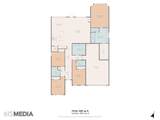
Located on a quiet street in the MorningStar community, this beautiful home sits beneath the shade of ten oak trees. Thoughtfully upgraded well beyond the basics, the single-level layout, brings together generous indoor space, a carefully planned outdoor living area, and one particularly fun backyard neighbor: the community park. A private gate opens directly to the wooded greenbelt and playground, making a quick trip to the park as simple as stepping outside. Tall ceilings, abundant natural light, wood flooring through the main living areas, and plantation shutters throughout give the interior a clean, finished look. The open living and dining spaces flow into a kitchen with plenty of presence of its own. A large center island provides generous prep and gathering space, while extensive cabinetry keeps everything within reach without crowding the counters. Custom pull-up window shades offer control over the natural light, and both the refrigerator and wine refrigerator are included with the home. A three-panel glass slider opens the living room to the raised patio, where a railing and wood-burning fireplace help define the space as an outdoor room. The primary suite is set apart with a large bay window and an ensuite bath that’s anything but ordinary. An oversized utility room adds cabinetry, a sink, storage, and a dedicated 110-volt circuit for an additional refrigerator or deep freezer. The 2.5-car garage brings even more usable space with epoxy flooring and custom storage. MorningStar gives residents plenty of ways to spend the day close to home, with three resort-style pools, a splash pad, playgrounds, a dog park, fishing pond, disc golf, an open-air pavilion, fire-pit lounge, miles of trails, and more than 75 acres of parks and green space. With Santa Rita schools in Liberty Hill ISD nearby and the park outside the back gate, the neighborhood lifestyle becomes part of the daily routine, not something saved for the weekend.
-
4BEDS
-
0.21ACRES
-
3BATHS
-
01/2 BATHS
-
2,764SQFT
-
$172$/SQFT
School Information
Description
Located on a quiet street in the MorningStar community, this beautiful home sits beneath the shade of ten oak trees. Thoughtfully upgraded well beyond the basics, the single-level layout, brings together generous indoor space, a carefully planned outdoor living area, and one particularly fun backyard neighbor: the community park. A private gate opens directly to the wooded greenbelt and playground, making a quick trip to the park as simple as stepping outside. Tall ceilings, abundant natural light, wood flooring through the main living areas, and plantation shutters throughout give the interior a clean, finished look. The open living and dining spaces flow into a kitchen with plenty of presence of its own. A large center island provides generous prep and gathering space, while extensive cabinetry keeps everything within reach without crowding the counters. Custom pull-up window shades offer control over the natural light, and both the refrigerator and wine refrigerator are included with the home. A three-panel glass slider opens the living room to the raised patio, where a railing and wood-burning fireplace help define the space as an outdoor room. The primary suite is set apart with a large bay window and an ensuite bath that’s anything but ordinary. An oversized utility room adds cabinetry, a sink, storage, and a dedicated 110-volt circuit for an additional refrigerator or deep freezer. The 2.5-car garage brings even more usable space with epoxy flooring and custom storage. MorningStar gives residents plenty of ways to spend the day close to home, with three resort-style pools, a splash pad, playgrounds, a dog park, fishing pond, disc golf, an open-air pavilion, fire-pit lounge, miles of trails, and more than 75 acres of parks and green space. With Santa Rita schools in Liberty Hill ISD nearby and the park outside the back gate, the neighborhood lifestyle becomes part of the daily routine, not something saved for the weekend.
© 2026 Austin Board of REALTORS® (alternatively, from ACTRIS). All information provided is deemed reliable but is not guaranteed and should be independently verified. The Austin Board of REALTORS®, ACTRIS and their affiliates provide the MLS and all content therein “AS IS” and without any warranty, express or implied.The information provided is for consumers' personal, non-commercial use and may not be used for any purpose other than to identify prospective properties consumers may be interested in purchasing. Data last updated: 2026-10-10T12:59:56.183.
 Based on information submitted to the MLS GRID as of 2026-10-10T12:59:56.183 (date and time MLS GRID Data was obtained).
All data is obtained from various sources and may not have been verified by broker or MLS GRID. Supplied
Open House Information is subject to change without notice. All information should be independently reviewed and verified for accuracy. Properties may or may not be listed by the office/agent presenting the information.
Click here for MLS GRID DMCA Notice