

























Skip To Content

12905 Little Dipper Path

Austin, TX 78732
  • $975,000
  • STATUS: Active
  • MLS #: 6663825
UPDATED: 39 min ago
$975,000
  • 4
    BEDS
  • 0.23
    ACRES
  • 3
    BATHS
  • 1
    1/2 BATHS
  • 3,496
    SQFT
  • $279
    $/SQFT
Type:
Single-Family Home
Built:
2007
County:
Area:

School Information

Elementary School:
Middle School:
High School:
School District:
Property listed by Melissa Van Leeuwen of Avalar Austin: (512) 610-5000.

Description

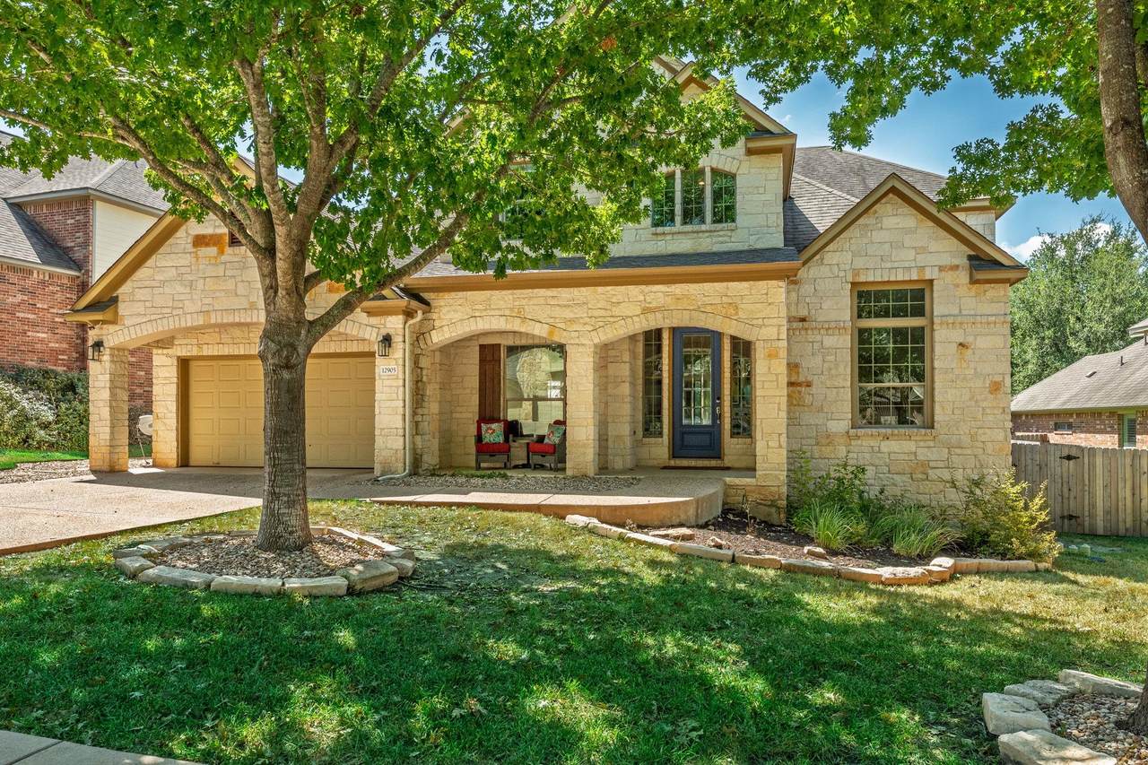
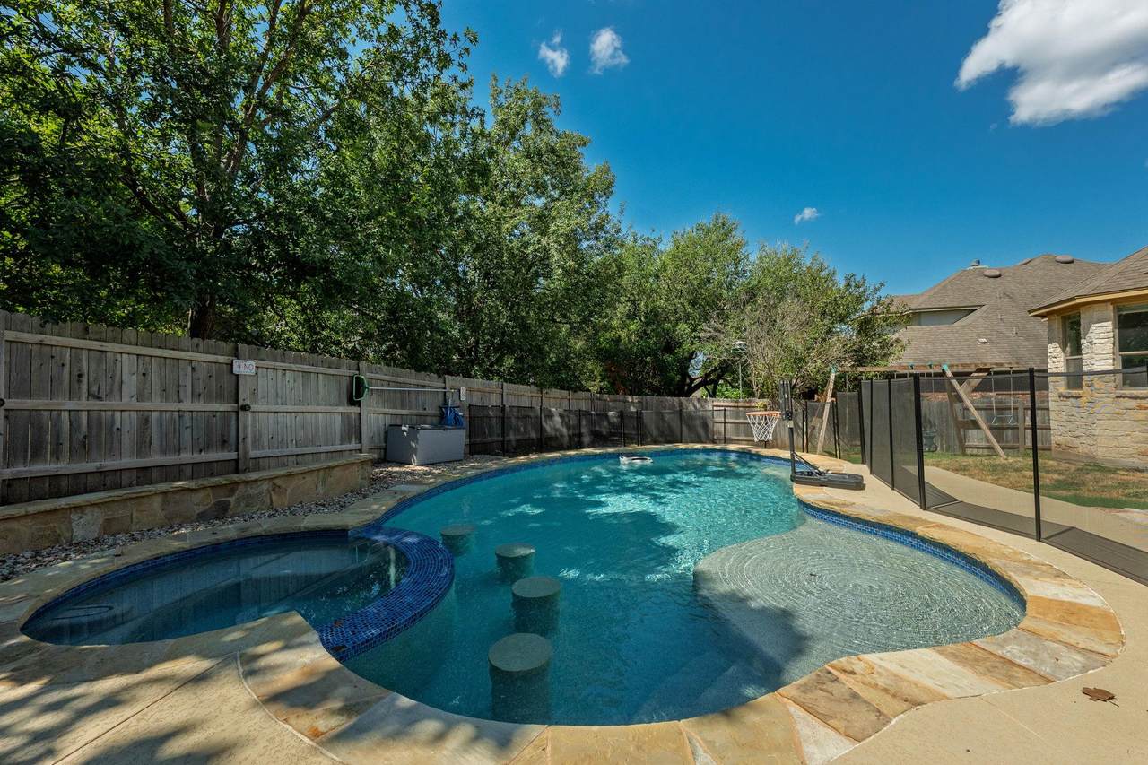
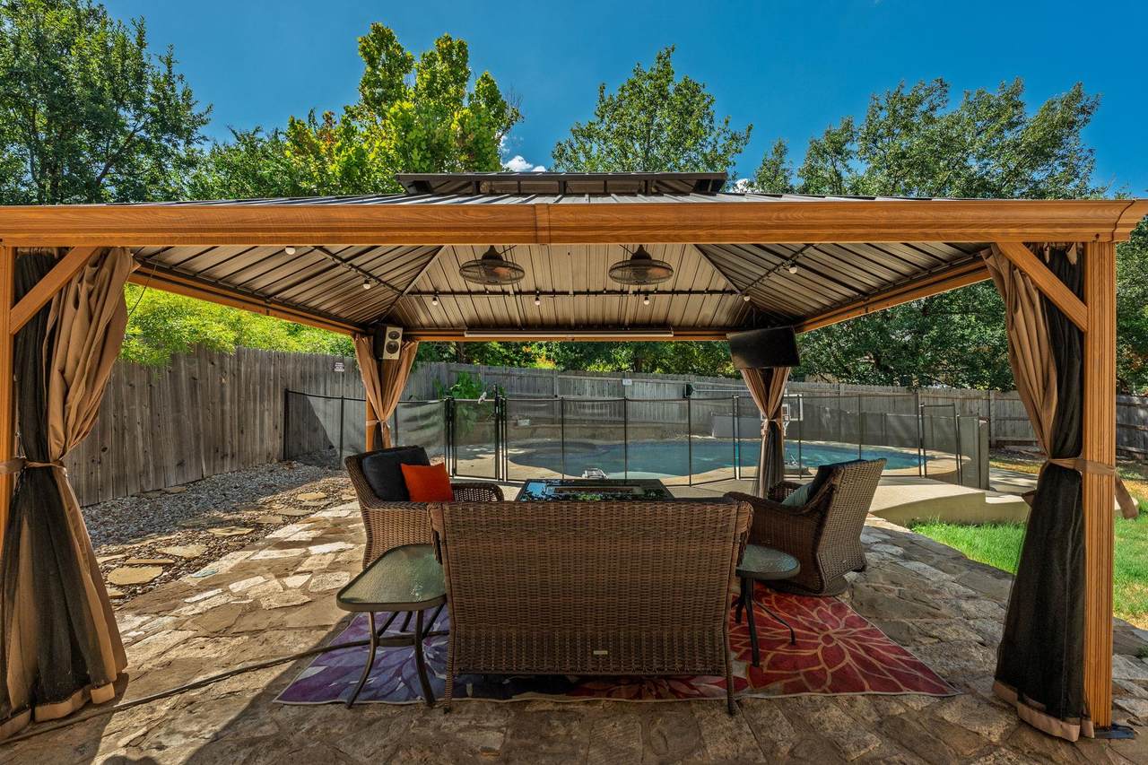
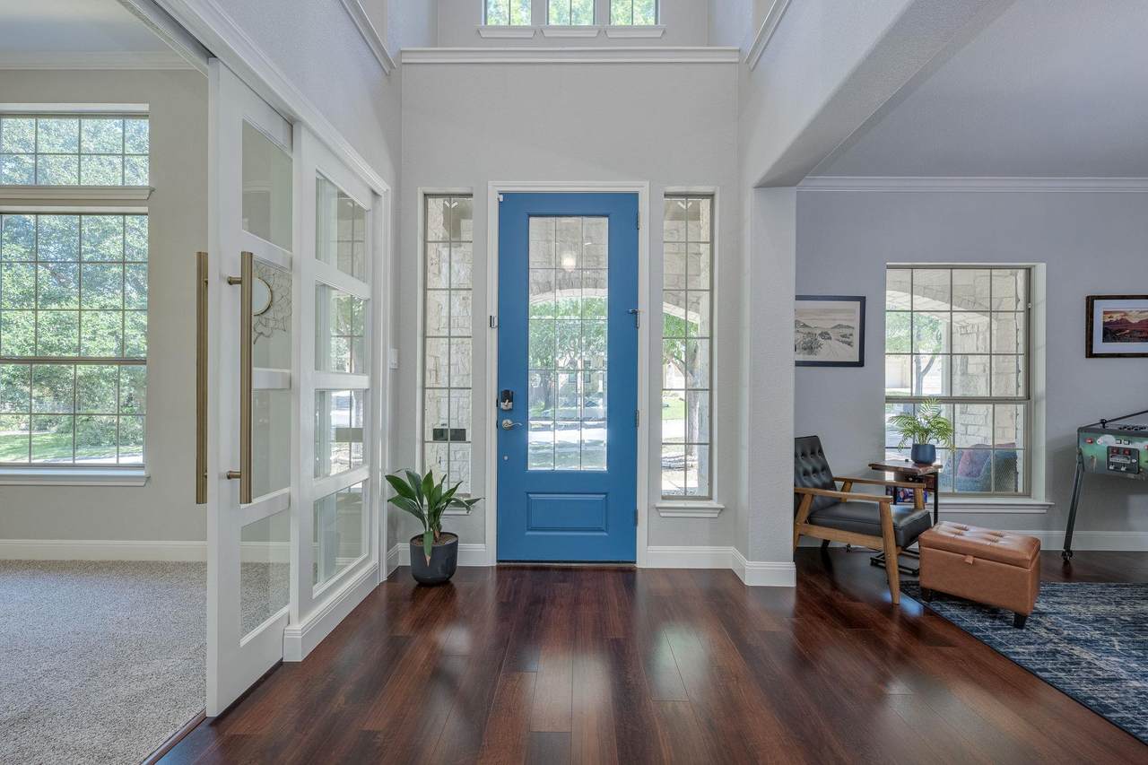
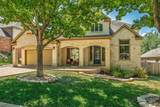
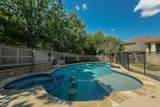
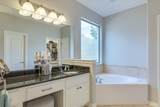
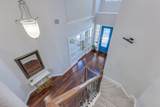
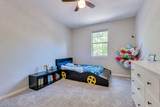
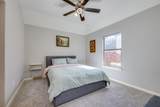
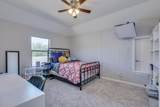
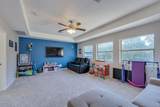
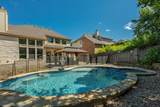
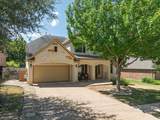
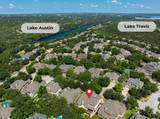
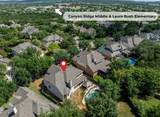
Located on a quiet street in the Summer Vista section of Steiner Ranch, this thoughtfully updated home offers easy access to neighborhood schools (zoned to Leander ISD and the Vandegrift HS feeder pattern), numerous community amenities and more than 20 miles of scenic hike-and-bike trails. Inside, an open floor plan and flexible layout are enhanced by updated luxury vinyl plank flooring and soft carpet, neutral paint, updated fixtures and distinctive design touches - in particular, beautifully crafted custom sliding doors at the private home office. Cathedral ceilings and a wall of windows fill the family room with natural light, while the kitchen offers extensive cabinetry and counter space, a colorful center island, a built-in desk station, stainless appliances, and a 10-stage in-counter water-filtration system. The main-level primary suite provides a quiet retreat and has a custom-designed walk-in closet featuring built-in cabinetry, shelving, drawers and dedicated shoe storage. Upstairs you will find three generously sized secondary bedrooms and a versatile bonus room. Outside, the resort-style pool and hot tub - built in 2024 - feature low-chlorine UV-light sanitization, wireless controls, a tanning ledge, swim-up bar seating and a heater AND chiller for extended year-round enjoyment. A covered outdoor patio provides shade and additional yard space completes the backyard. Improvements go well beyond the surface, with a brand new roof installed on 09/11/2026, both HVAC systems replaced in 2022 and 2023, and one water heater replaced in 2022. Smart-home technology controls select light switches, LED lighting in kitchen cabinets, thermostats, the garage door and pool features (pump, lights, and the pool chiller and heater). A three-car tandem garage with epoxy flooring, overhead storage and a Level 2 EV charger adds even more functionality. Updated, connected and designed for everyday living and entertaining - this home is ready for you to enjoy!

Monthly Payment Calculator


© 2026 Austin Board of REALTORS® (alternatively, from ACTRIS). All information provided is deemed reliable but is not guaranteed and should be independently verified. The Austin Board of REALTORS®, ACTRIS and their affiliates provide the MLS and all content therein “AS IS” and without any warranty, express or implied.The information provided is for consumers' personal, non-commercial use and may not be used for any purpose other than to identify prospective properties consumers may be interested in purchasing. Data last updated: 2026-10-08T08:59:59.153.

MLS Grid  logoBased on information submitted to the MLS GRID as of 2026-10-08T08:59:59.153 (date and time MLS GRID Data was obtained). All data is obtained from various sources and may not have been verified by broker or MLS GRID. Supplied Open House Information is subject to change without notice. All information should be independently reviewed and verified for accuracy. Properties may or may not be listed by the office/agent presenting the information. Click here for MLS GRID DMCA Notice
www.newhomeprograms.com/homes/181058008
Print Image

12905 Little Dipper Path Austin, TX 78732

  • Price: $975,000
  • Status: Active
  • On Site: Days
  • Updated: 39 min ago
  • MLS #: 6663825
4
Beds
3
Baths
1
½ Baths
0.23
Acres
3,496
SQFT
$279
$/SQFT
2007
Built
Neighborhood:
Steiner Ranch Ph 01 Sec 7A
County:
Travis
Area:
Austin
Elementary School:
Laura Welch Bush
Middle School:
Canyon Ridge
High School:
Vandegrift
School District:
Leander ISD
Property Description
Located on a quiet street in the Summer Vista section of Steiner Ranch, this thoughtfully updated home offers easy access to neighborhood schools (zoned to Leander ISD and the Vandegrift HS feeder pattern), numerous community amenities and more than 20 miles of scenic hike-and-bike trails. Inside, an open floor plan and flexible layout are enhanced by updated luxury vinyl plank flooring and soft carpet, neutral paint, updated fixtures and distinctive design touches - in particular, beautifully crafted custom sliding doors at the private home office. Cathedral ceilings and a wall of windows fill the family room with natural light, while the kitchen offers extensive cabinetry and counter space, a colorful center island, a built-in desk station, stainless appliances, and a 10-stage in-counter water-filtration system. The main-level primary suite provides a quiet retreat and has a custom-designed walk-in closet featuring built-in cabinetry, shelving, drawers and dedicated shoe storage. Upstairs you will find three generously sized secondary bedrooms and a versatile bonus room. Outside, the resort-style pool and hot tub - built in 2024 - feature low-chlorine UV-light sanitization, wireless controls, a tanning ledge, swim-up bar seating and a heater AND chiller for extended year-round enjoyment. A covered outdoor patio provides shade and additional yard space completes the backyard. Improvements go well beyond the surface, with a brand new roof installed on 09/11/2026, both HVAC systems replaced in 2022 and 2023, and one water heater replaced in 2022. Smart-home technology controls select light switches, LED lighting in kitchen cabinets, thermostats, the garage door and pool features (pump, lights, and the pool chiller and heater). A three-car tandem garage with epoxy flooring, overhead storage and a Level 2 EV charger adds even more functionality. Updated, connected and designed for everyday living and entertaining - this home is ready for you to enjoy!
Exterior Features

Attached Garage YN No Covered Spaces 3 Direction Faces North Exterior Features Electric Car Plug-inExterior StepsGutters PartialPrivate Yard Fencing Back YardFencedGatePrivacySplit Rail Foundation Details Slab Garage YN Yes Levels Two Lot Features CurbsFront YardLandscapedSprinkler - AutomaticSprinkler - Back YardSprinklers In FrontSprinkler - In-groundSprinkler - Rain SensorSprinkler - Side YardTrees-Medium (20 Ft - 40 Ft) Other Structures None Parking Features Door-SingleDrivewayElectric Vehicle Charging Station(s)GarageGarage Door OpenerGarage Faces FrontTandem Patio And Porch Features CoveredRear Porch Roof CompositionShingle View None Waterfront Features None Waterfront YN No

Interior Features

Appliances Built-In Electric OvenDishwasherDisposalGas CooktopMicrowaveStainless Steel Appliance(s)Gas Water Heater Cooling Ceiling Fan(s)Central AirZoned Fireplace Features Family RoomGas LogGlass Doors Fireplaces Total 1 Flooring CarpetTileVinyl Heating Fireplace(s)Heat PumpZoned Interior Features Breakfast BarCeiling Fan(s)High CeilingsTray Ceiling(s)Crown MoldingElectric Dryer HookupFrench DoorsHigh Speed InternetInterior StepsKitchen IslandOpen FloorplanPantryPrimary Bedroom on MainRecessed LightingSmart HomeSmart ThermostatStorageStudy/Home OfficeWalk-In Closet(s)Wired for DataWired for Sound Laundry Location InsideLaundry RoomMain Level Main Level Bedrooms 1 Num Dining 2 Num Living 2 Num Other Level Beds 3 Rooms Primary Bathroom (Main Level GranCntDual VanityFull BathSeparate ShowerSoaking TubStorageWalk-In Closet(s)Walk-in Shower) Primary Bedroom (Main Level Ceiling Fan(s)Recessed LightingTray Ceiling(s)) Kitchen (Main Level Breakfast BarCenter IslandGranCntOpen to Family RoomPantryRecessed LightingStorage) Office (Main Level CRWN) Family Room (Main Level High CeilingsRecessed LightingWired for Sound) Bathroom (Second Level Shared Bath) Bedroom (Second Level Ceiling Fan(s) Window Features BlindsDouble Pane WindowsLow Emissivity WindowsWindow Treatments

Property Features

Accessibility Features None Additional Parcels YN No Association Fee 603 Association Fee Frequency Semi-Annually Association Fee Includes Common Area MaintenanceTrash Association YN Yes Community Features Cluster MailboxCommon GroundsCurbsDog ParkElectronic PaymentsGolfHigh Speed InternetOn-Site RetailParkPicnic AreaPlanned Social ActivitiesPlaygroundPoolProperty Manager On-SiteSidewalksSport Court(s)/FacilitySuburbanTennis Court(s)Trash Pickup - Door to Door Estimated Taxes 17233 Fema Flood Plain No Horse YN No Listing Terms CashConventionalFHAVA Loan New Construction YN No Pool Features FencedHeatedIn GroundOutdoor PoolPool/Spa ComboWaterfall Pool Private YN Yes Property Condition Resale Property Sub Type Single Family Residence Sewer Municipal Utility District (MUD) Spa Features HeatedHot TubIn Ground Special Listing Conditions Standard Tax Annual Amount 16025.67 Utilities Cable AvailableElectricity ConnectedInternet-CableNatural Gas ConnectedPhone AvailableSewer ConnectedUnderground UtilitiesWater Connected Water Source Municipal Utility District (MUD)


© 2026 Austin Board of REALTORS® (alternatively, from ACTRIS). All information provided is deemed reliable but is not guaranteed and should be independently verified. The Austin Board of REALTORS®, ACTRIS and their affiliates provide the MLS and all content therein “AS IS” and without any warranty, express or implied.The information provided is for consumers' personal, non-commercial use and may not be used for any purpose other than to identify prospective properties consumers may be interested in purchasing. Data last updated: 2026-10-08T08:59:59.153.

MLS Grid  logoBased on information submitted to the MLS GRID as of 2026-10-08T08:59:59.153 (date and time MLS GRID Data was obtained). All data is obtained from various sources and may not have been verified by broker or MLS GRID. Supplied Open House Information is subject to change without notice. All information should be independently reviewed and verified for accuracy. Properties may or may not be listed by the office/agent presenting the information. Click here for MLS GRID DMCA Notice
 
https://bt-photos.global.ssl.fastly.net/austin/1280_boomver_3_6663825-2.jpg https://bt-photos.global.ssl.fastly.net/austin/1280_boomver_3_6663825-2.jpg https://bt-photos.global.ssl.fastly.net/austin/1280_boomver_3_6663825-2.jpg
Logo
NewHomePrograms.com
24624 Interstate 45N, Suite 120
Spring TX, 77386
Property listed by Melissa Van Leeuwen of Avalar Austin: (512) 610-5000.