












Skip To Content

12935 Shady Grove Lane

Montgomery, TX 77356
  • $339,000
  • STATUS: Active
  • MLS #: 72242132
UPDATED: 20 min ago
$339,000
  • 3
    BEDS
  • 0.17
    ACRES
  • 2
    BATHS
  • 1
    1/2 BATHS
  • 1,773
    SQFT
  • $191
    $/SQFT
Neighborhood:
Type:
Single-Family Home
Built:
2022
County:

School Information

Elementary School:
High School:
School District:

Description

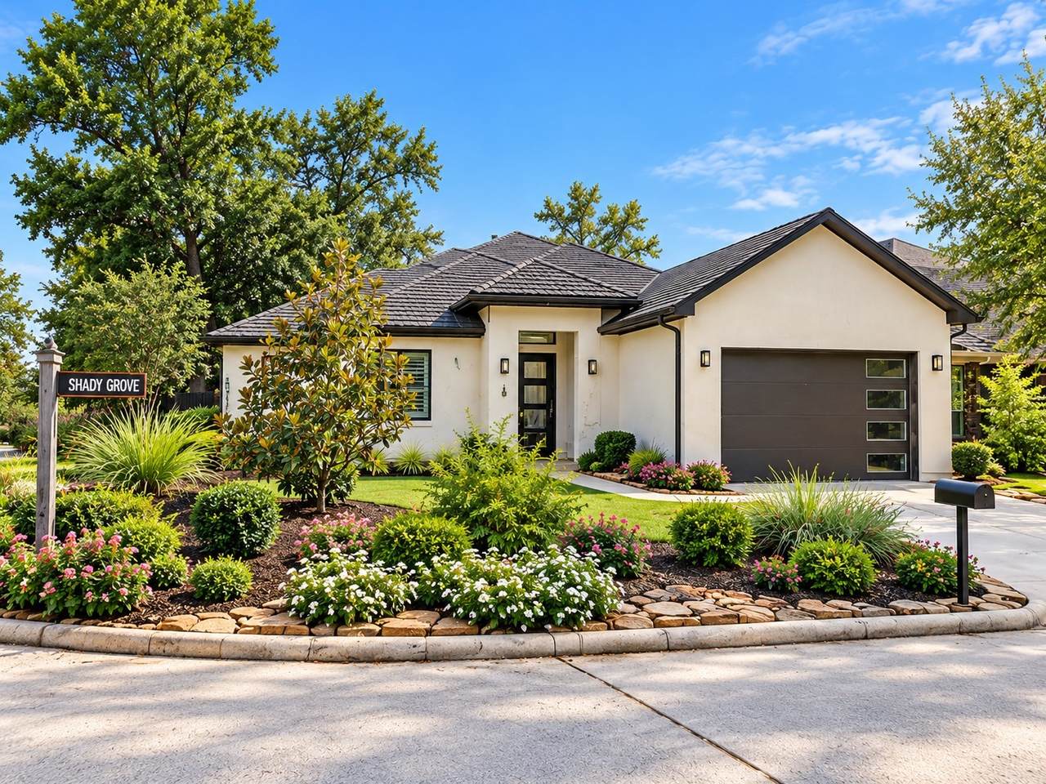
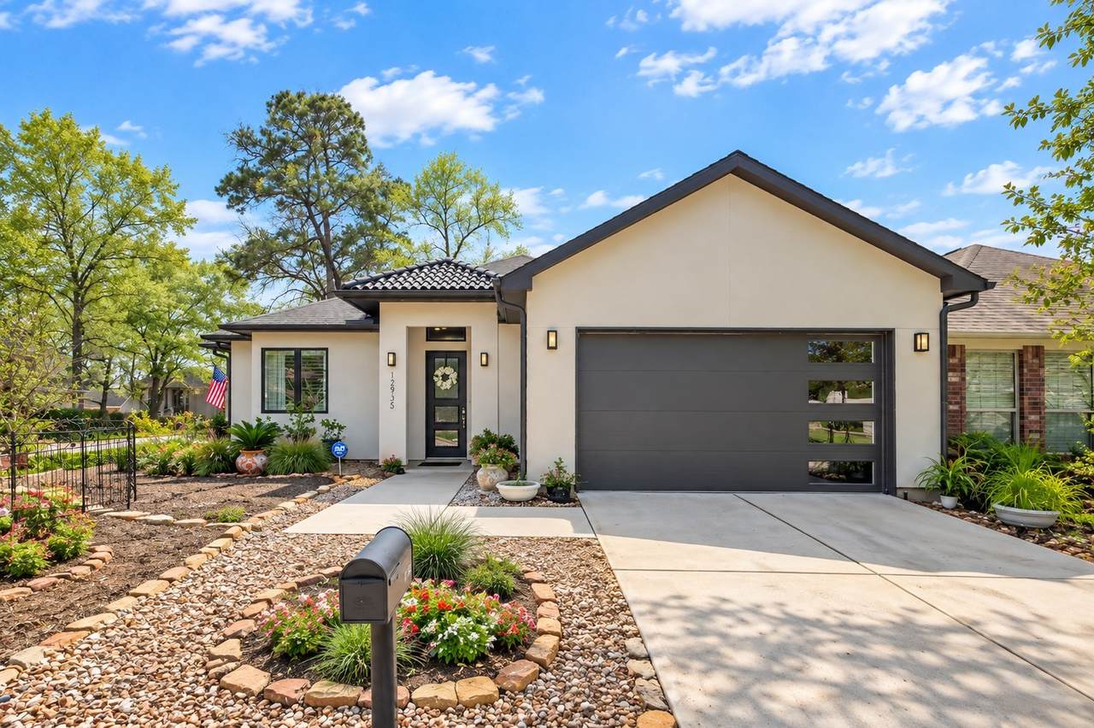
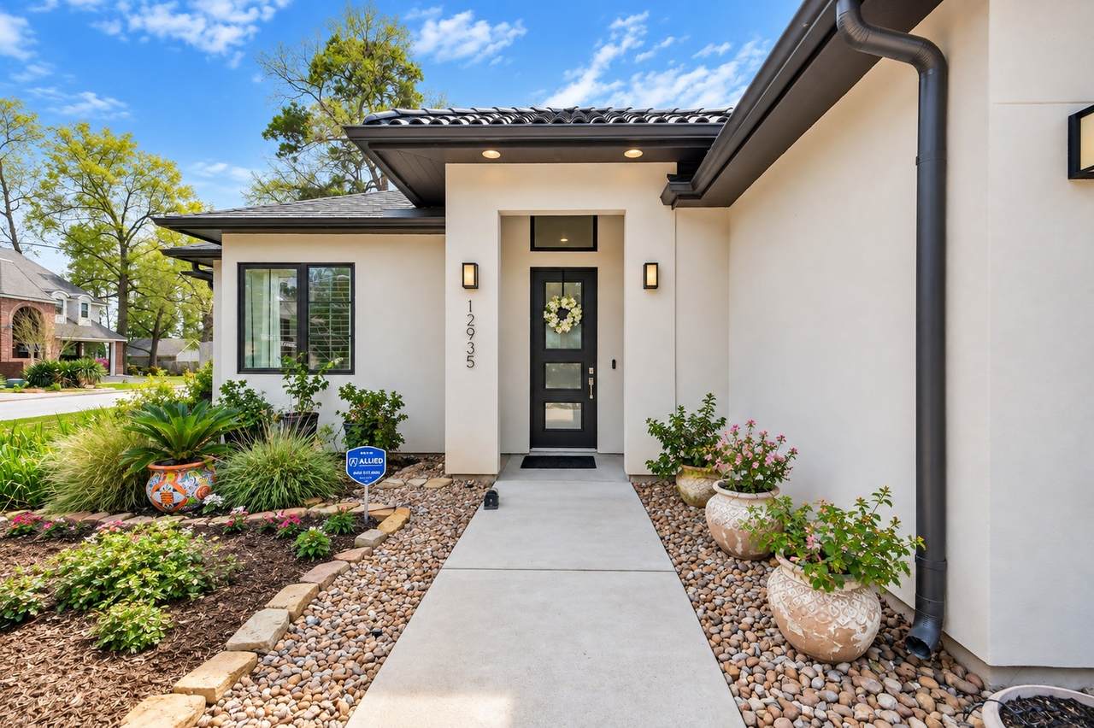
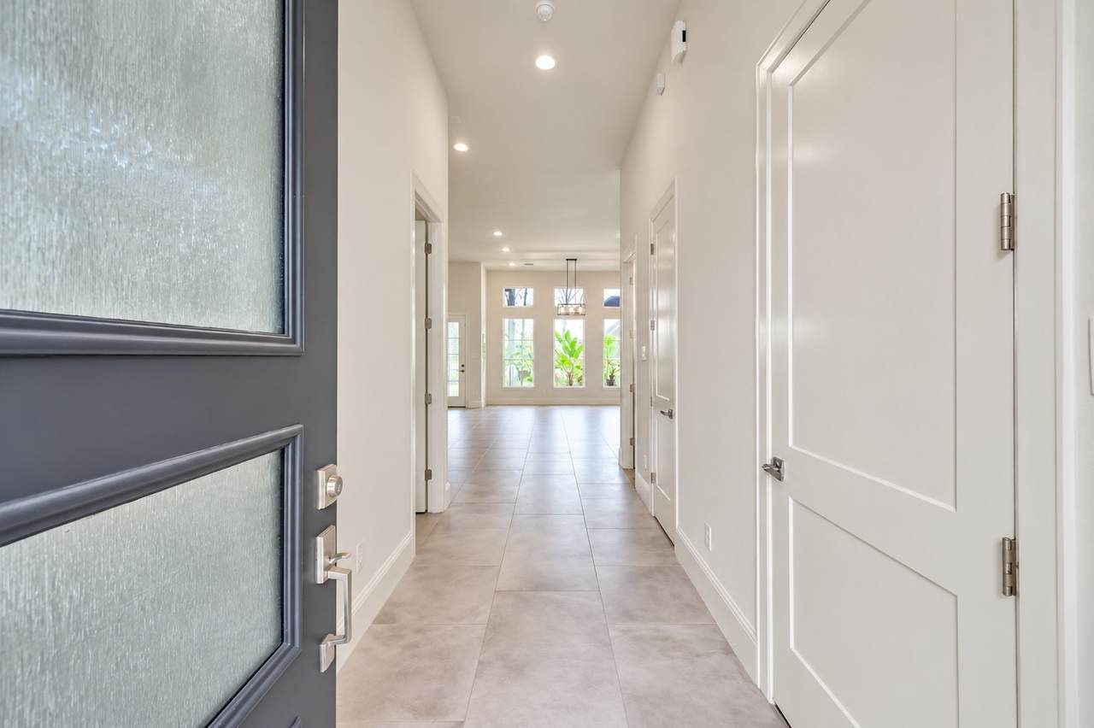
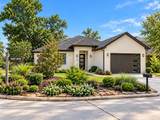
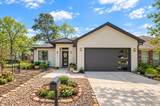
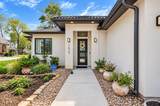
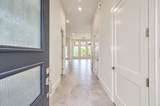
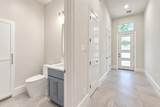
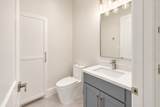
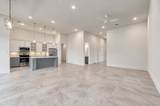
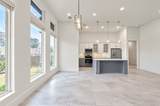
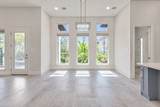
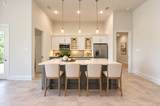
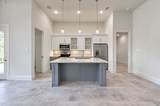
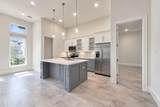
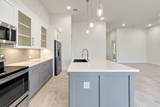
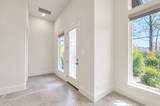
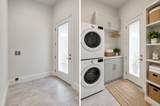
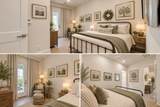
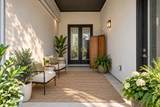
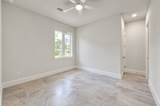
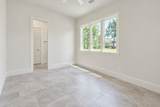
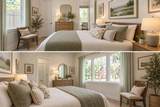
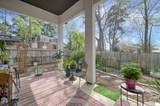
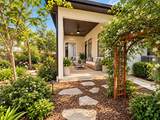
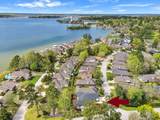
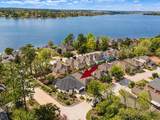
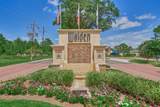
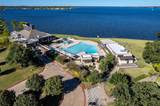
Custom Contemporary Beauty in Walden! Built in 2022, this elegant one-story home sits on a desirable corner lot and offers modern style with high-end finishes throughout. The impressive entry showcases soaring ceilings and beautiful tile flooring—no carpet anywhere. The open-concept layout features spacious living and dining areas filled with natural light and recessed lighting. The kitchen boasts a large island with breakfast bar and pendant lighting, plus a nearby laundry room with pantry. The private primary suite offers access to a charming outdoor sitting area and a spa-like bathroom with dual vanities and a stunning walk-in shower. Secondary bedrooms are split and share a stylish bath with walk-in shower. The backyard is a gardener’s dream with covered patios and lush landscaping. So much to love about this one of a kind home. You can enjoy all of the amenities that Walden on Lake Conroe has to offer. The Walden Golf Club is within walking distance. Live where you love to play!

Monthly Payment Calculator


© 2026 Houston Realtors Information Service, Inc. All rights reserved. All information provided is deemed reliable but is not guaranteed and should be independently verified. IDX information is provided exclusively for consumers' personal, non-commercial use and may not be used for any purpose other than to identify prospective properties consumers may be interested in purchasing. Data last updated 2026-10-13T08:16:00.047.
www.newhomeprograms.com/homes/181062785
Print Image

12935 Shady Grove Lane Montgomery, TX 77356

  • Price: $339,000
  • Status: Active
  • On Site: Days
  • Updated: 20 min ago
  • MLS #: 72242132
3
Beds
2
Baths
1
½ Baths
0.17
Acres
1,773
SQFT
$191
$/SQFT
2022
Built
Neighborhood:
Walden 16
County:
Montgomery
Area:
39 - Montgomery County NW
Elementary School:
Madeley Ranch Elementary School
Middle School:
Montgomery Junior High School
High School:
Montgomery High School
School District:
Montgomery
Property Description
Custom Contemporary Beauty in Walden! Built in 2022, this elegant one-story home sits on a desirable corner lot and offers modern style with high-end finishes throughout. The impressive entry showcases soaring ceilings and beautiful tile flooring—no carpet anywhere. The open-concept layout features spacious living and dining areas filled with natural light and recessed lighting. The kitchen boasts a large island with breakfast bar and pendant lighting, plus a nearby laundry room with pantry. The private primary suite offers access to a charming outdoor sitting area and a spa-like bathroom with dual vanities and a stunning walk-in shower. Secondary bedrooms are split and share a stylish bath with walk-in shower. The backyard is a gardener’s dream with covered patios and lush landscaping. So much to love about this one of a kind home. You can enjoy all of the amenities that Walden on Lake Conroe has to offer. The Walden Golf Club is within walking distance. Live where you love to play!
Exterior Features

Architectural Style Contemporary / Modern Attached Garage YN Yes Exterior Features Covered Patio Deck Fence Sprinkler / Irrigation Patio Tennis Court(s) Fencing Back Yard Foundation Details Slab Garage YN Yes Parking Features Attached Garage Garage Door Opener Patio And Porch Features Covered Deck Patio Pool Private YN No Roof Composition

Interior Features

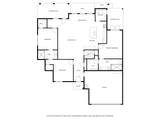
Appliances Dishwasher Electric Oven Electric Range Disposal Microwave Cooling Central Air Electric Cooling YN Yes Flooring Tile Heating Central Electric Heating YN Yes Interior Features All Bedrooms Down Entrance Foyer High Ceilings Walk- In Closet(s) Ceiling Fan(s) Programmable Thermostat Laundry Features Washer Hookup Electric Dryer Hookup Levels One Rooms Bedroom (First Level) Bedroom (First Level) Primary Bathroom (First Level) Primary Bedroom (First Level) Entry/Foyer (First Level) Kitchen (First Level) Dining Room (First Level) Living Room (First Level) Rooms Total 8

Property Features

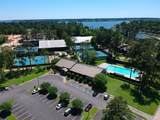
Association Amenities Boat Dock Marina Boat Ramp Dog Park Fitness Center Playground Pickleball Tennis Court(s) Trail(s) Association Fee 1150 Association Fee Frequency Annually Association Fee Includes Common Areas Recreation Facilities Association Name Walden CIA Association Phone 936-582-1622 Association YN Yes Builder Name Capital Classic Homes Building Area Total 1773 Community Features Community Pool Golf Construction Materials Stucco Direction Faces East Disclosures Municipal Utility District Disclosure Green Energy Efficient Thermostat Lease Considered YN No List AOR Houston Association of Realtors Listing Terms Cash Conventional FHA VA Loan Lot Features Corner Lot Near Golf Course New Construction YN No Ownership Full Ownership Property Sub Type Detached Public Survey Section 16 Road Surface Type Concrete Security Features Smoke Detector(s) Sewer Public Sewer Tax Annual Amount 6454 Tax Legal Description WALDEN 16 BLOCK 2 LOT 31 Tax Year 2025 Water Source Public

Listing information © 2026 Houston Association of REALTORS® MLS.
Listing courtesy of Jeff Webb Real Estate: .


© 2026 Houston Realtors Information Service, Inc. All rights reserved. All information provided is deemed reliable but is not guaranteed and should be independently verified. IDX information is provided exclusively for consumers' personal, non-commercial use and may not be used for any purpose other than to identify prospective properties consumers may be interested in purchasing. Data last updated 2026-10-13T08:16:00.047.
 
https://bt-photos.global.ssl.fastly.net/harmls/1280_boomver_1_72242132-2.jpg https://bt-photos.global.ssl.fastly.net/harmls/1280_boomver_1_72242132-2.jpg https://bt-photos.global.ssl.fastly.net/harmls/1280_boomver_1_72242132-2.jpg
Logo
NewHomePrograms.com
24624 Interstate 45N, Suite 120
Spring TX, 77386