















Skip To Content

12991 Shady Grove Lane

Montgomery, TX 77356
  • $275,000
  • STATUS: Active
  • MLS #: 89894485
UPDATED: 39 min ago
$275,000
  • 3
    BEDS
  • 0.19
    ACRES
  • 2
    BATHS
  • 0
    1/2 BATHS
  • 1,462
    SQFT
  • $188
    $/SQFT
Neighborhood:
Type:
Single-Family Home
Built:
2010
County:

School Information

Elementary School:
High School:
School District:

Description

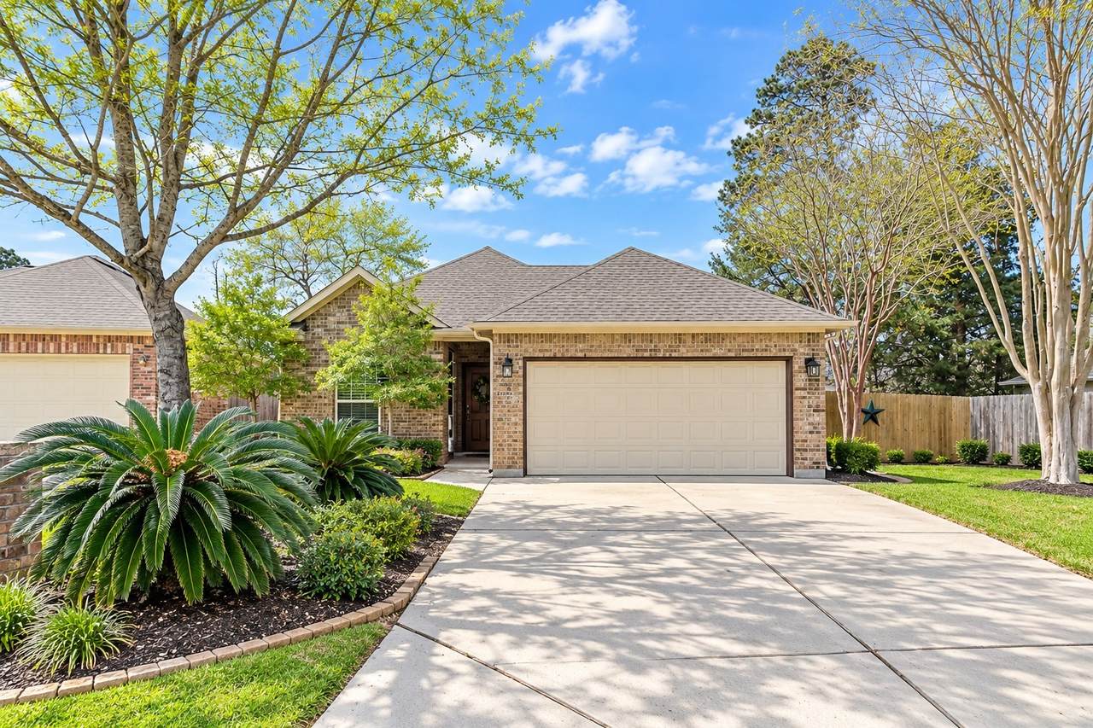
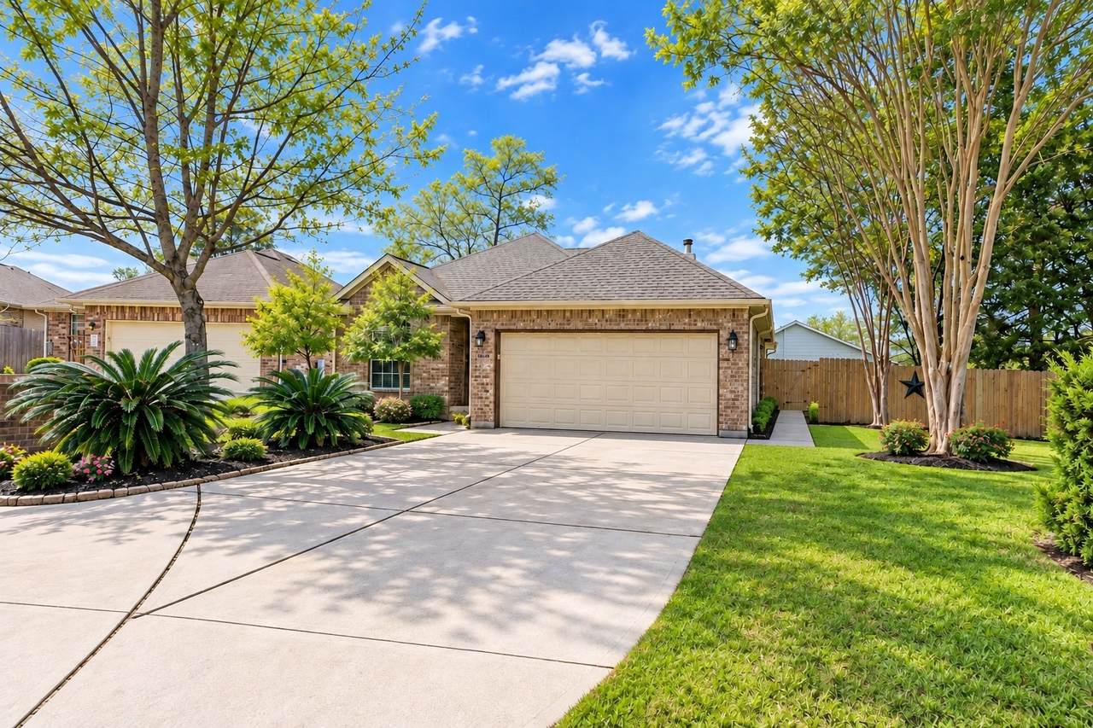
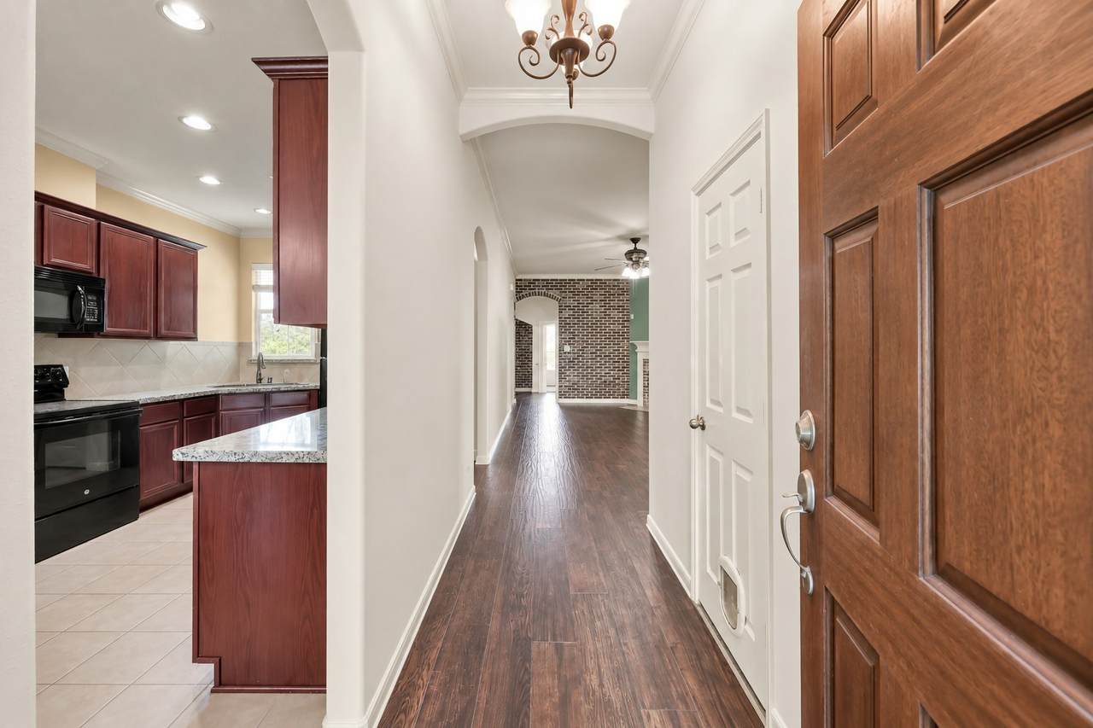
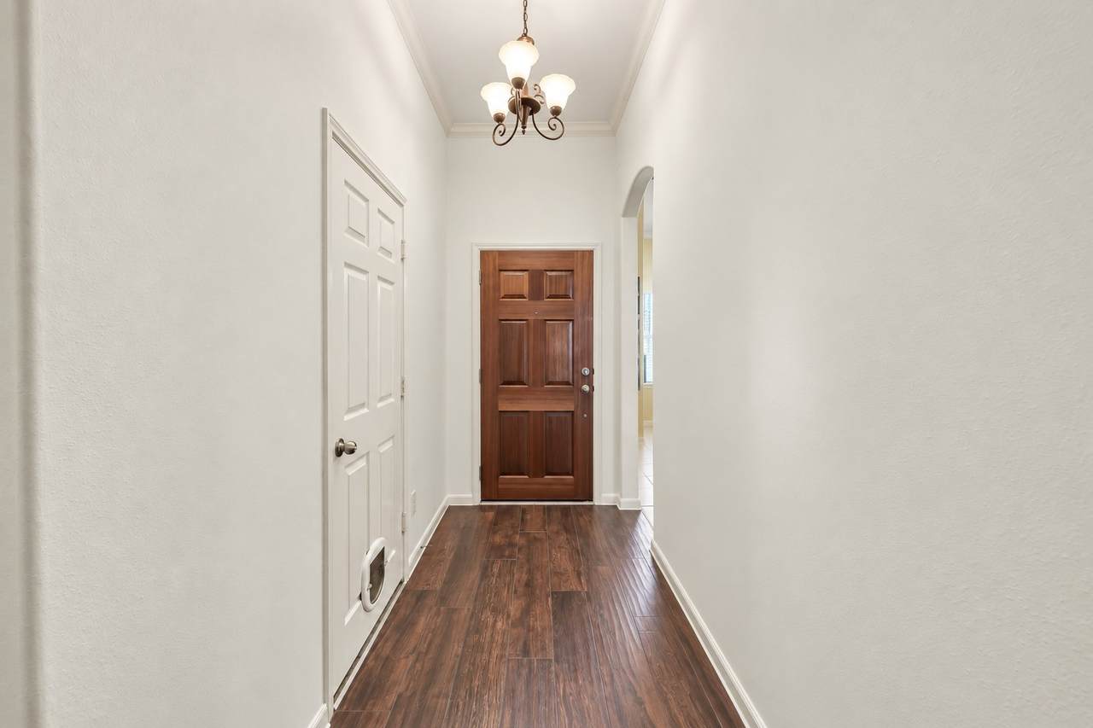
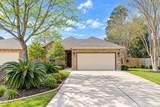
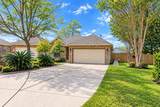
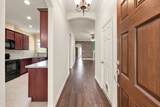
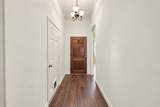
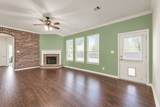
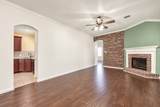
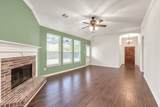
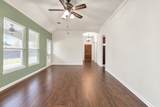
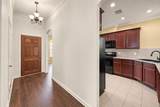
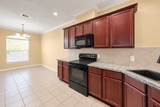
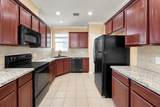
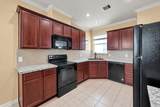
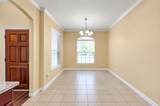
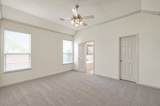
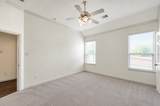
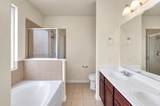
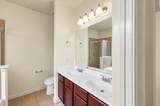
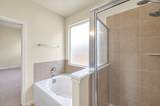
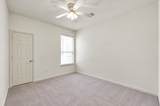
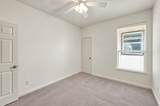
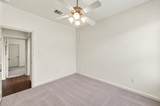
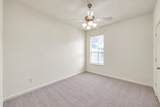
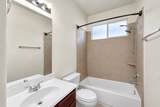
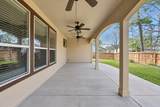
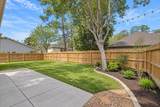
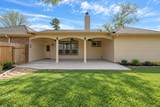
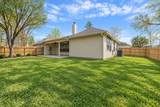
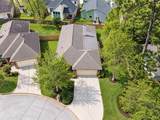
Super clean one-story home at the end of a quiet cul-de-sac on a larger than typical 8,281 SF lot. The inviting entry showcases rich wood looking tile flooring, high ceilings, crown molding, and a large brick fireplace with an accent wall. A wall of windows fills the living area with natural light and opens to a spacious 26’ x 9’ covered patio with three ceiling fans—perfect for relaxing or entertaining. The kitchen features tile flooring, crown molding, abundant dark cabinetry, and upgraded granite countertops. The owner’s suite offers high ceilings, a walk-in closet, dual vanities, a walk-in shower, and a separate soaking tub. Two secondary bedrooms share a full hall bath. The fully fenced backyard includes mature trees and extensive landscaping. Roof is 4 years old and a new AC was installed 3 years ago. Enjoy all the amenities of Walden and optional membership to Walden on Lake Conroe Golf Club. Live where you love to play!

Monthly Payment Calculator


© 2026 Houston Realtors Information Service, Inc. All rights reserved. All information provided is deemed reliable but is not guaranteed and should be independently verified. IDX information is provided exclusively for consumers' personal, non-commercial use and may not be used for any purpose other than to identify prospective properties consumers may be interested in purchasing. Data last updated 2026-10-13T18:18:56.473.
www.newhomeprograms.com/homes/181062805
Print Image

12991 Shady Grove Lane Montgomery, TX 77356

  • Price: $275,000
  • Status: Active
  • On Site: Days
  • Updated: 39 min ago
  • MLS #: 89894485
3
Beds
2
Baths
0
½ Baths
0.19
Acres
1,462
SQFT
$188
$/SQFT
2010
Built
Neighborhood:
Walden 16
County:
Montgomery
Area:
39 - Montgomery County NW
Elementary School:
Madeley Ranch Elementary School
Middle School:
Montgomery Junior High School
High School:
Montgomery High School
School District:
Montgomery
Property Description
Super clean one-story home at the end of a quiet cul-de-sac on a larger than typical 8,281 SF lot. The inviting entry showcases rich wood looking tile flooring, high ceilings, crown molding, and a large brick fireplace with an accent wall. A wall of windows fills the living area with natural light and opens to a spacious 26’ x 9’ covered patio with three ceiling fans—perfect for relaxing or entertaining. The kitchen features tile flooring, crown molding, abundant dark cabinetry, and upgraded granite countertops. The owner’s suite offers high ceilings, a walk-in closet, dual vanities, a walk-in shower, and a separate soaking tub. Two secondary bedrooms share a full hall bath. The fully fenced backyard includes mature trees and extensive landscaping. Roof is 4 years old and a new AC was installed 3 years ago. Enjoy all the amenities of Walden and optional membership to Walden on Lake Conroe Golf Club. Live where you love to play!
Exterior Features

Architectural Style Traditional Attached Garage YN Yes Foundation Details Slab Garage YN Yes Parking Features Attached Garage Pool Private YN No Roof Composition Window Features Window Coverings

Interior Features

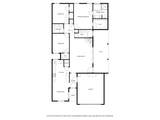
Appliances Dishwasher Electric Oven Electric Range Disposal Microwave Cooling Central Air Electric Cooling YN Yes Fireplace YN Yes Fireplaces Total 1 Heating Central Electric Heating YN Yes Interior Features All Bedrooms Down Window Treatments Ceiling Fan(s) Programmable Thermostat Laundry Features Washer Hookup Electric Dryer Hookup Levels One Rooms Bedroom (First Level) Bedroom (First Level) Primary Bathroom (First Level) Primary Bedroom (First Level) Dining Room (First Level) Kitchen (First Level) Living Room (First Level) Rooms Total 7

Property Features

Association Amenities Boat Dock Marina Boat Ramp Dog Park Fitness Center Playground Pickleball Tennis Court(s) Trail(s) Association Fee 1150 Association Fee Frequency Annually Association Fee Includes Common Areas Recreation Facilities Association Name Walden CIA Association Phone 936-588-1622 Association YN Yes Building Area Total 1462 Community Features Community Pool Golf Construction Materials Brick Cement Siding Direction Faces East Disclosures Municipal Utility District Disclosure Seller Disclosure Green Energy Efficient Thermostat Lease Considered YN No List AOR Houston Association of Realtors Lot Features Cul- De- Sac Near Golf Course Subdivision New Construction YN No Ownership Full Ownership Property Sub Type Detached Public Survey Section 16 Road Surface Type Concrete Security Features Smoke Detector(s) Sewer Public Sewer Tax Annual Amount 5254 Tax Legal Description WALDEN 16 BLOCK 2 LOT 45 Tax Year 2025 Water Source Public

Listing information © 2026 Houston Association of REALTORS® MLS.
Listing courtesy of Jeff Webb Real Estate: .


© 2026 Houston Realtors Information Service, Inc. All rights reserved. All information provided is deemed reliable but is not guaranteed and should be independently verified. IDX information is provided exclusively for consumers' personal, non-commercial use and may not be used for any purpose other than to identify prospective properties consumers may be interested in purchasing. Data last updated 2026-10-13T18:18:56.473.
 
https://bt-photos.global.ssl.fastly.net/harmls/1280_boomver_1_89894485-2.jpg https://bt-photos.global.ssl.fastly.net/harmls/1280_boomver_1_89894485-2.jpg https://bt-photos.global.ssl.fastly.net/harmls/1280_boomver_1_89894485-2.jpg
Logo
NewHomePrograms.com
24624 Interstate 45N, Suite 120
Spring TX, 77386