


Description
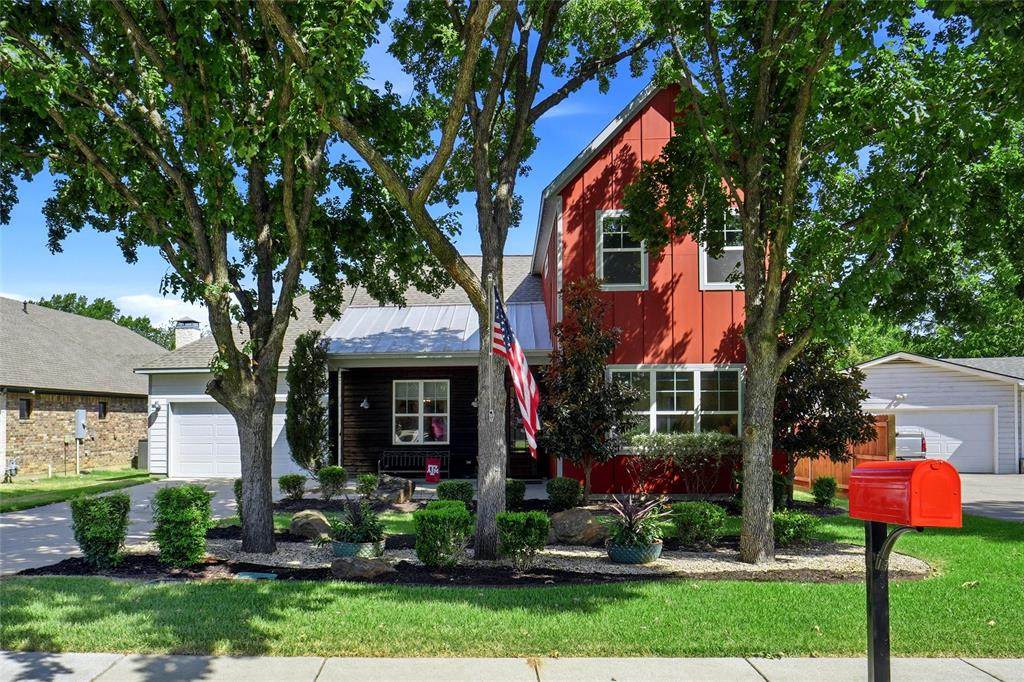
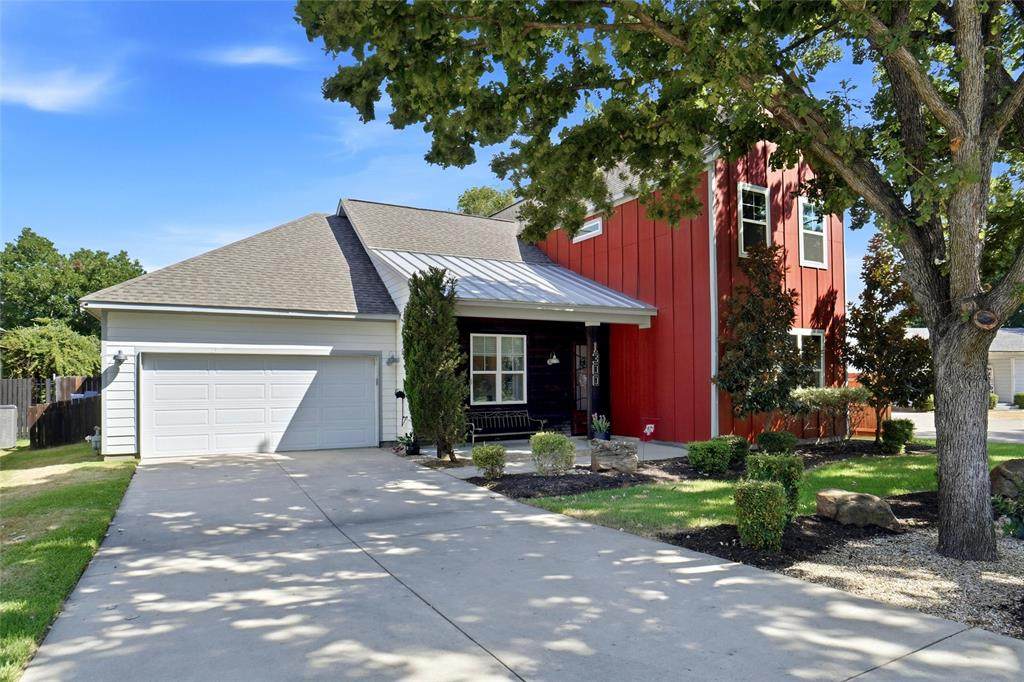
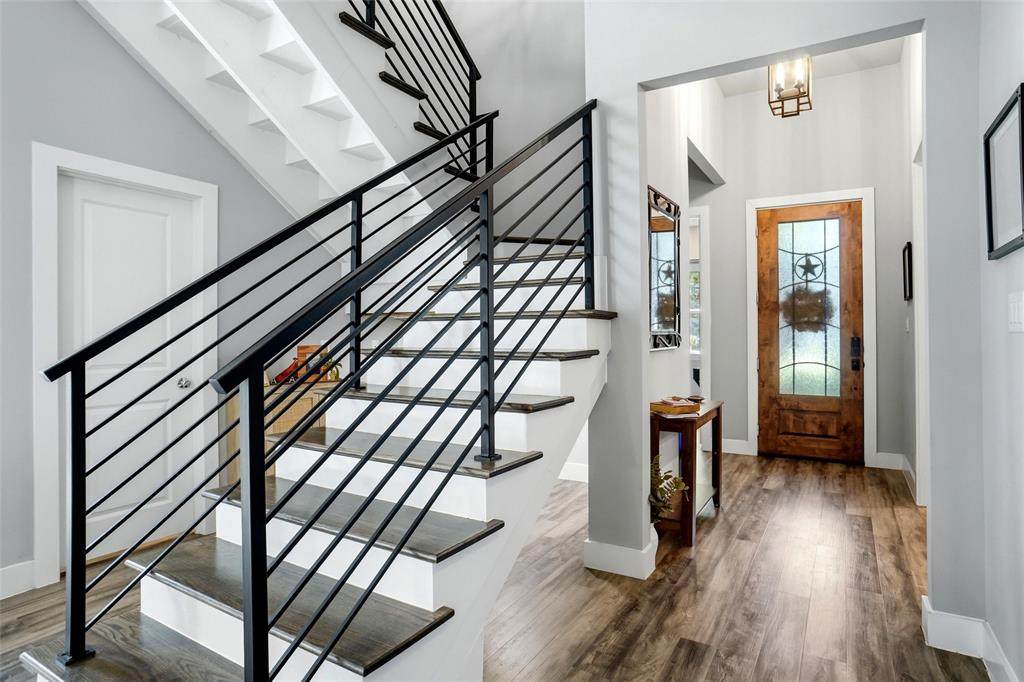
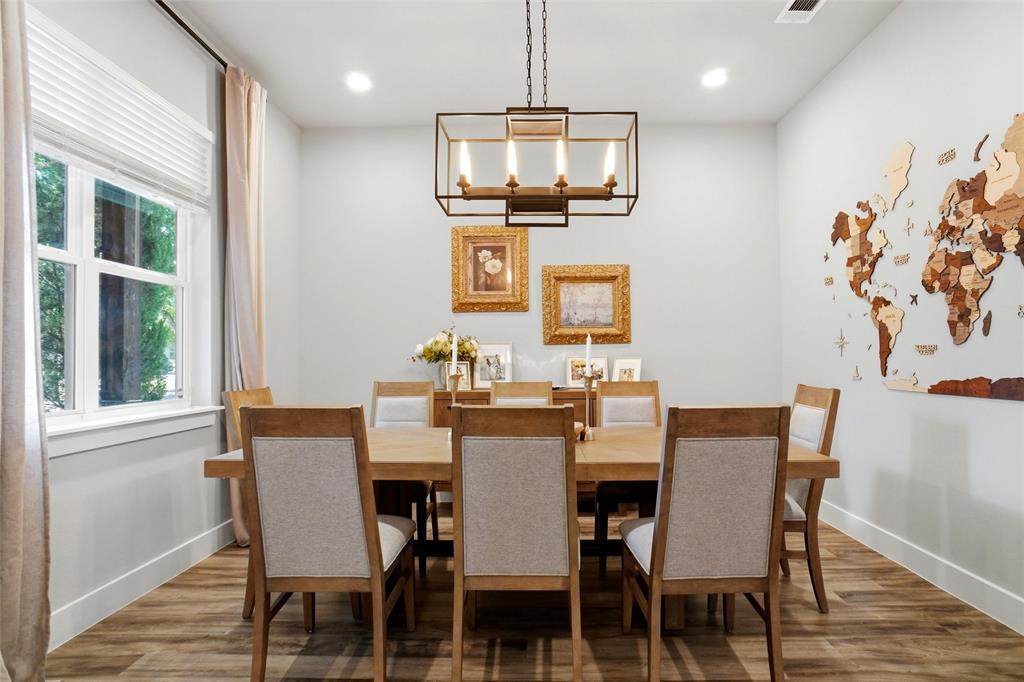
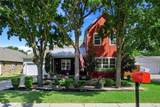
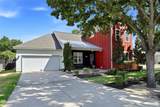
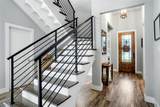
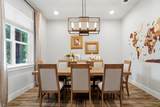
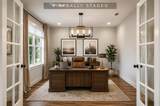
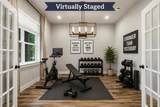
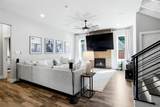
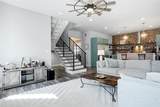
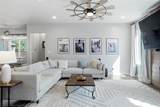
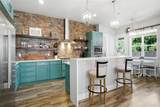
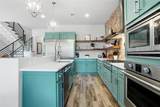
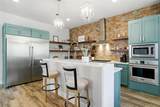
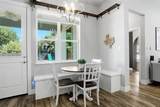
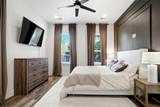
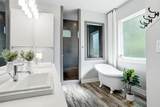
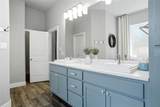
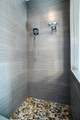
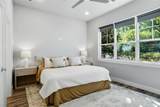
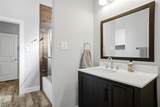
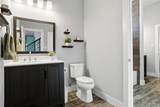
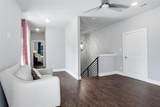
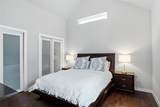
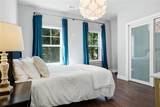
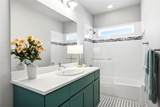
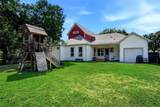
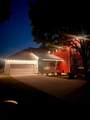
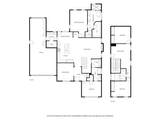
GRAPEVINE LIFESTYLE !! Step inside this sophisticated Modern Farmhouse, where thoughtful design and exceptional craftsmanship come together beautifully. Built in 2017, this custom home captures the character and charm of Grapevine, with a fresh, timeless style and an INCREDIBLE LOCATION. WALK to MAIN ST in approx 15 min. Drive in approx 3. Striking architecture and exquisite landscaping! A covered front porch welcomes guests into a spacious foyer and beautifully designed living area featuring soaring ceilings, a gas fireplace flanked by floor-to-ceiling windows, and abundant space for everyone. The open-concept kitchen is equally impressive, offering a huge built-in refrigerator-freezer unit, gas cooktop, generous breakfast-bar island, and beautiful open shelving 7'X5' Walk-in PANTRY! The primary suite is a true retreat, featuring a stunning bath with a clawfoot soaking tub, oversized 6'10x 4' shower, dual vanities, and large closet. The other bedroom down could serve as a SECONDARY PRIMARY ENSUITE. The dining room provides additional versatility and could also make an ideal private HOME OFFICE or PRIVATE GYM (See ideas in staged photos). Upstairs, two generously sized bedrooms are separated by a game room and oversized bath. Walk-out attic storage provides additional storage, while radiant barrier adds to the energy efficiency. The impressive 3-CAR tandem garage offers enough room for up to four vehicles, recreational equipment, or a boat. Great for sportsmen and car enthusiest! Extensive exterior architectual lighting and exterior smart-home lighting. Enjoy all that Grapevine has to offer, with Lake Grapevine, Main Street festivals, dining and entertainment nearby, plus convenient access to Southlake Town Square, DFW Airport, and major commuter routes. Only 5 min to The Rec at Grapevine (aquatic center, 7,000 sq'of fitness rooms, full court gym-pickleball and basketball) and Impact Fitness. and an UNBEATABLE GRAPEVINE LIFESTYLE! GRAPEVINE COLLEYVILLE ISD!
-
4BEDS
-
0.19ACRES
-
3BATHS
-
01/2 BATHS
-
2,730SQFT
-
$298$/SQFT
School Information
Description
GRAPEVINE LIFESTYLE !! Step inside this sophisticated Modern Farmhouse, where thoughtful design and exceptional craftsmanship come together beautifully. Built in 2017, this custom home captures the character and charm of Grapevine, with a fresh, timeless style and an INCREDIBLE LOCATION. WALK to MAIN ST in approx 15 min. Drive in approx 3. Striking architecture and exquisite landscaping! A covered front porch welcomes guests into a spacious foyer and beautifully designed living area featuring soaring ceilings, a gas fireplace flanked by floor-to-ceiling windows, and abundant space for everyone. The open-concept kitchen is equally impressive, offering a huge built-in refrigerator-freezer unit, gas cooktop, generous breakfast-bar island, and beautiful open shelving 7'X5' Walk-in PANTRY! The primary suite is a true retreat, featuring a stunning bath with a clawfoot soaking tub, oversized 6'10x 4' shower, dual vanities, and large closet. The other bedroom down could serve as a SECONDARY PRIMARY ENSUITE. The dining room provides additional versatility and could also make an ideal private HOME OFFICE or PRIVATE GYM (See ideas in staged photos). Upstairs, two generously sized bedrooms are separated by a game room and oversized bath. Walk-out attic storage provides additional storage, while radiant barrier adds to the energy efficiency. The impressive 3-CAR tandem garage offers enough room for up to four vehicles, recreational equipment, or a boat. Great for sportsmen and car enthusiest! Extensive exterior architectual lighting and exterior smart-home lighting. Enjoy all that Grapevine has to offer, with Lake Grapevine, Main Street festivals, dining and entertainment nearby, plus convenient access to Southlake Town Square, DFW Airport, and major commuter routes. Only 5 min to The Rec at Grapevine (aquatic center, 7,000 sq'of fitness rooms, full court gym-pickleball and basketball) and Impact Fitness. and an UNBEATABLE GRAPEVINE LIFESTYLE! GRAPEVINE COLLEYVILLE ISD!
© 2026 North Texas Real Estate Information Systems. All rights reserved. IDX information is provided exclusively for consumers' personal, non-commercial use and may not be used for any purpose other than to identify prospective properties consumers may be interested in purchasing. Information is deemed reliable but is not guaranteed accurate by the MLS or NewHomePrograms.com. The data relating to real estate for sale or lease on this web site comes in part from NTREIS. Real estate listings held by brokerage firms other than NewHomePrograms.com are marked with the NTREIS logo or an abbreviated logo and detailed information about them includes the name of the listing broker. Data last updated 2026-10-13T17:45:02.303.
 Listing information © 2026 North Texas Real Estate Information System.