Skip To Content

1302 Lamar Street

Liberty, TX 77575
  • $379,990
  • STATUS: Active
  • MLS #: 30986141
UPDATED: 22 min ago
$379,990
  • 3
    BEDS
  • 0.24
    ACRES
  • 2
    BATHS
  • 1
    1/2 BATHS
  • 1,875
    SQFT
  • $203
    $/SQFT
Neighborhood:
Type:
Single-Family Home
Built:
2026
County:

School Information

School District:

Description

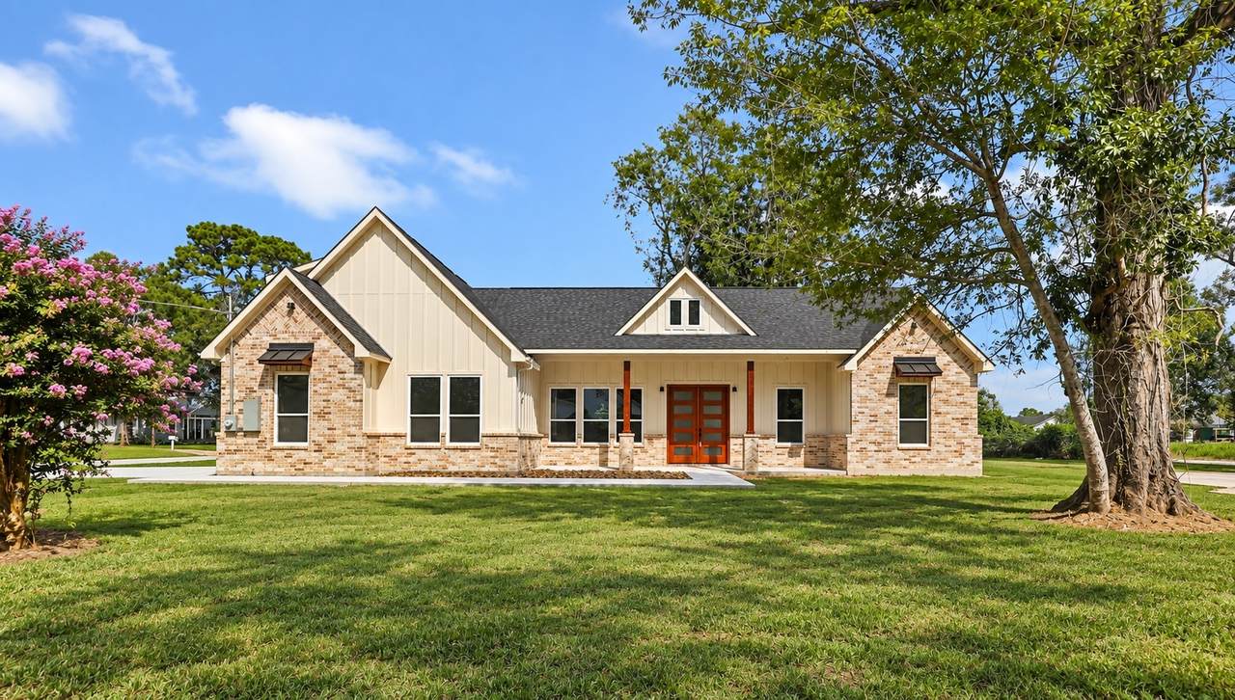
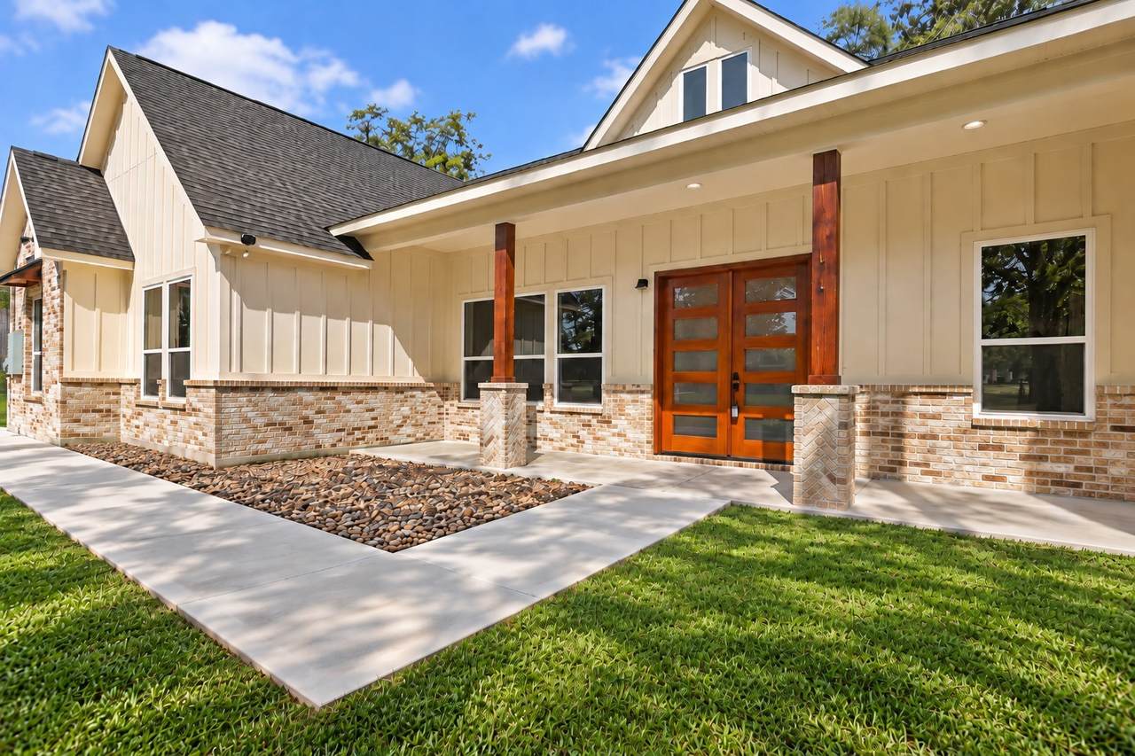
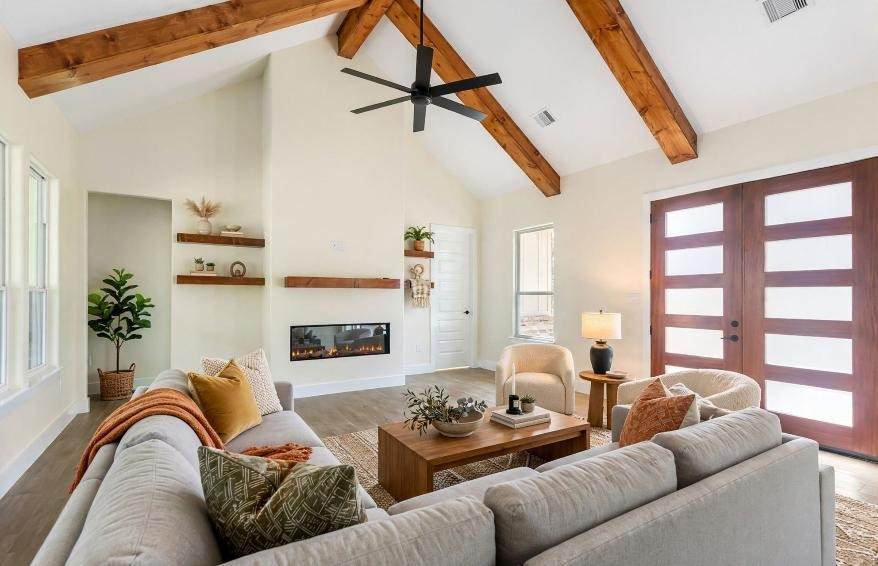
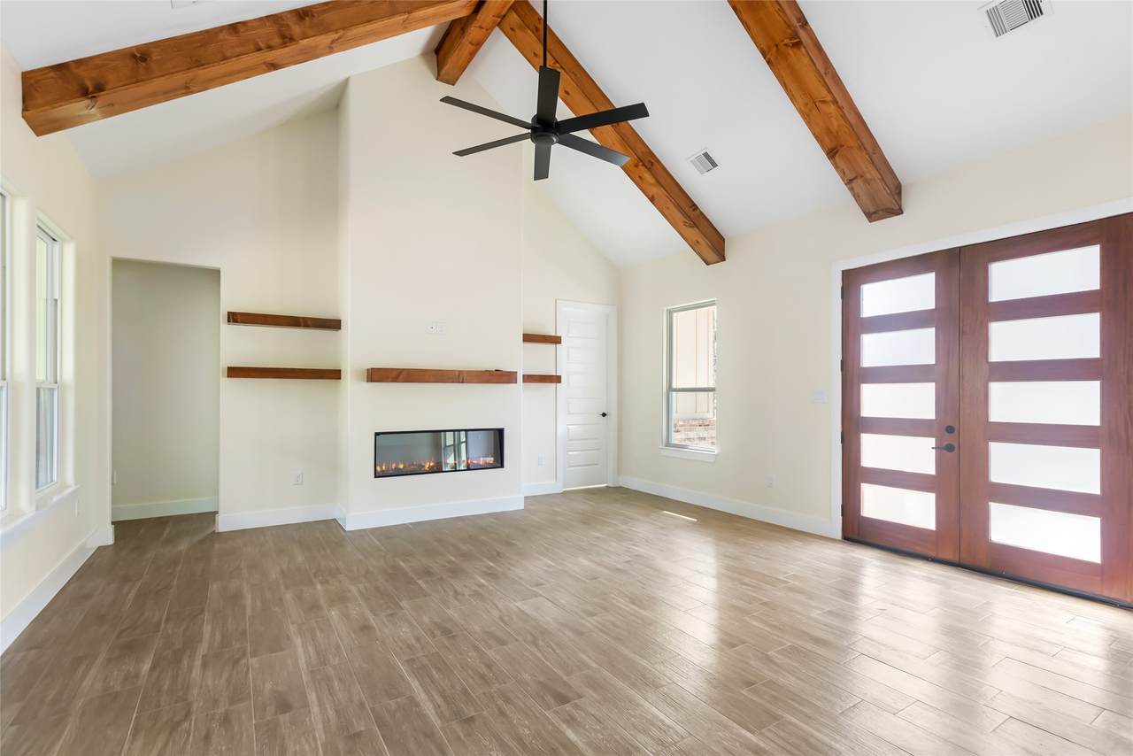
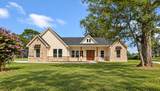
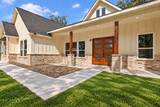
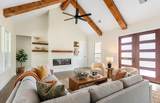
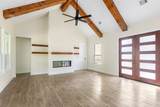
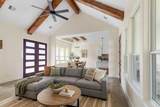
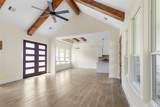
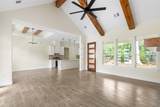
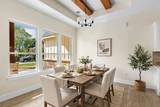
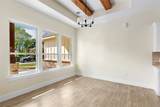
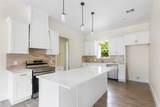
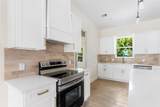
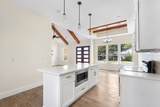
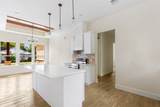
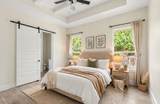
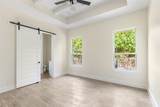
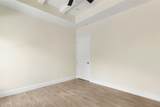
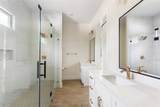
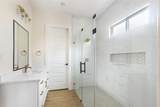
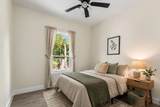
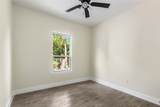
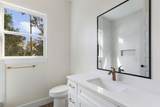
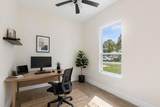
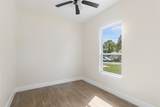
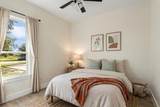
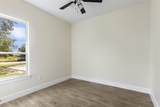
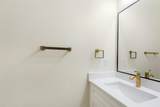
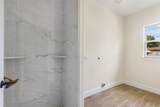
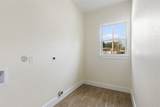
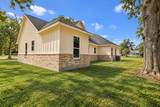
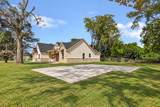
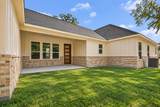
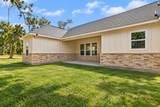
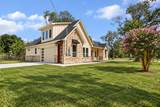
Welcome to this beautifully crafted new construction farmhouse-style home where custom details shine throughout! Step through the double front doors into an inviting living space featuring vaulted ceilings, stained wood beams, a beautiful fireplace, and a warm, open feel. This 3-bedroom, 2.5-bath home also offers a private office, wood-look tile throughout with no carpet, and covered front and back porches. The spacious primary suite features dual sinks and an oversized walk-in shower with two shower heads. Even the laundry room stands out with space for an additional refrigerator or deep freezer plus a unique built-in dog shower! Outside, the oversized side lot includes an additional concrete slab, offering endless possibilities for a future shop, storage building, covered entertaining area, or the perfect spot for weekend gatherings and crawfish boils. Custom, functional, and full of character!

Monthly Payment Calculator


© 2026 Houston Realtors Information Service, Inc. All rights reserved. All information provided is deemed reliable but is not guaranteed and should be independently verified. IDX information is provided exclusively for consumers' personal, non-commercial use and may not be used for any purpose other than to identify prospective properties consumers may be interested in purchasing. Data last updated 2026-10-09T21:17:31.893.
www.newhomeprograms.com/homes/181035122
Print Image

1302 Lamar Street Liberty, TX 77575

  • Price: $379,990
  • Status: Active
  • On Site: Days
  • Updated: 22 min ago
  • MLS #: 30986141
3
Beds
2
Baths
1
½ Baths
0.24
Acres
1,875
SQFT
$203
$/SQFT
2026
Built
Neighborhood:
Liberty Inner Blocks
County:
Liberty
Area:
52 - Liberty County
Elementary School:
Liberty Elementary School (Liberty)
Middle School:
Liberty Middle School (Liberty)
High School:
Liberty High School (Liberty)
School District:
Liberty
Property Description
Welcome to this beautifully crafted new construction farmhouse-style home where custom details shine throughout! Step through the double front doors into an inviting living space featuring vaulted ceilings, stained wood beams, a beautiful fireplace, and a warm, open feel. This 3-bedroom, 2.5-bath home also offers a private office, wood-look tile throughout with no carpet, and covered front and back porches. The spacious primary suite features dual sinks and an oversized walk-in shower with two shower heads. Even the laundry room stands out with space for an additional refrigerator or deep freezer plus a unique built-in dog shower! Outside, the oversized side lot includes an additional concrete slab, offering endless possibilities for a future shop, storage building, covered entertaining area, or the perfect spot for weekend gatherings and crawfish boils. Custom, functional, and full of character!
Exterior Features

Architectural Style Farmhouse Ranch Attached Garage YN Yes Exterior Features Covered Patio Deck Porch Patio Fencing None Foundation Details Slab Garage YN Yes Parking Features Attached Driveway Garage Oversized Patio And Porch Features Covered Deck Patio Porch Pool Private YN No Roof Composition Window Features Low- Emissivity Windows

Interior Features

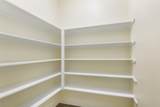
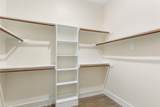
Appliances Dishwasher Electric Oven Electric Range Free- Standing Range Disposal Microwave Oven Cooling Central Air Electric Cooling YN Yes Fireplace Features Electric Fireplace YN Yes Fireplaces Total 1 Flooring Tile Heating Central Electric Heating YN Yes Interior Features All Bedrooms Down Double Vanity En Suite Bathroom High Ceilings Kitchen Island Kitchen / Family Room Combo Main Level Primary Pantry Quartz Counters Self-closing Cabinet Doors Split Bedrooms Self-closing Drawers Shower Only Tub Shower Vaulted Ceiling(s) Walk- In Pantry Walk- In Closet(s) Ceiling Fan(s) Kitchen / Dining Combo Programmable Thermostat Laundry Features Washer Hookup Electric Dryer Hookup Levels One Rooms Dining Room (First Level) Living Room (First Level) Office (First Level) Bedroom (First Level) Bedroom (First Level) Primary Bathroom (First Level) Primary Bedroom (First Level) Rooms Total 7

Property Features

Builder Name Rangel Building Building Area Total 1875 Construction Materials Brick Cement Siding Disclosures Municipal Utility District Disclosure Green Energy Efficient Thermostat Windows Lease Considered YN No List AOR Houston Association of Realtors Listing Terms Cash Conventional FHA VA Loan Lot Features Cleared Corner Lot Side Yard New Construction YN Yes Property Condition New Construction Property Sub Type Detached Public Survey Section 1 Security Features Smoke Detector(s) Sewer Public Sewer Tax Annual Amount 839 Tax Legal Description LIBERTY INNER BLOCKS BLOCK 120 LOT PT 1 ACRES .2391 Tax Year 2026 Water Source Public

Listing information © 2026 Houston Association of REALTORS® MLS.
Listing courtesy of Century 21 Realty Partners: .


© 2026 Houston Realtors Information Service, Inc. All rights reserved. All information provided is deemed reliable but is not guaranteed and should be independently verified. IDX information is provided exclusively for consumers' personal, non-commercial use and may not be used for any purpose other than to identify prospective properties consumers may be interested in purchasing. Data last updated 2026-10-09T21:17:31.893.
 
https://bt-photos.global.ssl.fastly.net/harmls/1280_boomver_1_30986141-2.jpg https://bt-photos.global.ssl.fastly.net/harmls/1280_boomver_1_30986141-2.jpg https://bt-photos.global.ssl.fastly.net/harmls/1280_boomver_1_30986141-2.jpg
Logo
NewHomePrograms.com
24624 Interstate 45N, Suite 120
Spring TX, 77386