


Description
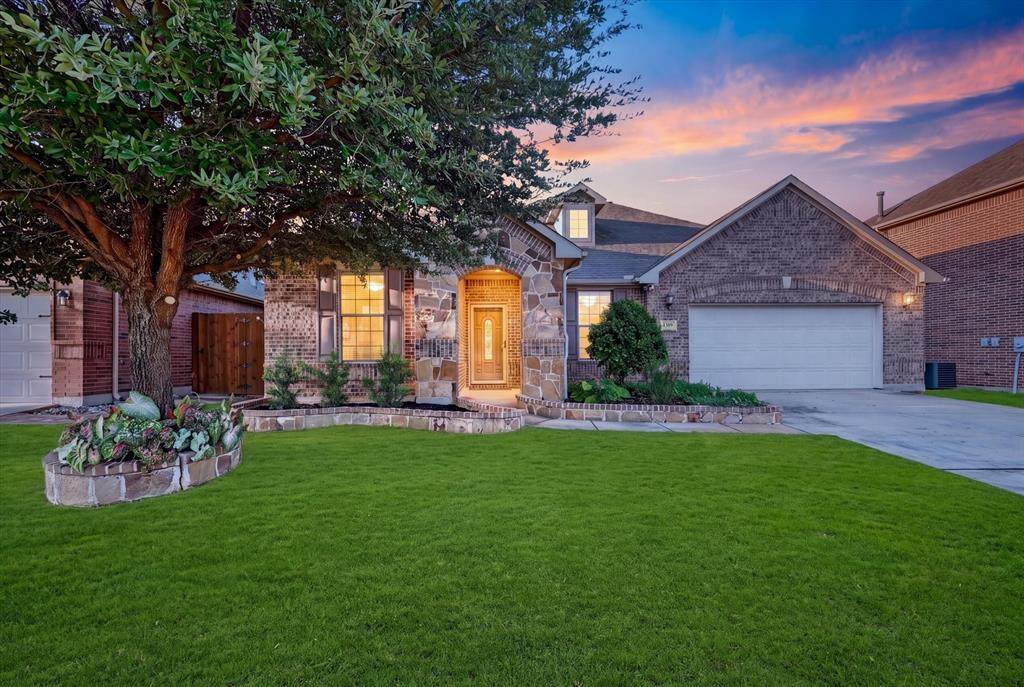
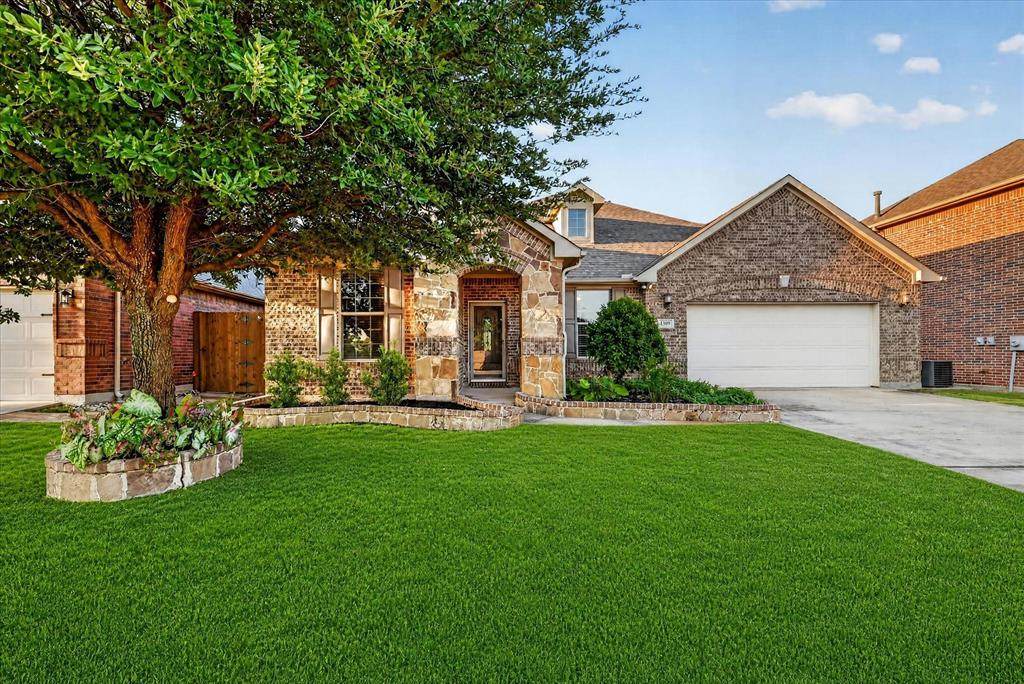
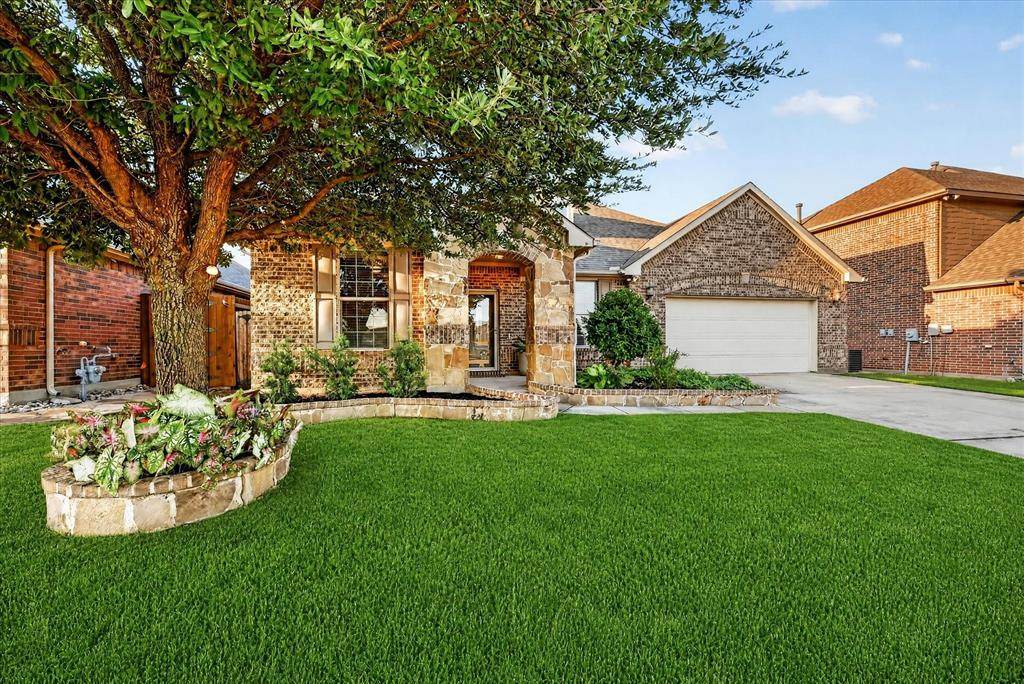
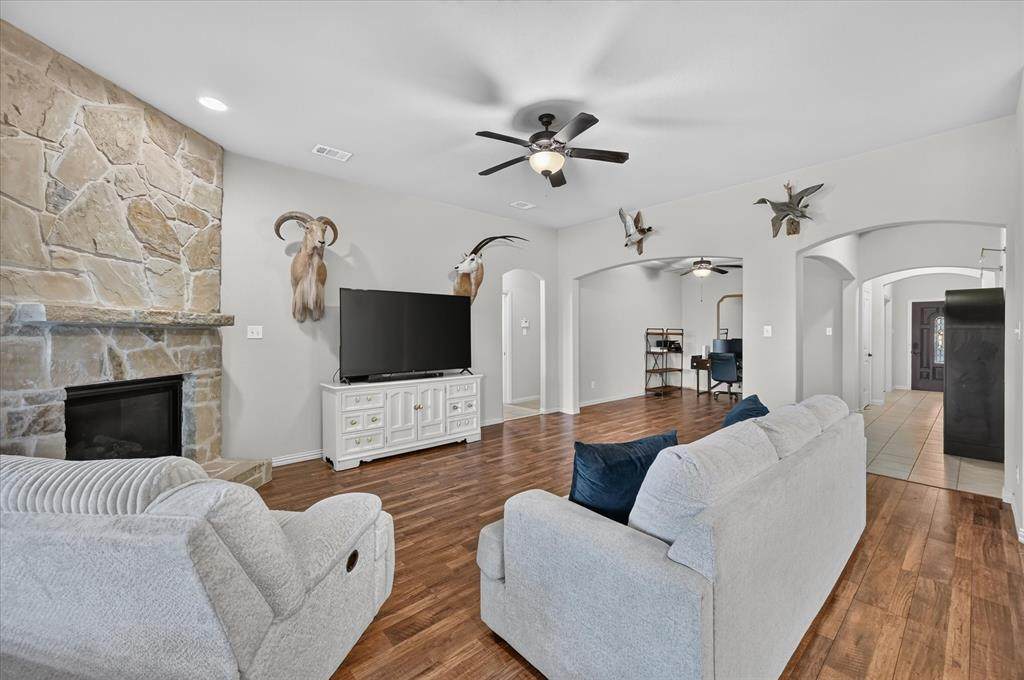
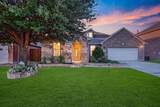
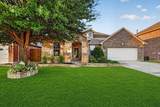
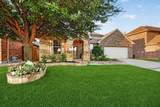
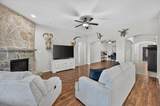
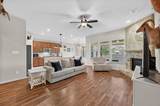
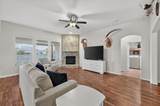
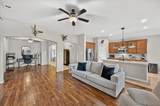
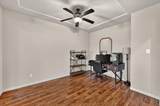
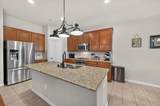
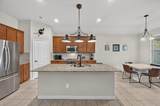
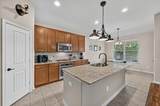
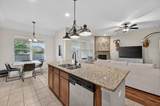
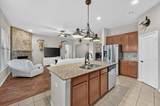
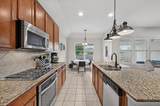
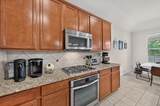
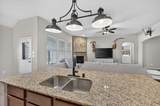
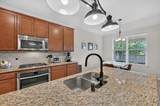
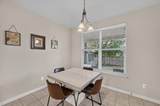
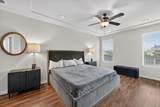
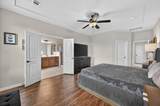
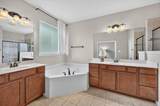
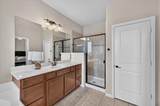
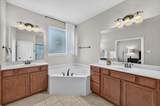
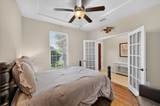
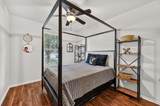
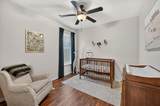
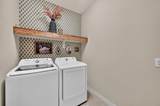
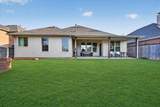
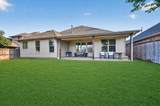
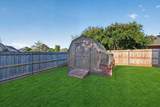
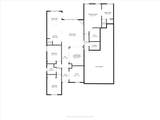
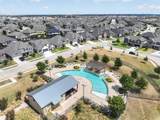
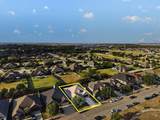
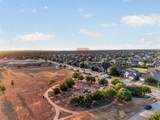
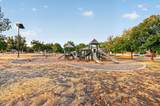
Updated 3-car garage home overlooking a walking trail and green space! Nestled among open green spaces and private half-acre estate lots, this beautifully updated home offers a wonderful combination of modern style, flexible living spaces, and exceptional privacy. The heart of the home is the open-concept kitchen featuring granite countertops, a large center island overlooking the living room, stainless steel appliances, a gas cooktop, and a corner pantry with excellent storage. The living room is anchored by a welcoming corner stone fireplace. Recent updates include wood-look flooring throughout the main living areas, fresh interior paint, updated light fixtures and plumbing fixtures, and a refreshed laundry room featuring stylish wallpaper and shelving. The split-bedroom floor plan provides privacy for the primary suite, which features a huge walk-in closet and primary bath with dual vanities, a garden tub, and separate shower. Work from home with ease in the dedicated front office, or utilize the separate open-concept flex space off the hallway as a formal dining room, playroom, or additional living area. A standout bonus is the rare 3-car tandem garage, providing valuable additional space for a third vehicle, workshop, craft area, or extra storage. Outside, the large covered patio overlooks a spacious backyard with plenty of green space and a large storage shed. The backyard backs to half-acre estate lots, creating a peaceful and private setting, while the home also fronts to open green space and a walking trail. Enjoy the added convenience of being within walking distance of the elementary school and community park, with neighborhood pool access as well.
-
3BEDS
-
0.17ACRES
-
2BATHS
-
01/2 BATHS
-
2,039SQFT
-
$181$/SQFT
School Information
Description
Updated 3-car garage home overlooking a walking trail and green space! Nestled among open green spaces and private half-acre estate lots, this beautifully updated home offers a wonderful combination of modern style, flexible living spaces, and exceptional privacy. The heart of the home is the open-concept kitchen featuring granite countertops, a large center island overlooking the living room, stainless steel appliances, a gas cooktop, and a corner pantry with excellent storage. The living room is anchored by a welcoming corner stone fireplace. Recent updates include wood-look flooring throughout the main living areas, fresh interior paint, updated light fixtures and plumbing fixtures, and a refreshed laundry room featuring stylish wallpaper and shelving. The split-bedroom floor plan provides privacy for the primary suite, which features a huge walk-in closet and primary bath with dual vanities, a garden tub, and separate shower. Work from home with ease in the dedicated front office, or utilize the separate open-concept flex space off the hallway as a formal dining room, playroom, or additional living area. A standout bonus is the rare 3-car tandem garage, providing valuable additional space for a third vehicle, workshop, craft area, or extra storage. Outside, the large covered patio overlooks a spacious backyard with plenty of green space and a large storage shed. The backyard backs to half-acre estate lots, creating a peaceful and private setting, while the home also fronts to open green space and a walking trail. Enjoy the added convenience of being within walking distance of the elementary school and community park, with neighborhood pool access as well.
© 2026 North Texas Real Estate Information Systems. All rights reserved. IDX information is provided exclusively for consumers' personal, non-commercial use and may not be used for any purpose other than to identify prospective properties consumers may be interested in purchasing. Information is deemed reliable but is not guaranteed accurate by the MLS or NewHomePrograms.com. The data relating to real estate for sale or lease on this web site comes in part from NTREIS. Real estate listings held by brokerage firms other than NewHomePrograms.com are marked with the NTREIS logo or an abbreviated logo and detailed information about them includes the name of the listing broker. Data last updated 2026-10-09T20:44:56.417.
 Listing information © 2026 North Texas Real Estate Information System.