










Description
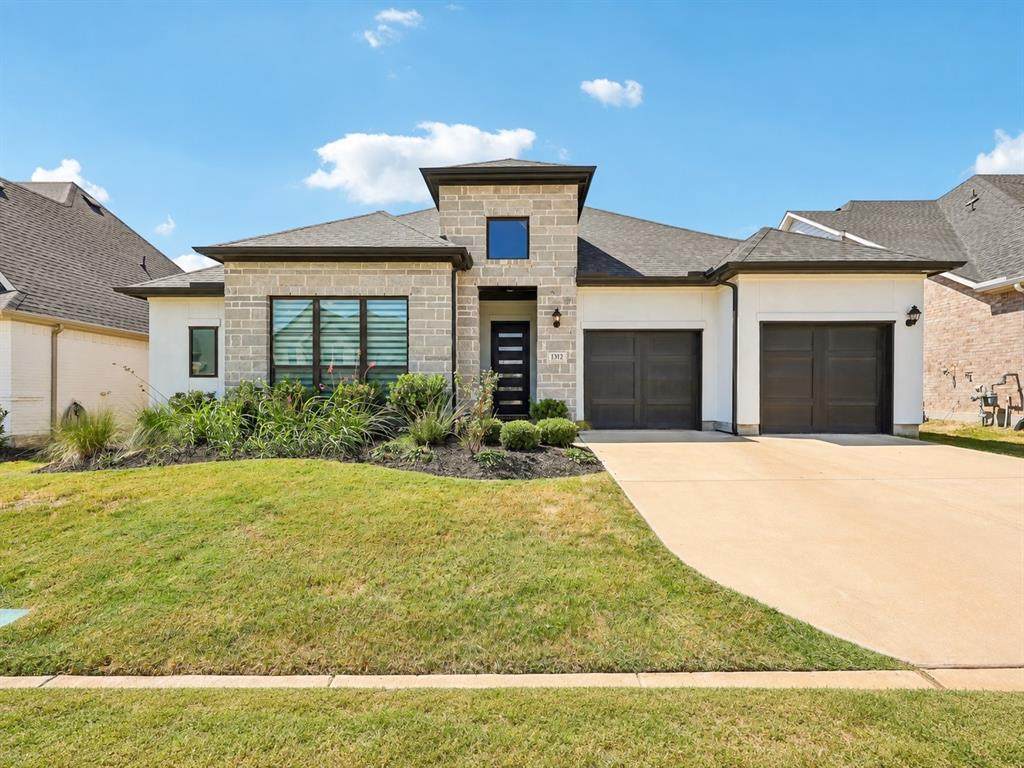
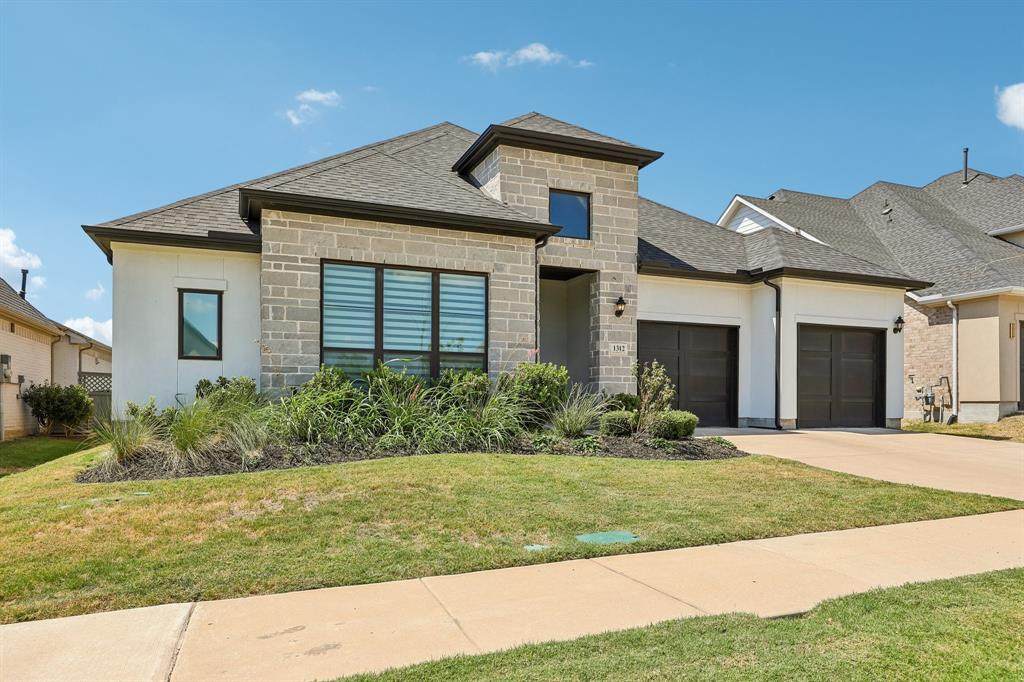
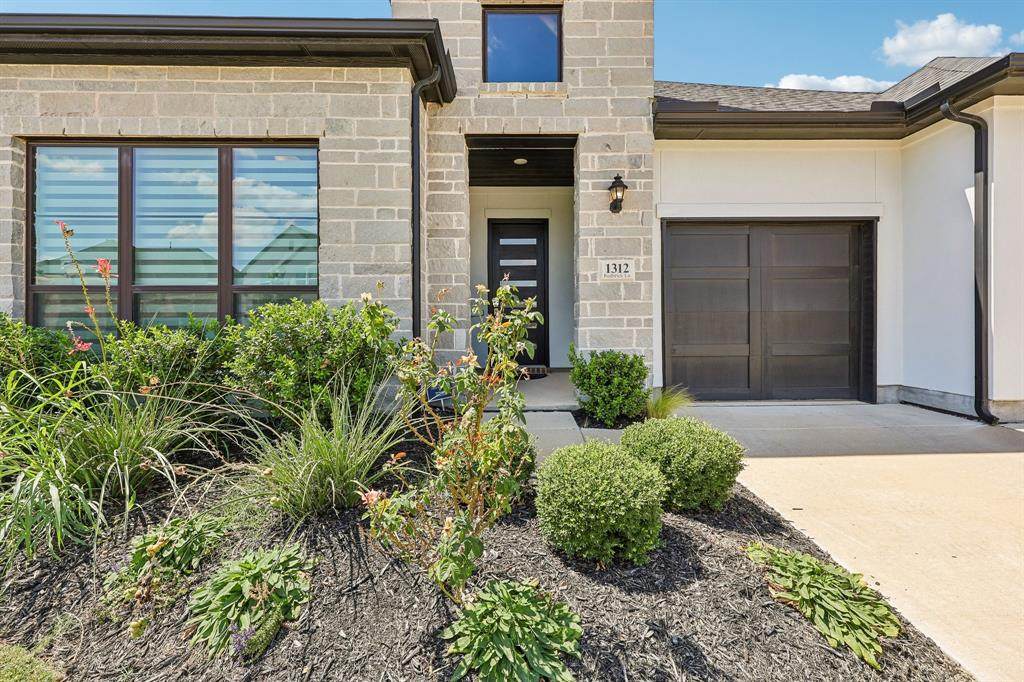
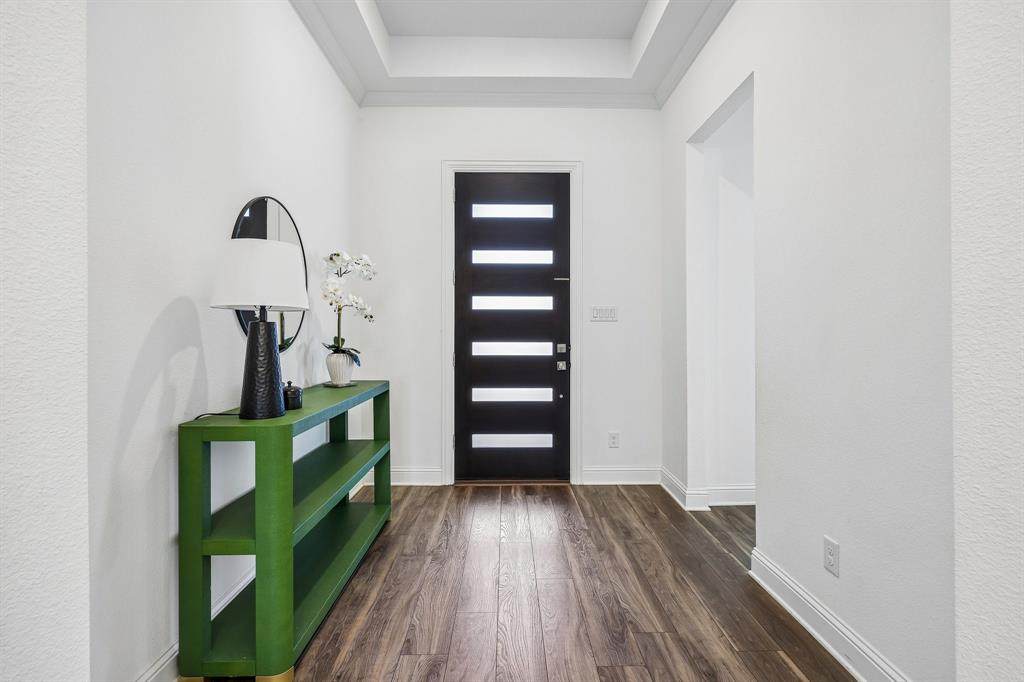
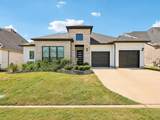
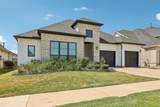
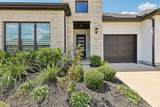
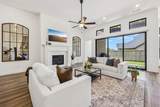
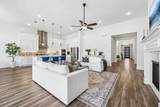
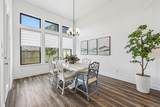
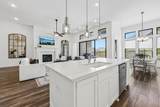
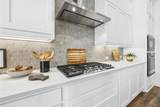
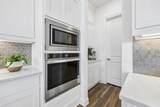
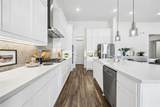
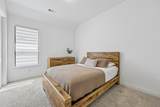
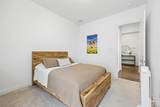
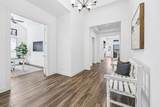
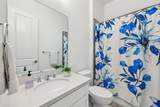
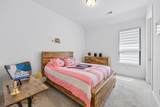
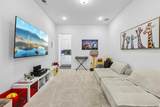
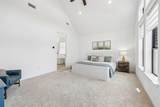
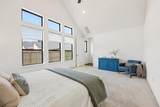
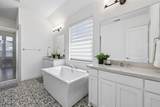
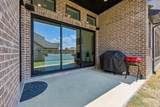
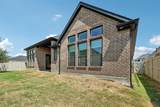
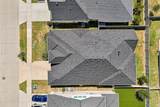
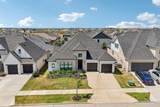
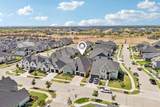
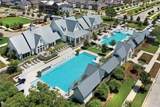
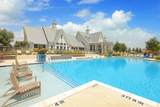
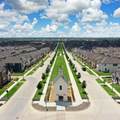
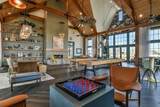
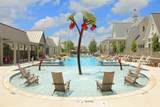
Modern, chic, and distinctly one-of-a-kind — this 2022-built, single-story home is a standout in the award-winning Pecan Square community. Built by one of Pecan Square's most sought-after builders — this Toll Brothers home spans 3,104 square feet with 4 bedrooms and 3 full baths, thoughtfully upgraded by its original owners and headlined by oversized sliding patio doors that open the living space directly onto the backyard — effortless indoor-outdoor living, done right.The kitchen is the heart of the home, finished with crisp white quartz countertops and a timeless, tastefully chosen tile backsplash that brings a designer touch to everyday living. A butler's pantry adds both function and flair, keeping entertaining seamless just steps from the kitchen. The primary suite delivers a true retreat, anchored by a walk-in closet that's practically its own room — an impressive 5' x 18' of dedicated storage rarely found at this price point.Pecan Square isn't just a neighborhood — it's a full lifestyle built around its own Town Square. Residents enjoy resort-style pools, a splash pad, pickleball and basketball courts, a fitness center, a game room, and a dog park, plus miles of hike-and-bike trails, parks, and green spaces. Community life centers on The Lawn and The Arena's covered pavilion, with fire pits, outdoor grills, a pizza oven, and lawn games. There's also a two-story coworking center and Amazon Hub lockers, all backed by an on-site HOA team, a full-time Lifestyle Manager, and 300+ community events a year, from seasonal celebrations to fitness classes and neighborhood cook-offs. Even the tech is dialed in, with whole-home high-speed Wi-Fi and smart-home features throughout.Zoned to Northwest ISD, with an on-site elementary school and easy access to I-35W and Hwy 114, Pecan Square puts you minutes from Texas Motor Speedway and a growing wave of new retail and dining.Come see why Pecan Square is redefining what it means to live well in North Texas.
-
4BEDS
-
0.16ACRES
-
3BATHS
-
01/2 BATHS
-
3,104SQFT
-
$224$/SQFT
School Information
Description
Modern, chic, and distinctly one-of-a-kind — this 2022-built, single-story home is a standout in the award-winning Pecan Square community. Built by one of Pecan Square's most sought-after builders — this Toll Brothers home spans 3,104 square feet with 4 bedrooms and 3 full baths, thoughtfully upgraded by its original owners and headlined by oversized sliding patio doors that open the living space directly onto the backyard — effortless indoor-outdoor living, done right.The kitchen is the heart of the home, finished with crisp white quartz countertops and a timeless, tastefully chosen tile backsplash that brings a designer touch to everyday living. A butler's pantry adds both function and flair, keeping entertaining seamless just steps from the kitchen. The primary suite delivers a true retreat, anchored by a walk-in closet that's practically its own room — an impressive 5' x 18' of dedicated storage rarely found at this price point.Pecan Square isn't just a neighborhood — it's a full lifestyle built around its own Town Square. Residents enjoy resort-style pools, a splash pad, pickleball and basketball courts, a fitness center, a game room, and a dog park, plus miles of hike-and-bike trails, parks, and green spaces. Community life centers on The Lawn and The Arena's covered pavilion, with fire pits, outdoor grills, a pizza oven, and lawn games. There's also a two-story coworking center and Amazon Hub lockers, all backed by an on-site HOA team, a full-time Lifestyle Manager, and 300+ community events a year, from seasonal celebrations to fitness classes and neighborhood cook-offs. Even the tech is dialed in, with whole-home high-speed Wi-Fi and smart-home features throughout.Zoned to Northwest ISD, with an on-site elementary school and easy access to I-35W and Hwy 114, Pecan Square puts you minutes from Texas Motor Speedway and a growing wave of new retail and dining.Come see why Pecan Square is redefining what it means to live well in North Texas.
© 2026 North Texas Real Estate Information Systems. All rights reserved. IDX information is provided exclusively for consumers' personal, non-commercial use and may not be used for any purpose other than to identify prospective properties consumers may be interested in purchasing. Information is deemed reliable but is not guaranteed accurate by the MLS or NewHomePrograms.com. The data relating to real estate for sale or lease on this web site comes in part from NTREIS. Real estate listings held by brokerage firms other than NewHomePrograms.com are marked with the NTREIS logo or an abbreviated logo and detailed information about them includes the name of the listing broker. Data last updated 2026-10-09T21:44:00.33.
 Listing information © 2026 North Texas Real Estate Information System.