







Description
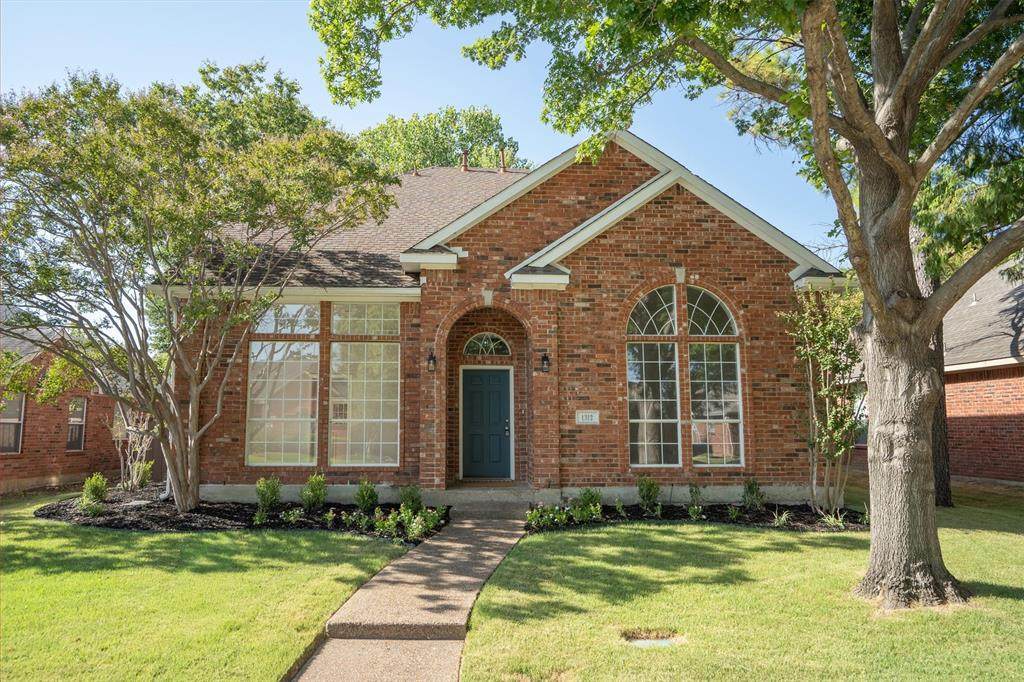
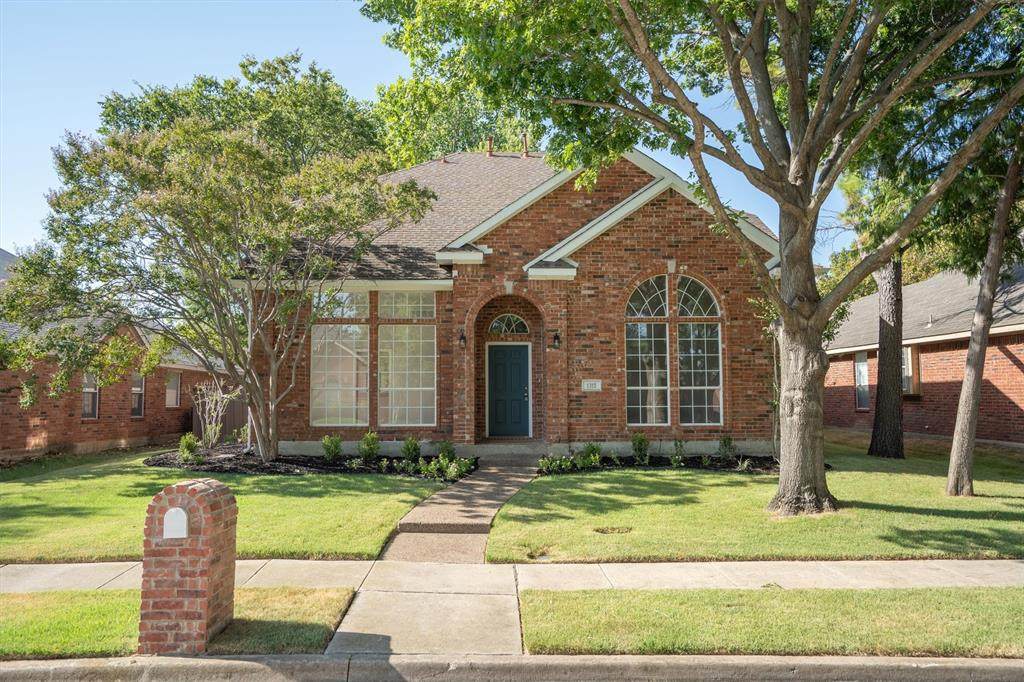
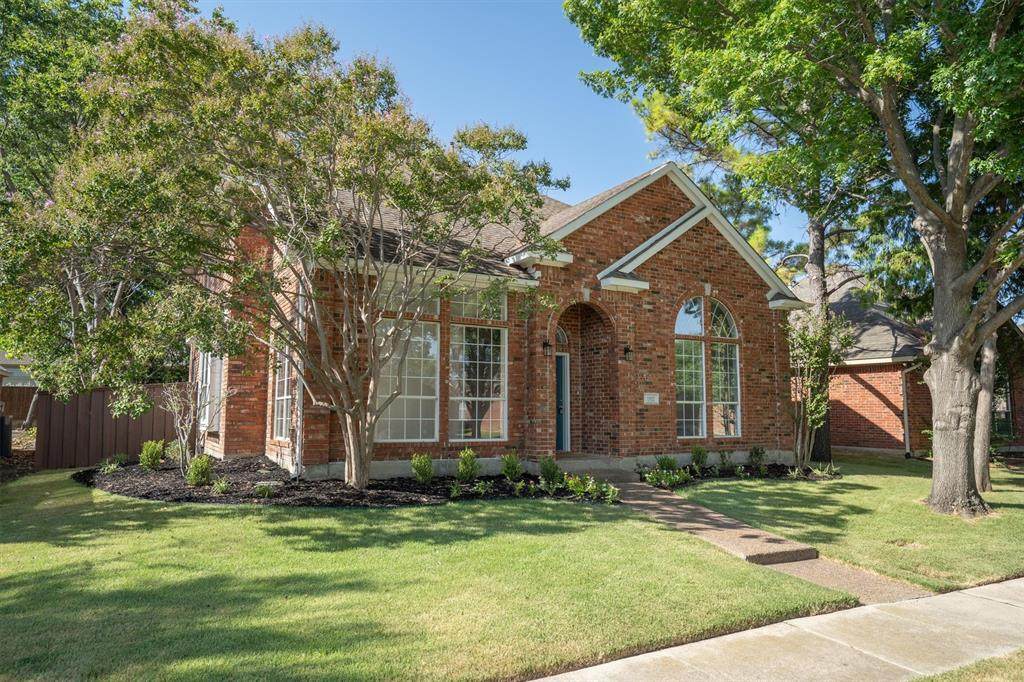
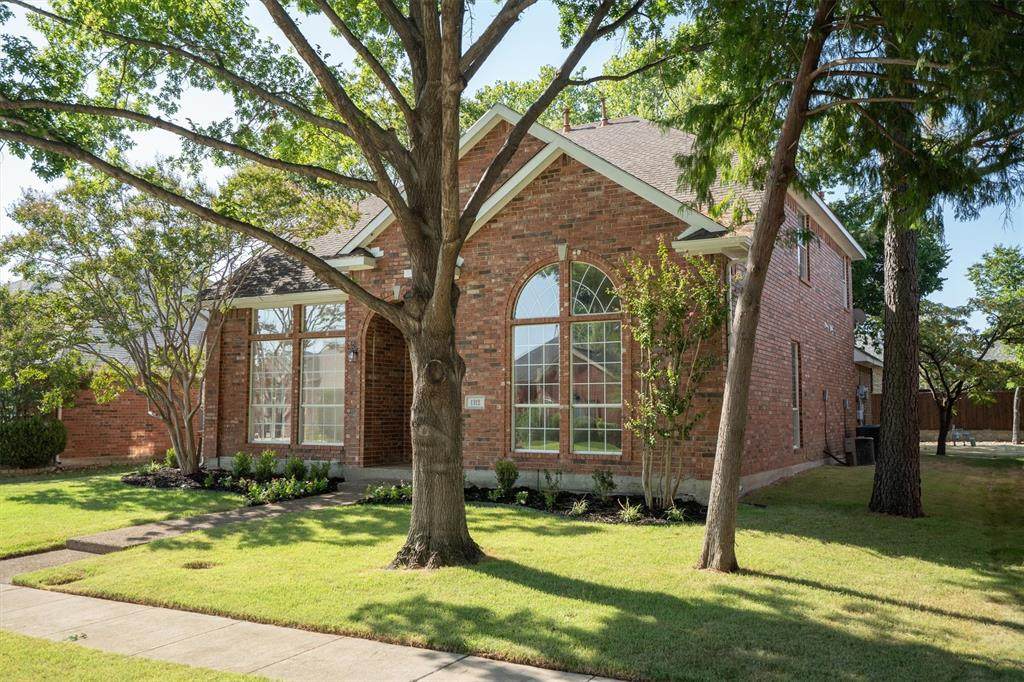
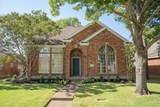
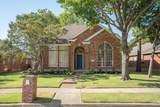
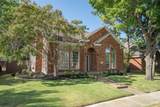
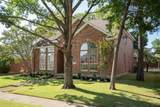
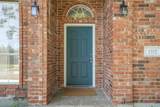
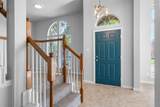
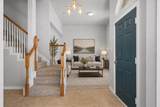
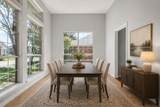
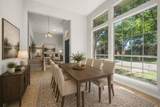
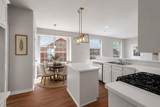
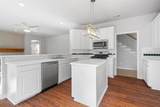
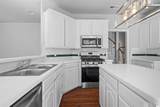
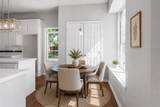
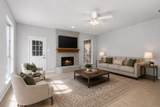
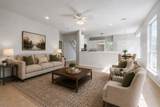
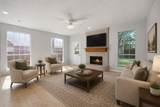
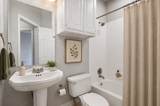
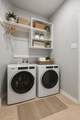
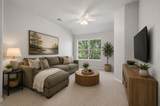
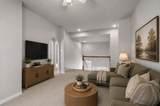
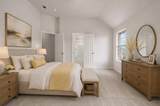
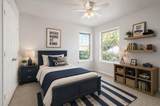
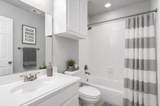
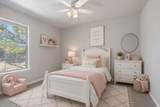
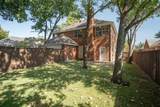
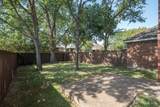
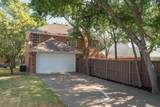
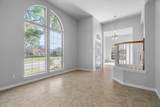
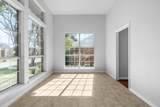
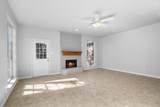
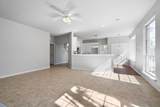
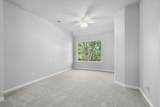
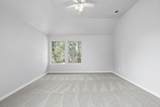
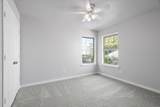
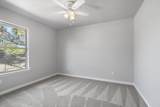
Welcome home to this beautifully renovated 4-bedroom, 3-bathroom residence nestled in a desirable community between Lewisville and Flower Mound, and zoned to some of Flower Mound’s most sought-after schools. Thoughtfully refreshed from top to bottom, this inviting home offers a wonderful blend of modern updates, natural light, and comfortable living spaces designed for everyday living and effortless entertaining.Step inside to find a fresh, light-filled interior featuring new paint, new carpet, updated lighting, and modern hardware throughout. The open-concept layout creates an easy flow between the spacious family room and kitchen, where large picture windows bring in an abundance of natural light. The kitchen has been thoughtfully updated with new wood-look laminate flooring and brand-new appliances, while bar-top seating provides the perfect spot for casual meals, morning coffee, or gathering with guests.All three bathrooms have been refreshed with updated tub and shower finishes, adding a clean and modern touch. The generous bedroom count offers flexibility for a variety of needs, whether you're looking for dedicated guest space, a home office, or room to grow.Outside, enjoy exceptional curb appeal with new sod and refreshed landscaping in both the front and back yards. The recently re-stained wood fence adds to the home's polished exterior while providing privacy for outdoor enjoyment. A rear alley-entry 2-car garage offers added convenience and keeps the front of the home welcoming and uncluttered.With thoughtful updates throughout, a functional floor plan, beautiful natural light, and an ideal Flower Mound location, this move-in-ready home is the perfect place to settle in and make it your own. Come see all this beautifully refreshed home has to offer!
-
4BEDS
-
0.16ACRES
-
3BATHS
-
11/2 BATHS
-
2,469SQFT
-
$192$/SQFT
School Information
Description
Welcome home to this beautifully renovated 4-bedroom, 3-bathroom residence nestled in a desirable community between Lewisville and Flower Mound, and zoned to some of Flower Mound’s most sought-after schools. Thoughtfully refreshed from top to bottom, this inviting home offers a wonderful blend of modern updates, natural light, and comfortable living spaces designed for everyday living and effortless entertaining.Step inside to find a fresh, light-filled interior featuring new paint, new carpet, updated lighting, and modern hardware throughout. The open-concept layout creates an easy flow between the spacious family room and kitchen, where large picture windows bring in an abundance of natural light. The kitchen has been thoughtfully updated with new wood-look laminate flooring and brand-new appliances, while bar-top seating provides the perfect spot for casual meals, morning coffee, or gathering with guests.All three bathrooms have been refreshed with updated tub and shower finishes, adding a clean and modern touch. The generous bedroom count offers flexibility for a variety of needs, whether you're looking for dedicated guest space, a home office, or room to grow.Outside, enjoy exceptional curb appeal with new sod and refreshed landscaping in both the front and back yards. The recently re-stained wood fence adds to the home's polished exterior while providing privacy for outdoor enjoyment. A rear alley-entry 2-car garage offers added convenience and keeps the front of the home welcoming and uncluttered.With thoughtful updates throughout, a functional floor plan, beautiful natural light, and an ideal Flower Mound location, this move-in-ready home is the perfect place to settle in and make it your own. Come see all this beautifully refreshed home has to offer!
© 2026 North Texas Real Estate Information Systems. All rights reserved. IDX information is provided exclusively for consumers' personal, non-commercial use and may not be used for any purpose other than to identify prospective properties consumers may be interested in purchasing. Information is deemed reliable but is not guaranteed accurate by the MLS or NewHomePrograms.com. The data relating to real estate for sale or lease on this web site comes in part from NTREIS. Real estate listings held by brokerage firms other than NewHomePrograms.com are marked with the NTREIS logo or an abbreviated logo and detailed information about them includes the name of the listing broker. Data last updated 2026-10-07T11:45:59.95.
 Listing information © 2026 North Texas Real Estate Information System.