





Description
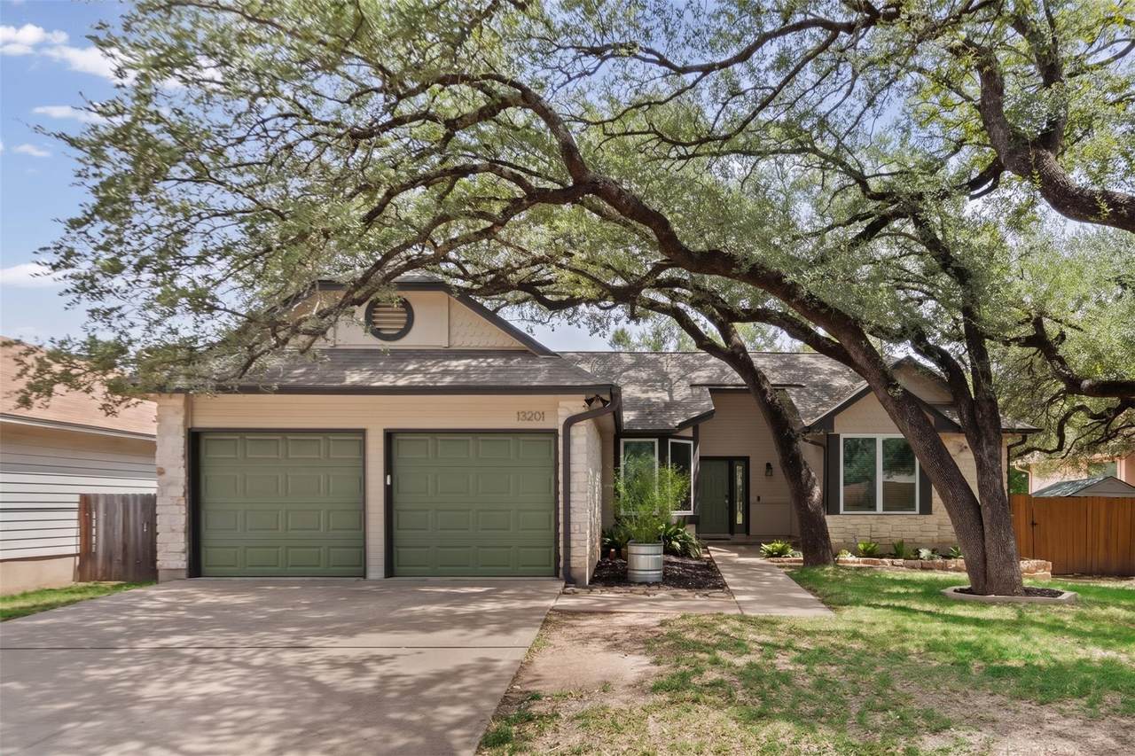
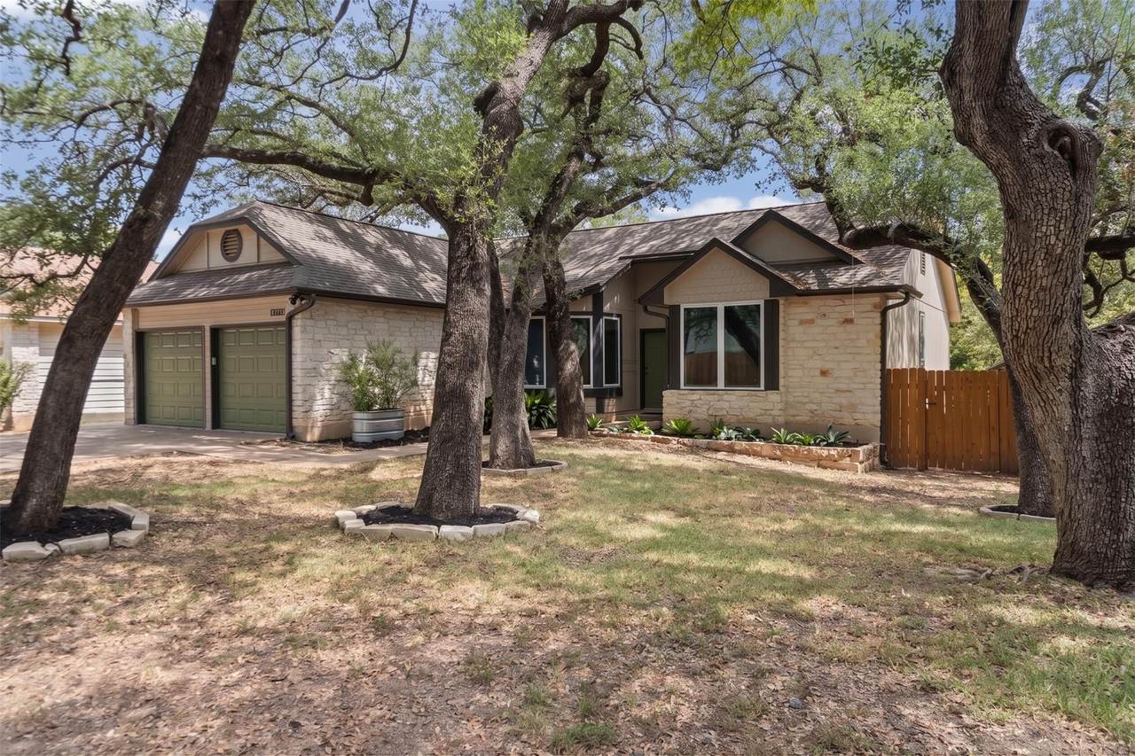
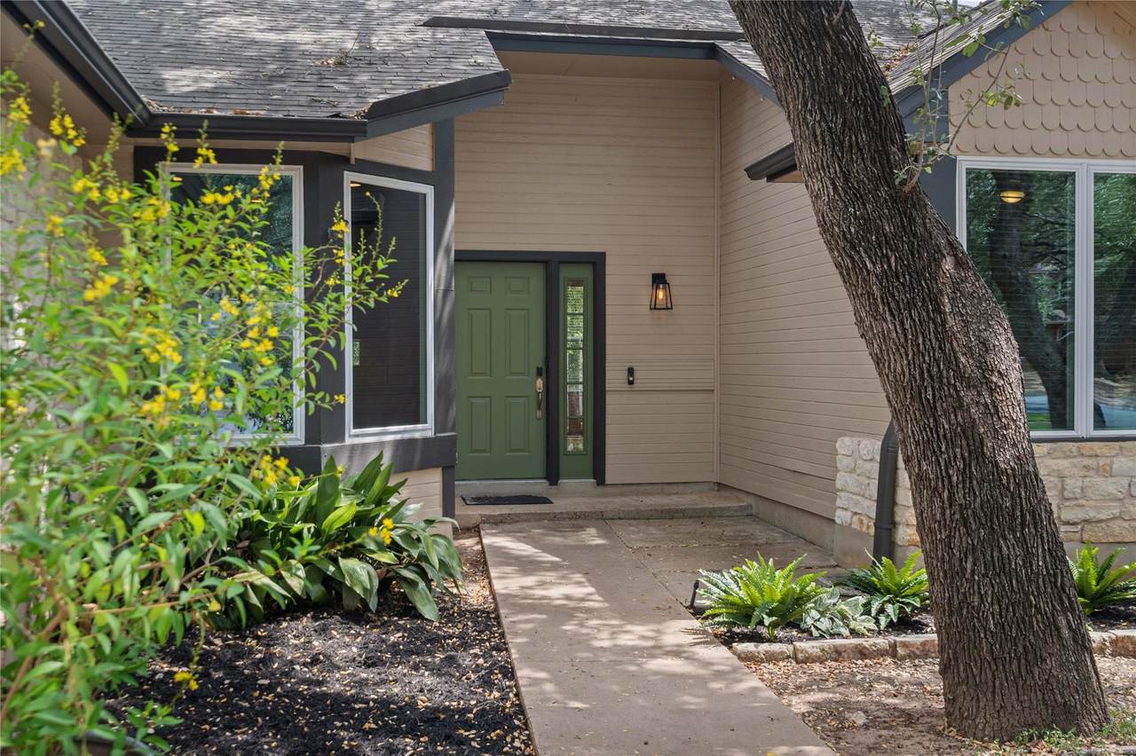
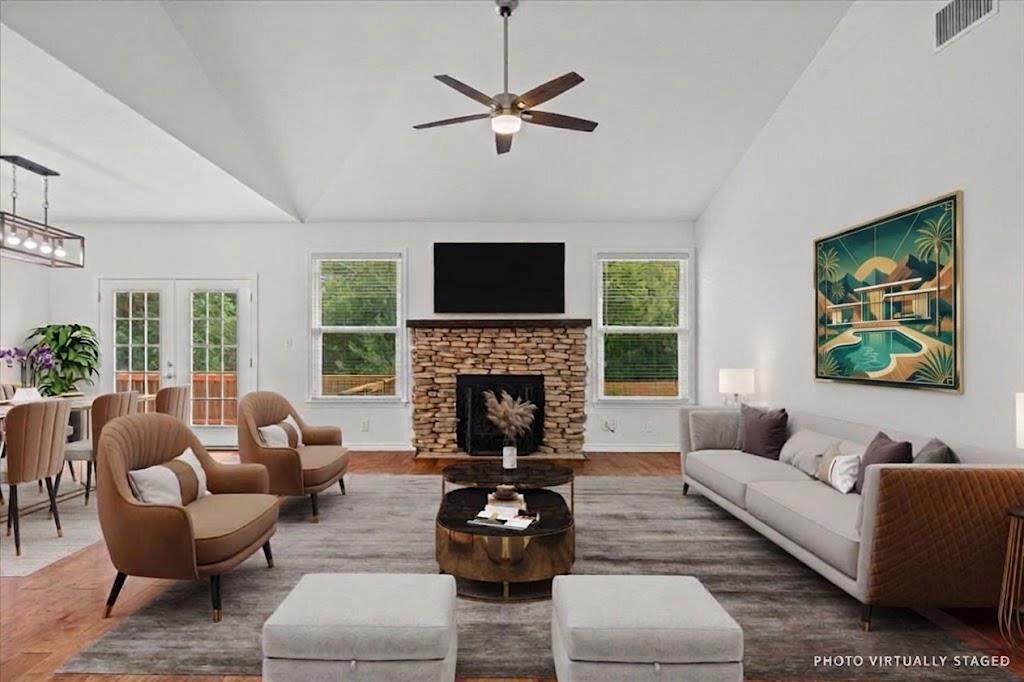
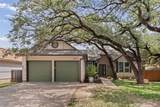
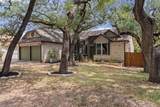
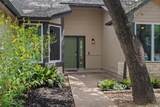
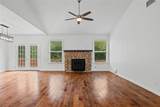
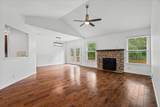
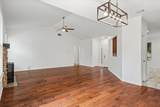
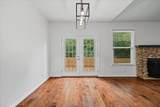
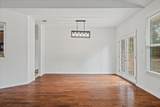
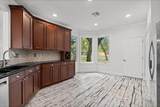
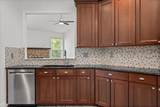
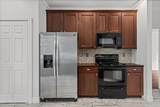
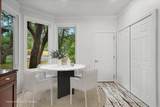
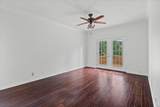
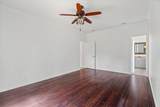
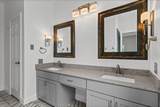
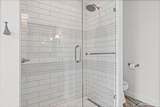
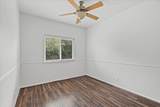
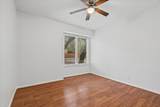
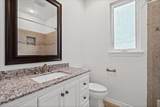
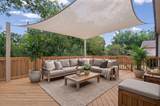
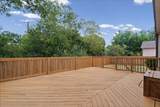
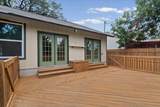
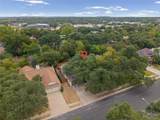
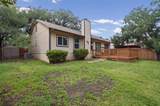
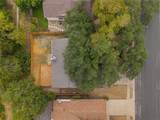
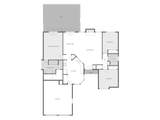
Updated single story with no HOA, with quick access to 45, Mopac & 183. Interior is freshly painted! Very private backyard. Three bedrooms and two full baths in 1,567 square feet on a 0.215-acre lot shaded by mature live oaks. Hard wood floors run through the main living areas under a vaulted ceiling, anchored by a stacked stone wood-burning fireplace. Two sets of french doors open onto a large cedar deck, one from the living and dining room and one from the primary bedroom. The back yard is large, privacy fenced, and extends past the fence line, with a storage shed and room to garden or entertain. The kitchen has granite counters, cherry cabinetry with a built-in wine rack, tile backsplash, and a breakfast area set in a bay window facing the front oaks. A pass-through keeps it open to the living room, and laundry is tucked into the kitchen. The primary bedroom is on the main level with private deck access and a large walk-in closet. The primary bath has a dual granite vanity and a tiled walk-in shower with glass enclosure. Two secondary bedrooms and a full hall bath with tub sit on the opposite side of the plan. Two-car garage. Round Rock ISD: Live Oak Elementary, Deerpark Middle, McNeil High. Minutes from 183 and Parmer, with Anderson Mill, Lakeline, and the Parmer employer corridor, Apple campus close by.
-
3BEDS
-
0.22ACRES
-
2BATHS
-
01/2 BATHS
-
1,567SQFT
-
$255$/SQFT
School Information
Description
Updated single story with no HOA, with quick access to 45, Mopac & 183. Interior is freshly painted! Very private backyard. Three bedrooms and two full baths in 1,567 square feet on a 0.215-acre lot shaded by mature live oaks. Hard wood floors run through the main living areas under a vaulted ceiling, anchored by a stacked stone wood-burning fireplace. Two sets of french doors open onto a large cedar deck, one from the living and dining room and one from the primary bedroom. The back yard is large, privacy fenced, and extends past the fence line, with a storage shed and room to garden or entertain. The kitchen has granite counters, cherry cabinetry with a built-in wine rack, tile backsplash, and a breakfast area set in a bay window facing the front oaks. A pass-through keeps it open to the living room, and laundry is tucked into the kitchen. The primary bedroom is on the main level with private deck access and a large walk-in closet. The primary bath has a dual granite vanity and a tiled walk-in shower with glass enclosure. Two secondary bedrooms and a full hall bath with tub sit on the opposite side of the plan. Two-car garage. Round Rock ISD: Live Oak Elementary, Deerpark Middle, McNeil High. Minutes from 183 and Parmer, with Anderson Mill, Lakeline, and the Parmer employer corridor, Apple campus close by.
© 2026 Austin Board of REALTORS® (alternatively, from ACTRIS). All information provided is deemed reliable but is not guaranteed and should be independently verified. The Austin Board of REALTORS®, ACTRIS and their affiliates provide the MLS and all content therein “AS IS” and without any warranty, express or implied.The information provided is for consumers' personal, non-commercial use and may not be used for any purpose other than to identify prospective properties consumers may be interested in purchasing. Data last updated: 2026-10-10T12:59:56.183.
 Based on information submitted to the MLS GRID as of 2026-10-10T12:59:56.183 (date and time MLS GRID Data was obtained).
All data is obtained from various sources and may not have been verified by broker or MLS GRID. Supplied
Open House Information is subject to change without notice. All information should be independently reviewed and verified for accuracy. Properties may or may not be listed by the office/agent presenting the information.
Click here for MLS GRID DMCA Notice