




Skip To Content

1325 Canary Lane

Argyle, TX 76226
  • $389,500
  • STATUS: Active
  • MLS #: 21382725
UPDATED: 31 min ago
$389,500
  • 3
    BEDS
  • 0.14
    ACRES
  • 2
    BATHS
  • 0
    1/2 BATHS
  • 1,872
    SQFT
  • $208
    $/SQFT
Neighborhood:
Type:
Single-Family Home
Built:
2018
County:
Area:

School Information

Elementary School:
High School:
School District:
Offered by Jennifer Andrews of United Real Estate DFW: 817-541-1144.

Description

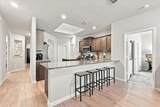
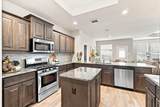
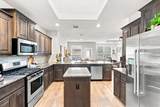
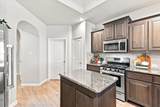
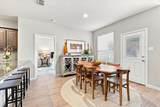
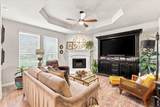
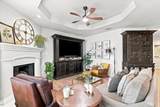
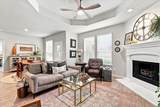
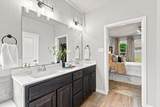
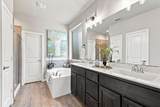
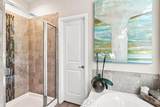
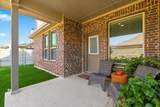
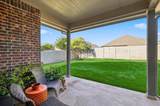
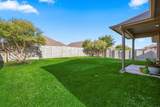
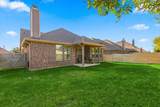
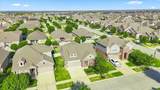
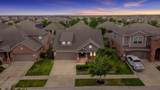
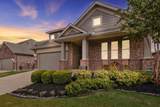
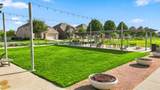
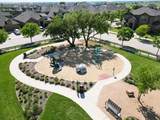
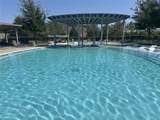
Move-in ready and under $400K in Harvest—where an incredible community lifestyle comes with the address! This inviting 3-bedroom, 2-bathroom east facing home combines thoughtful upgrades, abundant natural light, and functional spaces designed for both daily living and entertaining. At the heart of the home, a large skylight over the kitchen island fills the space with natural light, while granite countertops, a gas range and oven, and breakfast bar add style and function. The adjoining living area is anchored by a gas-log fireplace, creating a warm gathering space. A dedicated office stands out with custom, full-wall built-in shelving - ideal for working from home, studying, or a cozy personal library. Newer wood-look tile flooring flows throughout, and a whole-house water filtration system adds another valuable upgrade. Outside, enjoy a covered patio and fully fenced backyard with room to relax, entertain, or play. Best of all, the Harvest lifestyle is right outside your door: community pools, parks, miles of trails, fitness facilities, playgrounds, gathering spaces, and year-round amenities. Enjoy restaurants, grocery, schools and more - all within walking distance! Come for the home. Stay for the Harvest lifestyle.

Monthly Payment Calculator


© 2026 North Texas Real Estate Information Systems. All rights reserved. IDX information is provided exclusively for consumers' personal, non-commercial use and may not be used for any purpose other than to identify prospective properties consumers may be interested in purchasing. Information is deemed reliable but is not guaranteed accurate by the MLS or NewHomePrograms.com. The data relating to real estate for sale or lease on this web site comes in part from NTREIS. Real estate listings held by brokerage firms other than NewHomePrograms.com are marked with the NTREIS logo or an abbreviated logo and detailed information about them includes the name of the listing broker. Data last updated 2026-10-07T10:46:19.667.
www.newhomeprograms.com/homes/181060981
Print Image

1325 Canary Lane Argyle, TX 76226

  • Price: $389,500
  • Status: Active
  • On Site: Days
  • Updated: 31 min ago
  • MLS #: 21382725
3
Beds
2
Baths
0
½ Baths
0.14
Acres
1,872
SQFT
$208
$/SQFT
2018
Built
Neighborhood:
Harvest Meadows Ph 3
County:
Denton
Area:
Argyle
Elementary School:
Lance Thompson
High School:
Northwest
School District:
NORTHWEST ISD
Property Description
Move-in ready and under $400K in Harvest—where an incredible community lifestyle comes with the address! This inviting 3-bedroom, 2-bathroom east facing home combines thoughtful upgrades, abundant natural light, and functional spaces designed for both daily living and entertaining. At the heart of the home, a large skylight over the kitchen island fills the space with natural light, while granite countertops, a gas range and oven, and breakfast bar add style and function. The adjoining living area is anchored by a gas-log fireplace, creating a warm gathering space. A dedicated office stands out with custom, full-wall built-in shelving - ideal for working from home, studying, or a cozy personal library. Newer wood-look tile flooring flows throughout, and a whole-house water filtration system adds another valuable upgrade. Outside, enjoy a covered patio and fully fenced backyard with room to relax, entertain, or play. Best of all, the Harvest lifestyle is right outside your door: community pools, parks, miles of trails, fitness facilities, playgrounds, gathering spaces, and year-round amenities. Enjoy restaurants, grocery, schools and more - all within walking distance! Come for the home. Stay for the Harvest lifestyle.
Exterior Features

Carport Spaces 0 Construction BrickSiding Covered Spaces 2 Exterior Features Covered Patio/Porch Fencing Wood Foundation Slab Housing Type Single Detached Lot Description Interior LotLandscapedSprinkler System Lot Size Source Public Records Parking Or Garage Direct AccessGarage Door OpenerGarage Faces FrontGarage Single Door Patio And Porch Features Covered Pool On Property No Roof CompositionShingle Soil Type Unknown Style Traditional Waterfront YN No

Interior Features

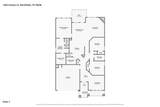
Appliances DishwasherDisposalGas OvenGas Water HeaterMicrowavePlumbed For Gas in KitchenWater Filter Attached Garage Yes Basement No Cooling Ceiling Fan(s)Central AirElectric Dining Areas 1 Fireplace Features Gas LogsLiving Room Fireplaces 1 Flooring Ceramic Tile Garage Yes Handicap YN No Heating Natural Gas Interior Features Built-in FeaturesCable TV AvailableHigh Speed Internet AvailableKitchen IslandPantryWalk-In Closet(s) Kitchen Equipment Irrigation Equipment Laundry Features Electric Dryer HookupUtility RoomFull Size W/D AreaWasher Hookup Living Areas 1 Rooms Bath-Primary (1 Level) Bedroom-Primary (1 Level) Bedroom (1 Level) Bedroom (1 Level) Dining Room (1 Level) Office (1 Level) Living Room (1 Level) Kitchen (1 Level) Window Features Skylights(s)Window Coverings

Property Features

Accessory Unit YN No Alarm Or Security Type BurglarCarbon Monoxide Detector(s)Security System OwnedSmoke Detector(s) Barns1 0 Common Features Club HouseCommunity PoolCurbsFitness CenterParkPerimeter FencingPlaygroundPoolSidewalks Construction Status Preowned Exclusions Curtains and Rods in Primary BedroomWall Artand Mirrors. HOA Mandatory Hoa Billing Freq Semi-Annual Hoa Dues 1035 Hoa Includes Full Use of FacilitiesInternetMaintenance GroundsManagement Fees HOAManagement Company harvest Residential Community AssociationInc. HOAManagement Company Phone 877-378-2388 Horse Permitted No Levels One Listing Terms CashConventionalFHAVA Loan Municipal Utility District No Possession Closing/Funding Property Attached No Property Type Single Family Residence Senior Community No Utilities Cable AvailableCity SewerCommunity MailboxConcreteCurbsIndividual Gas MeterIndividual Water MeterNatural Gas AvailableUnderground Utilities Will Subdivide No

North Texas Real Estate Information Systems MLS logo Listing information © 2026 North Texas Real Estate Information System.


© 2026 North Texas Real Estate Information Systems. All rights reserved. IDX information is provided exclusively for consumers' personal, non-commercial use and may not be used for any purpose other than to identify prospective properties consumers may be interested in purchasing. Information is deemed reliable but is not guaranteed accurate by the MLS or NewHomePrograms.com. The data relating to real estate for sale or lease on this web site comes in part from NTREIS. Real estate listings held by brokerage firms other than NewHomePrograms.com are marked with the NTREIS logo or an abbreviated logo and detailed information about them includes the name of the listing broker. Data last updated 2026-10-07T10:46:19.667.
 
https://bt-photos.global.ssl.fastly.net/ntreis/orig_boomver_1_21382725-2.jpg https://bt-photos.global.ssl.fastly.net/ntreis/orig_boomver_1_21382725-2.jpg https://bt-photos.global.ssl.fastly.net/ntreis/orig_boomver_1_21382725-2.jpg
Logo
NewHomePrograms.com
24624 Interstate 45N, Suite 120
Spring TX, 77386
Offered by Jennifer Andrews of United Real Estate DFW: 817-541-1144.