
Skip To Content

1390 Quarry St

Eagle Pass, TX 78852
  • $324,500
  • STATUS: Active
  • MLS #: 2015320
UPDATED: 131 min ago
$324,500
  • 3
    BEDS
  • 0.17
    ACRES
  • 2
    BATHS
  • 0
    1/2 BATHS
  • 2,046
    SQFT
  • $159
    $/SQFT
Neighborhood:
Type:
Single-Family Home
Built:
1929
County:
Area:

School Information

Elementary School:
Middle School:
High School:
School District:

Description

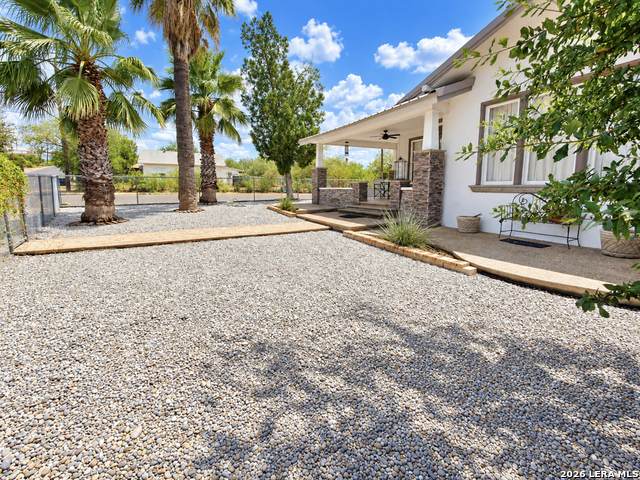
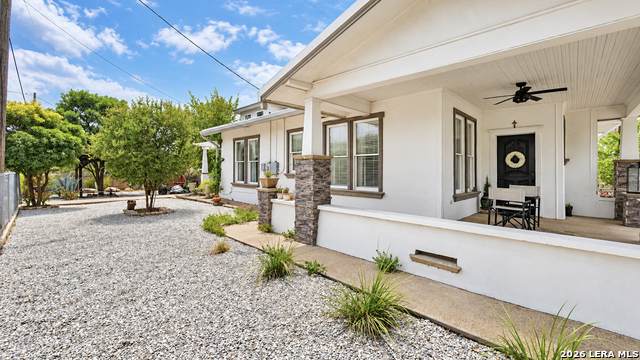
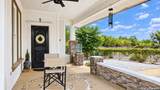
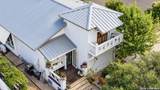
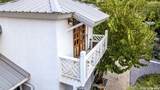
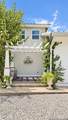
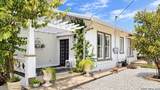
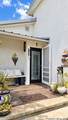
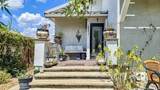
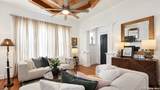
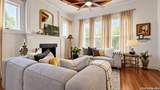
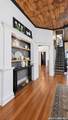
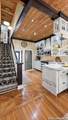
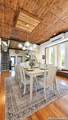
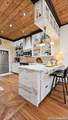
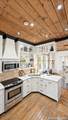
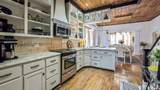
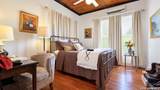
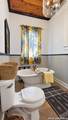
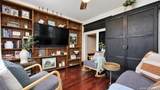
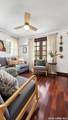
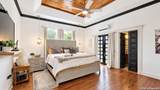
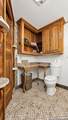
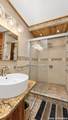
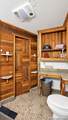
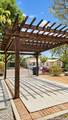
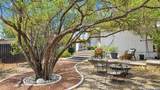
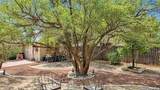
Discover a one-of-a-kind Eagle Pass residence where timeless character, custom craftsmanship and inviting indoor-outdoor spaces come together. Situated on two corner lots, this distinctive home welcomes you with decorative glass windows, stately entry pillars and approximately 10.5-foot ceilings. Inside, pine shiplap accents and a wood-burning fireplace add warmth and charm. The kitchen features stainless-steel appliances, a travertine backsplash and Carrara marble countertops. Two bedrooms feature private bathrooms, including the spacious primary suite with a pine-accented tray ceiling, spa-inspired bathroom and custom French doors opening to a beautiful pergola. Upstairs, a versatile flex room with balcony access can be used as an additional bedroom, office, game room or entertainment space. Additional features include bay windows, attic space, gutters, new mini-split systems and a commercial-grade metal roof approximately four years old. This unique property offers exceptional character, flexible living areas and plenty of space to enjoy.

Monthly Payment Calculator

LERA MLS

© 2026 Information provided courtesy of LERA MLS. All rights reserved. IDX information is provided exclusively for consumers' personal, non-commercial use and may not be used for any purpose other than to identify prospective properties consumers may be interested in purchasing. Information is deemed reliable but is not guaranteed accurate by the LERA MLS or NewHomePrograms.com. Last updated 2026-10-11T23:32:43.747.
www.newhomeprograms.com/homes/181028968
Print Image

1390 Quarry St Eagle Pass, TX 78852

  • Price: $324,500
  • Status: Active
  • On Site: Days
  • Updated: 131 min ago
  • MLS #: 2015320
3
Beds
2
Baths
0
½ Baths
0.17
Acres
2,046
SQFT
$159
$/SQFT
1929
Built
Neighborhood:
Hillcrest
County:
Maverick
Area:
Eagle Pass
Elementary School:
Graves
Middle School:
Eagle Pass
High School:
Eagle Pass
School District:
Eagle Pass ISD
Property Description
Discover a one-of-a-kind Eagle Pass residence where timeless character, custom craftsmanship and inviting indoor-outdoor spaces come together. Situated on two corner lots, this distinctive home welcomes you with decorative glass windows, stately entry pillars and approximately 10.5-foot ceilings. Inside, pine shiplap accents and a wood-burning fireplace add warmth and charm. The kitchen features stainless-steel appliances, a travertine backsplash and Carrara marble countertops. Two bedrooms feature private bathrooms, including the spacious primary suite with a pine-accented tray ceiling, spa-inspired bathroom and custom French doors opening to a beautiful pergola. Upstairs, a versatile flex room with balcony access can be used as an additional bedroom, office, game room or entertainment space. Additional features include bay windows, attic space, gutters, new mini-split systems and a commercial-grade metal roof approximately four years old. This unique property offers exceptional character, flexible living areas and plenty of space to enjoy.
Exterior Features

Exterior Stucco Lot Description Corner Lot Improvements Street PavedSidewalksCity Street Parking None/Not Applicable Pool Spa None Pool YN No Roof Metal Stories 1 Style One Story

Interior Features

Air Conditioning 3+ Window/Wall Bedroom2 Length 12 Bedroom2 Width 11 Bedroom3 Length 10 Bedroom3 Width 10 Family Room Length 15 Family Room Width 15 Fireplace One Fireplaces 1 Floor Ceramic TileWood Heating Other Heating Fuel Electric Inclusions Ceiling FansChandelierWasher ConnectionDryer ConnectionMicrowave OvenStove/RangeRefrigeratorElectric Water Heater Interior One Living AreaSeparate Dining RoomIsland KitchenHigh CeilingsLaundry in Kitchen Kitchen Length 10 Kitchen Width 5 Master Bath Shower Only Master Bath Length 5 Master Bath Width 5 Master Bedroom DownStairsWalk-In ClosetCeiling FanFull Bath Master Bedroom Length 12 Master Bedroom Width 12 Window Coverings All Remain

Property Features

Approx Age 97 Builder Name Unknown Certified Tax Year 2025 Construction Pre-Owned Currently Being Leased No Hoa Mandatory None Neighborhood Amenities None Possession Closing/Funding Potential Short Sale No Proposed Terms ConventionalFHAVACash Recent Rehab No Source Sq Ft Appsl Dist Subdivision Legal Name HILLCREST Taxed By Multiple Counties No Total Tax 1500 Water Sewer City

Listing information © Copyright 2026 San Antonio Board of REALTORS®, All Rights Reserved.
Listing provided courtesy of Jacqueline Young of Premier Realty Group Platinum: youngtxhomes@gmail.com, (210) 722-0597.
LERA MLS

© 2026 Information provided courtesy of LERA MLS. All rights reserved. IDX information is provided exclusively for consumers' personal, non-commercial use and may not be used for any purpose other than to identify prospective properties consumers may be interested in purchasing. Information is deemed reliable but is not guaranteed accurate by the LERA MLS or NewHomePrograms.com. Last updated 2026-10-11T23:32:43.747.
 
https://bt-photos.global.ssl.fastly.net/sabor/orig_boomver_1_2015320-2.jpg https://bt-photos.global.ssl.fastly.net/sabor/orig_boomver_1_2015320-2.jpg https://bt-photos.global.ssl.fastly.net/sabor/orig_boomver_1_2015320-2.jpg
Logo
NewHomePrograms.com
24624 Interstate 45N, Suite 120
Spring TX, 77386