










Description
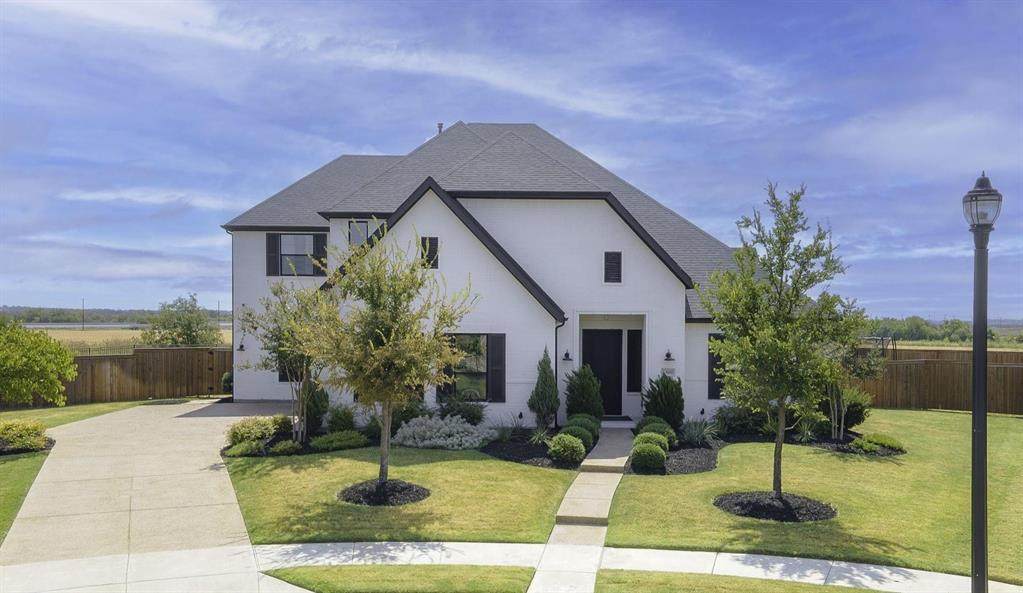
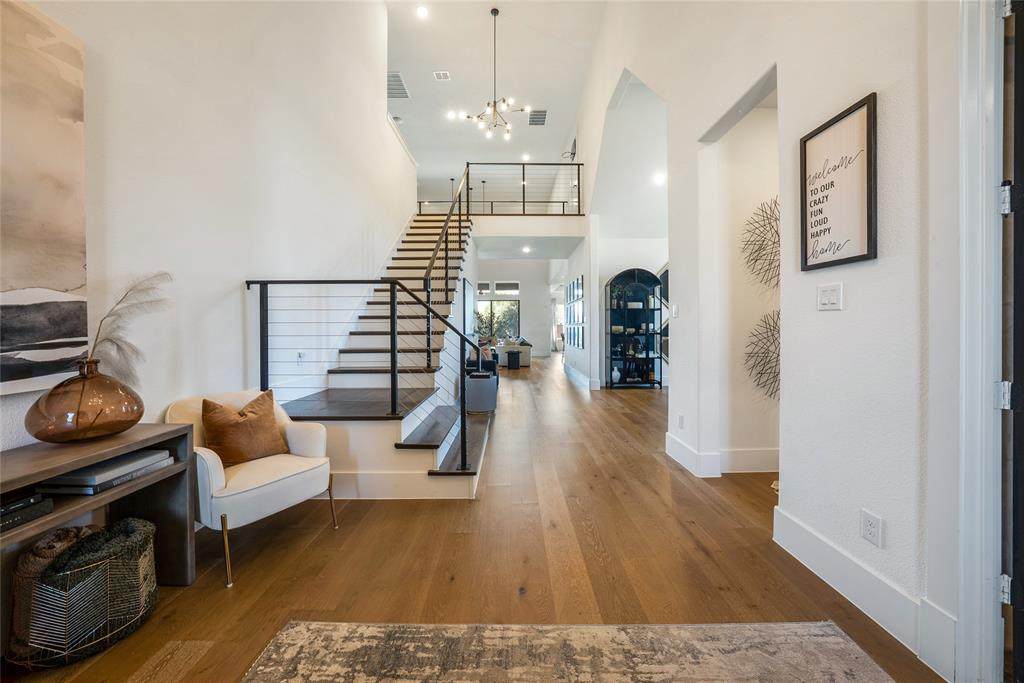
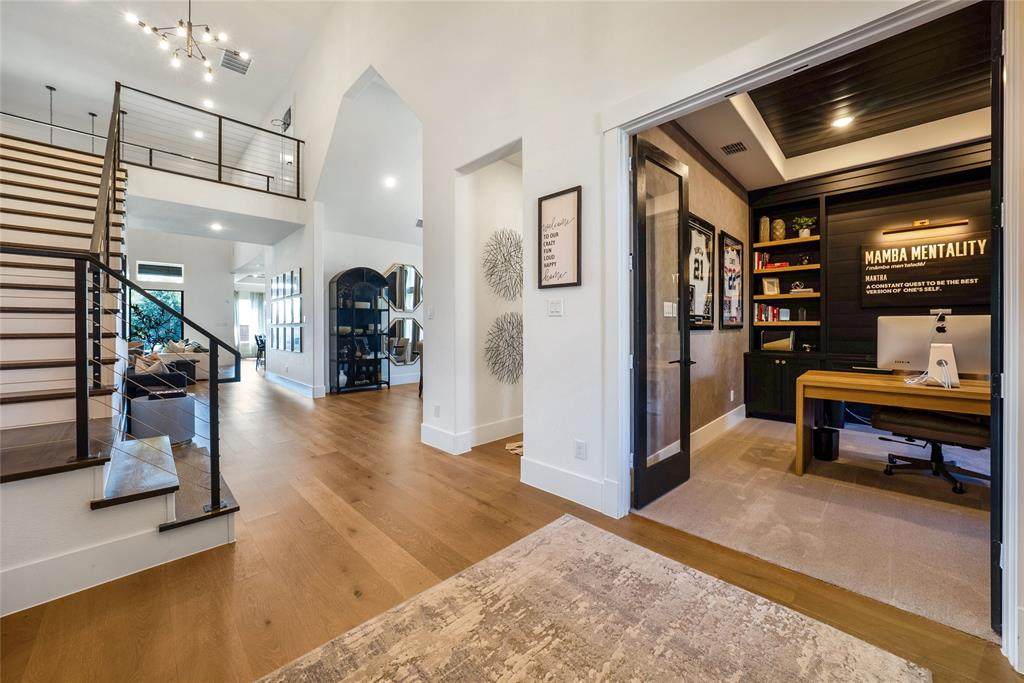
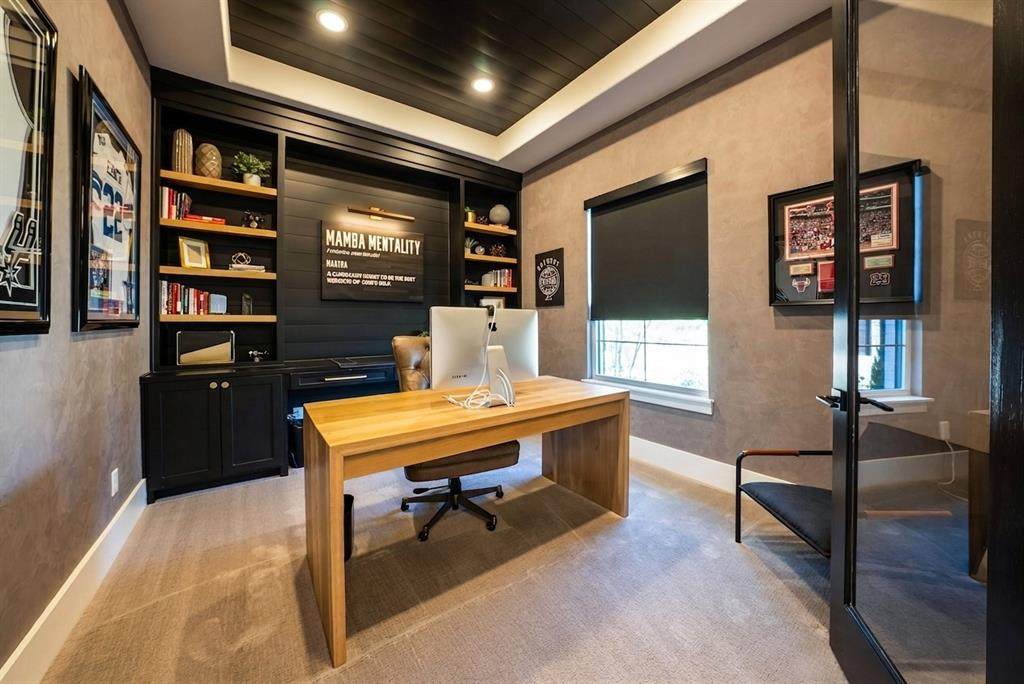
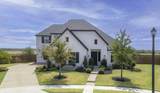
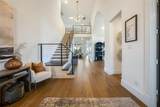
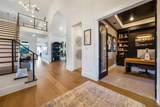
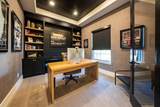
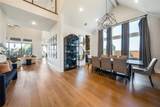
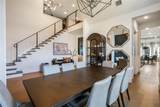
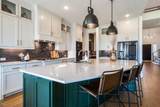
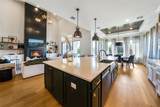
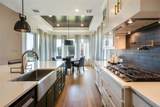
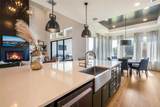
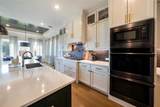
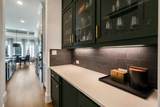
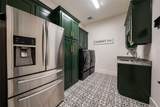
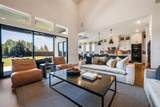
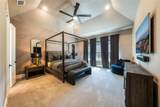
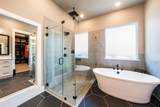
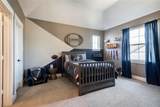
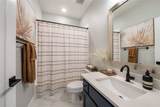
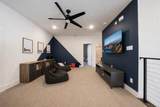
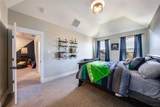
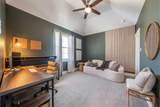
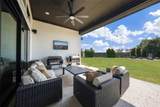
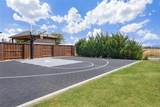
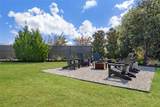
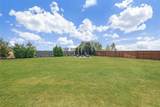
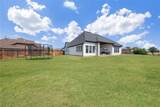
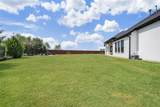
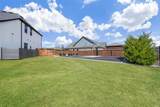
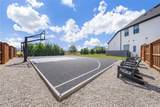
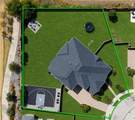
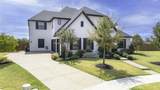
Rarely does a home combine this much space, style, and thoughtful design. This luxury custom Prosper home sits on a rare 0.5+ acre lot with no MUD or PID and is zoned to Prosper ISD. Built by Risland Homes in 2021, the two-story Cathy floor plan shows better than a model and features a private basketball & sports court, elevated designer finishes, and extensive custom details. European Oak hardwood floors, soaring vaulted ceilings, wood beams, 7in baseboards, an industrial-railing staircase, custom cabinetry, and Restoration Hardware and Arhaus lighting create a refined feel throughout. The gourmet kitchen features a 36in gas cooktop with cast-iron griddle, double convection ovens, 42in cabinetry to the ceiling, Restoration Hardware hardware, quartz countertops, stone backsplash, pot filler, apron-front sink, oversized island, and butler’s pantry. The living room showcases a floor-to-ceiling fireplace, custom built-ins, floating shelves, and surround sound. The extended primary suite features Roman plaster walls and automatic shades, while the spa-inspired bath offers a walk-in shower, freestanding tub, custom tile, and quartz surfaces. The dedicated study includes custom built-ins, Roman plaster walls, and a tray ceiling. Downstairs, the media room features a custom wall of shelving and in-wall surround sound. Sliding doors open to a covered patio and entertainer’s dream backyard with mature magnolia trees, custom privacy fencing, fire-pit area, outdoor surround sound, and TV wiring. Enjoy a backyard vantage point for the PGA and Town of Prosper Fourth of July fireworks. Additional highlights include California Closets, custom cabinetry throughout, quartz in the kitchen, butler’s pantry, and bathrooms, laundry room sink & cabinetry, custom mudroom shelving, 3-car garage with epoxy floor, and exterior Christmas-light electrical package. Close to PGA, Universal Kids, The Gates of Prosper, Fields West, and a future Town of Prosper park planned within walking distance.
-
4BEDS
-
0.51ACRES
-
4BATHS
-
21/2 BATHS
-
4,341SQFT
-
$299$/SQFT
School Information
Description
Rarely does a home combine this much space, style, and thoughtful design. This luxury custom Prosper home sits on a rare 0.5+ acre lot with no MUD or PID and is zoned to Prosper ISD. Built by Risland Homes in 2021, the two-story Cathy floor plan shows better than a model and features a private basketball & sports court, elevated designer finishes, and extensive custom details. European Oak hardwood floors, soaring vaulted ceilings, wood beams, 7in baseboards, an industrial-railing staircase, custom cabinetry, and Restoration Hardware and Arhaus lighting create a refined feel throughout. The gourmet kitchen features a 36in gas cooktop with cast-iron griddle, double convection ovens, 42in cabinetry to the ceiling, Restoration Hardware hardware, quartz countertops, stone backsplash, pot filler, apron-front sink, oversized island, and butler’s pantry. The living room showcases a floor-to-ceiling fireplace, custom built-ins, floating shelves, and surround sound. The extended primary suite features Roman plaster walls and automatic shades, while the spa-inspired bath offers a walk-in shower, freestanding tub, custom tile, and quartz surfaces. The dedicated study includes custom built-ins, Roman plaster walls, and a tray ceiling. Downstairs, the media room features a custom wall of shelving and in-wall surround sound. Sliding doors open to a covered patio and entertainer’s dream backyard with mature magnolia trees, custom privacy fencing, fire-pit area, outdoor surround sound, and TV wiring. Enjoy a backyard vantage point for the PGA and Town of Prosper Fourth of July fireworks. Additional highlights include California Closets, custom cabinetry throughout, quartz in the kitchen, butler’s pantry, and bathrooms, laundry room sink & cabinetry, custom mudroom shelving, 3-car garage with epoxy floor, and exterior Christmas-light electrical package. Close to PGA, Universal Kids, The Gates of Prosper, Fields West, and a future Town of Prosper park planned within walking distance.
© 2026 North Texas Real Estate Information Systems. All rights reserved. IDX information is provided exclusively for consumers' personal, non-commercial use and may not be used for any purpose other than to identify prospective properties consumers may be interested in purchasing. Information is deemed reliable but is not guaranteed accurate by the MLS or NewHomePrograms.com. The data relating to real estate for sale or lease on this web site comes in part from NTREIS. Real estate listings held by brokerage firms other than NewHomePrograms.com are marked with the NTREIS logo or an abbreviated logo and detailed information about them includes the name of the listing broker. Data last updated 2026-10-09T21:44:00.33.
 Listing information © 2026 North Texas Real Estate Information System.