www.newhomeprograms.com/homes/181039499
14014
Hampton Cove Drive
Houston,
TX
77077
Neighborhood:
Lakes Of Parkway
Elementary School:
Bush Elementary School (Houston)
Middle School:
West Briar Middle School
High School:
Westside High School
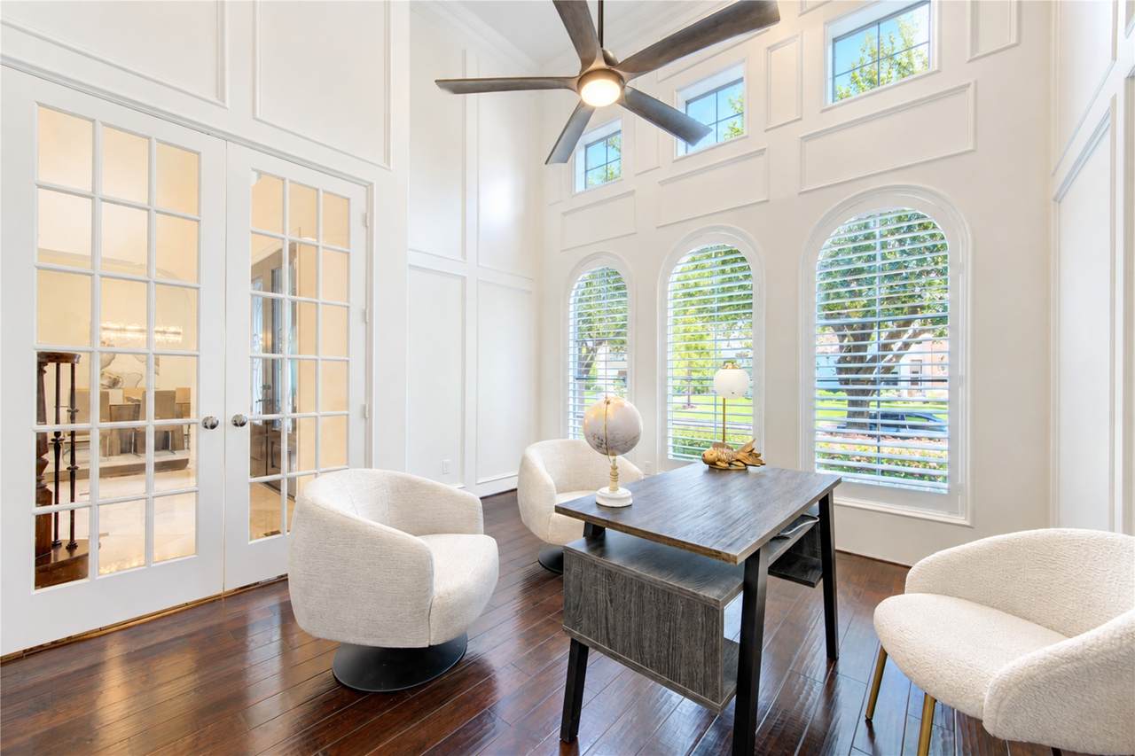
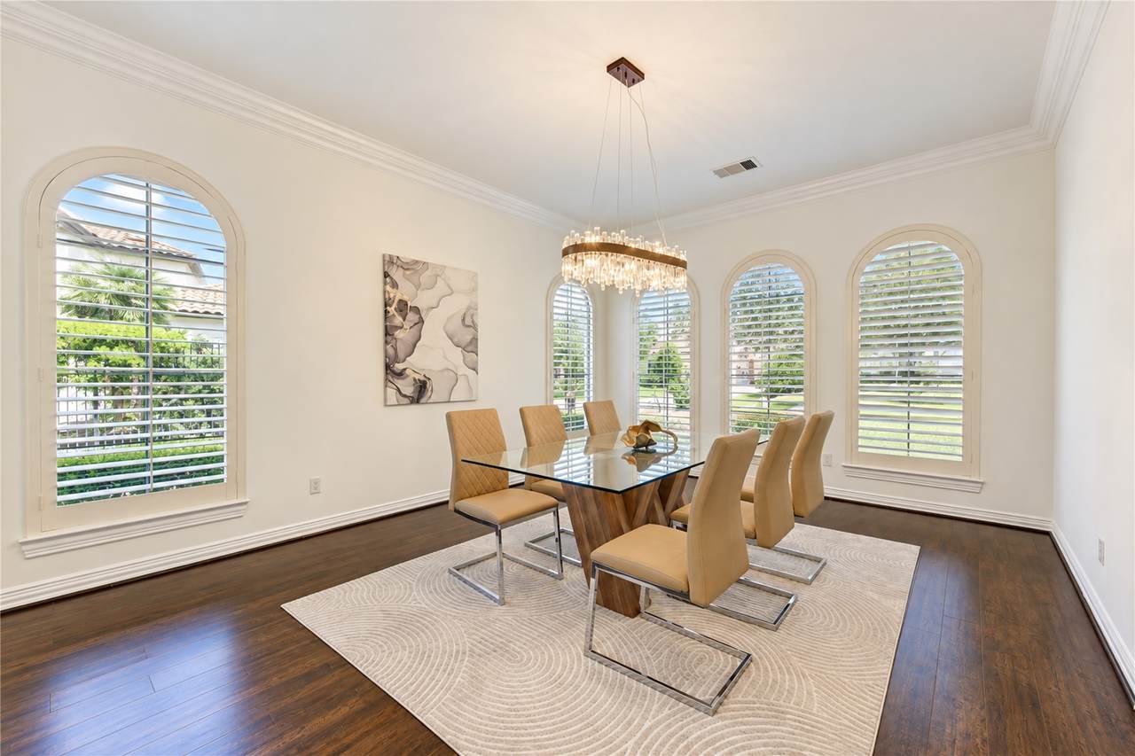
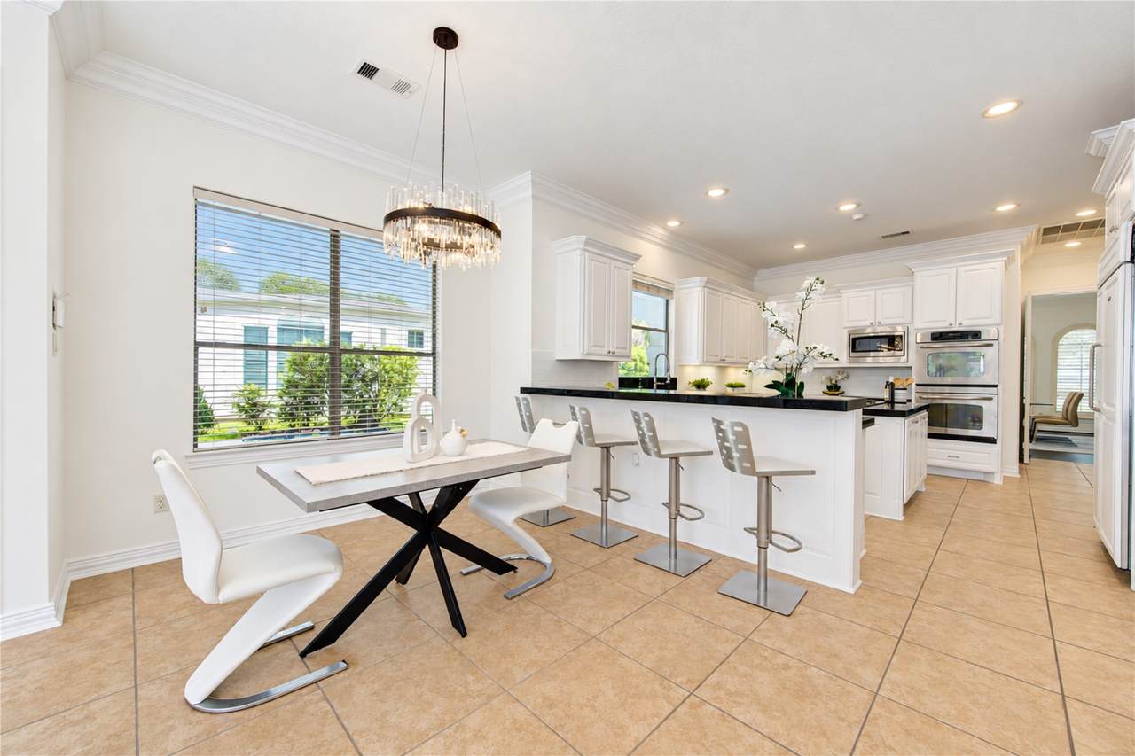
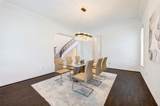
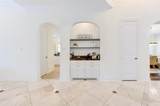
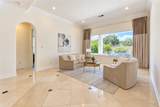
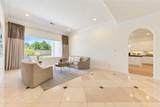
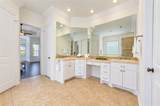
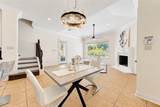
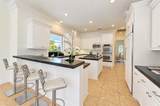
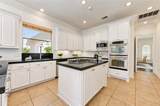
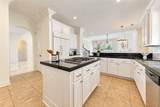
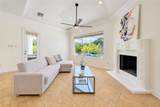
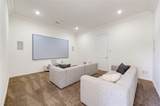
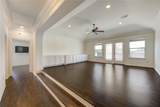
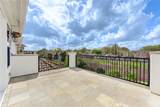
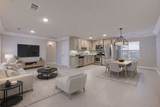
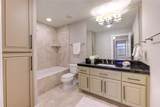
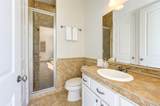
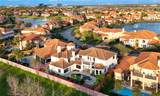
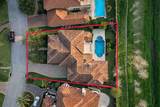
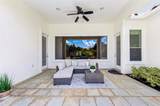
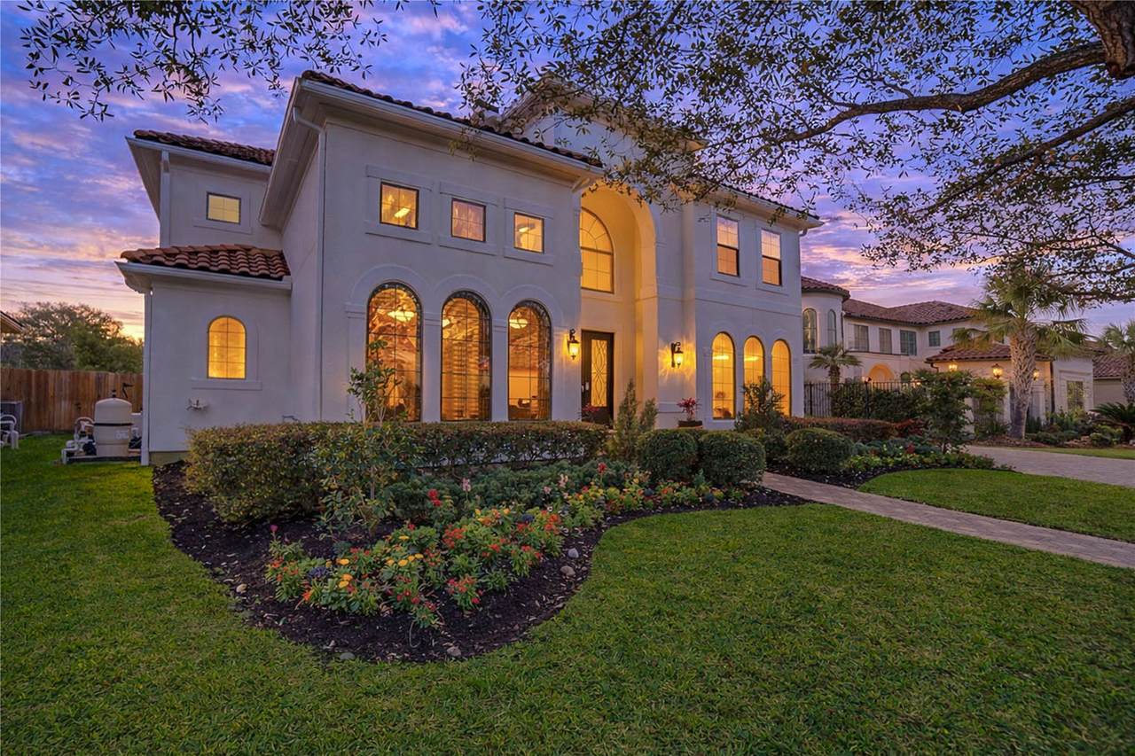
Behind the manned gates of prestigious Lakes of Parkway, this beautifully revamped residence offers the ideal blend of modern style, privacy, and effortless living. Thoughtfully refreshed with updated finishes, the home features a dramatic two-story foyer, abundant natural light, rich wood floors, elegant study, first-floor media room, custom Benedettini cabinetry, and a versatile garage apartment. Enjoy partial lake views with no rear neighbors and a resort-style backyard featuring a sparkling pool, spa, mature palms, and generous entertaining space. A flexible downstairs bedroom with pool access adds exceptional versatility. Modern, inviting, and ready to enjoy this is a rare opportunity to experience Lakes of Parkway living with minimal move-in hassle.
Architectural Style
Contemporary / Modern Mediterranean Split Level
Attached Garage YN
Yes
Exterior Features
Covered Patio Fence Hot Tub / Spa Sprinkler / Irrigation Patio Private Yard Tennis Court(s)
Fencing
Back Yard
Foundation Details
Pillar / Post / Pier Slab
Garage YN
Yes
Parking Features
Attached Driveway Garage Garage Door Opener Oversized Porte- Cochere
Patio And Porch Features
Covered Deck Patio
Pool Features
In Ground Pool / Spa Combo Association
Pool Private YN
Yes
Roof
Tile
Spa Features
Hot Tub
Spa YN
Yes
Window Features
Low- Emissivity Windows Window Coverings
Appliances
Double Oven Dishwasher Gas Cooktop Disposal Gas Oven Microwave Oven Refrigerator Wine Refrigerator
Cooling
Central Air Electric Zoned Attic Fan
Cooling YN
Yes
Fireplace Features
Free Standing Gas
Fireplace YN
Yes
Fireplaces Total
1
Flooring
Engineered Hardwood Tile Wood
Heating
Central Electric
Heating YN
Yes
Interior Features
Wet Bar Breakfast Bar Balcony Crown Molding Dry Bar Double Vanity Entrance Foyer En Suite Bathroom Granite Counters High Ceilings Hot Tub / Spa Jetted Tub Kitchen Island Kitchen / Family Room Combo Main Level Primary Multiple Staircases Sitting Area in Primary Split Bedrooms Separate Shower Two Bedrooms Down Vanity
Laundry Features
Washer Hookup Electric Dryer Hookup Gas Dryer Hookup
Levels
Two Multi / Split
Rooms
Garage Apartment (Other Level) Media Room (First Level) Kitchen (First Level) Office (First Level) Game Room (First Level) Dining Room (First Level) Family Room (First Level) Breakfast Room/Nook (First Level) Bedroom (Second Level) Bedroom (Second Level) Bedroom (Second Level) Bedroom (First Level) Primary Bedroom (First Level)
Rooms Total
13
Association Amenities
Clubhouse Controlled Access Picnic Area Playground Pickleball Pool Security Tennis Court(s) Trail(s) Gated Guard
Association Fee
4250
Association Fee Frequency
Annually
Association Fee Includes
Clubhouse Common Areas Recreation Facilities
Association Name
Grand Manor Lakes of Parkway
Association Phone
281-920-3044
Association YN
Yes
Builder Name
Kickerillo Companies
Building Area Total
5685
Community Features
Community Pool
Construction Materials
Stucco
Disclosures
Municipal Utility District Disclosure
Green Building Verification Type
ENERGY STAR Certified Homes
Green Energy Efficient
Radiant Attic Barrier HVAC Thermostat Windows
Green Indoor Air Quality
Ventilation
Lease Considered YN
No
List AOR
Houston Association of Realtors
Listing Terms
Cash Conventional
Lot Features
Subdivision Views
New Construction YN
No
Other Structures
Garage Apartment
Property Sub Type
Detached
Public Survey Section
16
Road Surface Type
Concrete
Security Features
Gated with Attendant Prewired Controlled Access Smoke Detector(s)
Sewer
Public Sewer
Tax Annual Amount
29806
Tax Legal Description
LT 3 BLK 1 LAKES OF PARKWAY SEC 16 AMEND 2
Tax Year
2025
View
Lake Water
View YN
Yes
Water Source
Public
Listing information © 2026 Houston Association of REALTORS® MLS.
Listing courtesy of Compass RE Texas, LLC - Memorial: .
© 2026 Houston Realtors Information Service, Inc. All rights reserved. All information provided
is deemed reliable but is not guaranteed and should be independently
verified. IDX information is provided exclusively for consumers' personal, non-commercial use and may not be used for any purpose other than to identify prospective properties consumers may be interested in purchasing. Data last updated 2026-10-08T09:17:29.477.