




Skip To Content

1412 Kent St

Taylor, TX 76574
  • $629,000
  • STATUS: Active
  • MLS #: 8934755
UPDATED: 39 min ago
$629,000
  • 4
    BEDS
  • 0.16
    ACRES
  • 3
    BATHS
  • 0
    1/2 BATHS
  • 3,254
    SQFT
  • $193
    $/SQFT
Neighborhood:
Type:
Single-Family Home
Built:
2026
County:
Area:

School Information

Elementary School:
Middle School:
High School:
School District:
Property listed by Melanie Goss of Agents Realty of Texas, LLC: (512) 590-5192.

Description

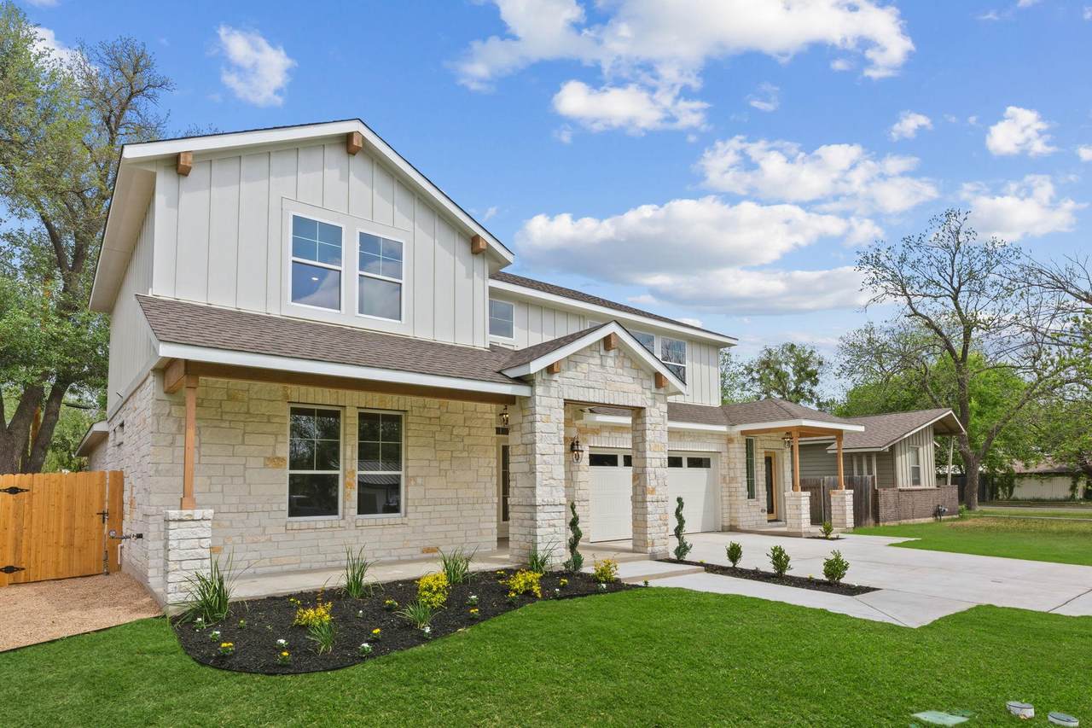
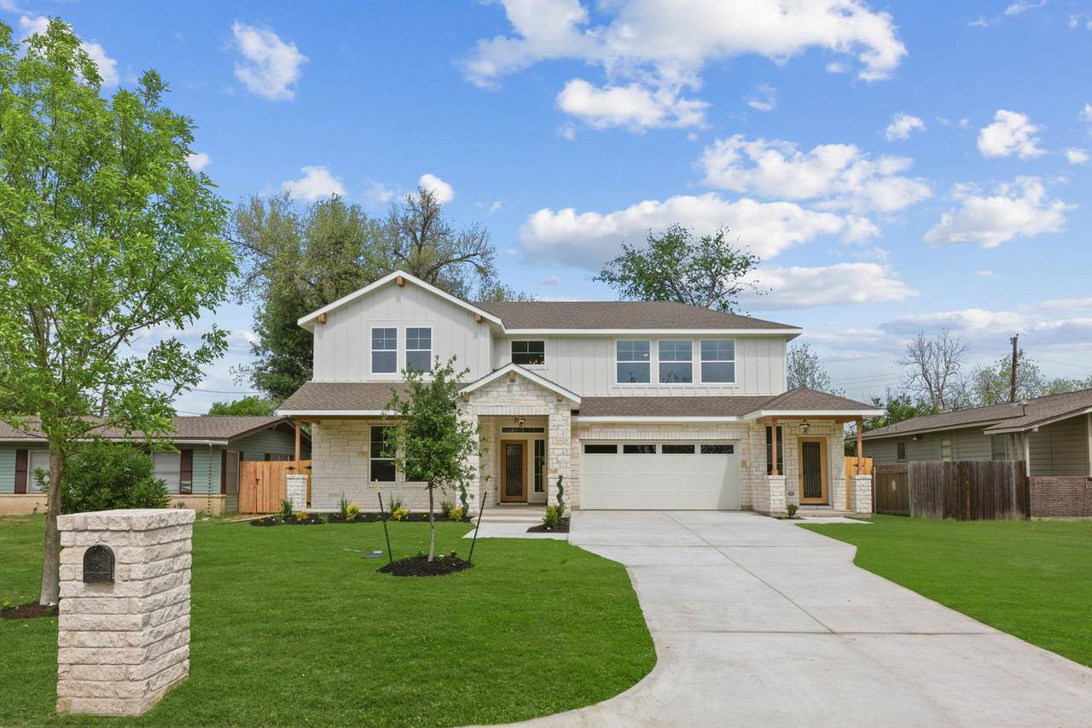
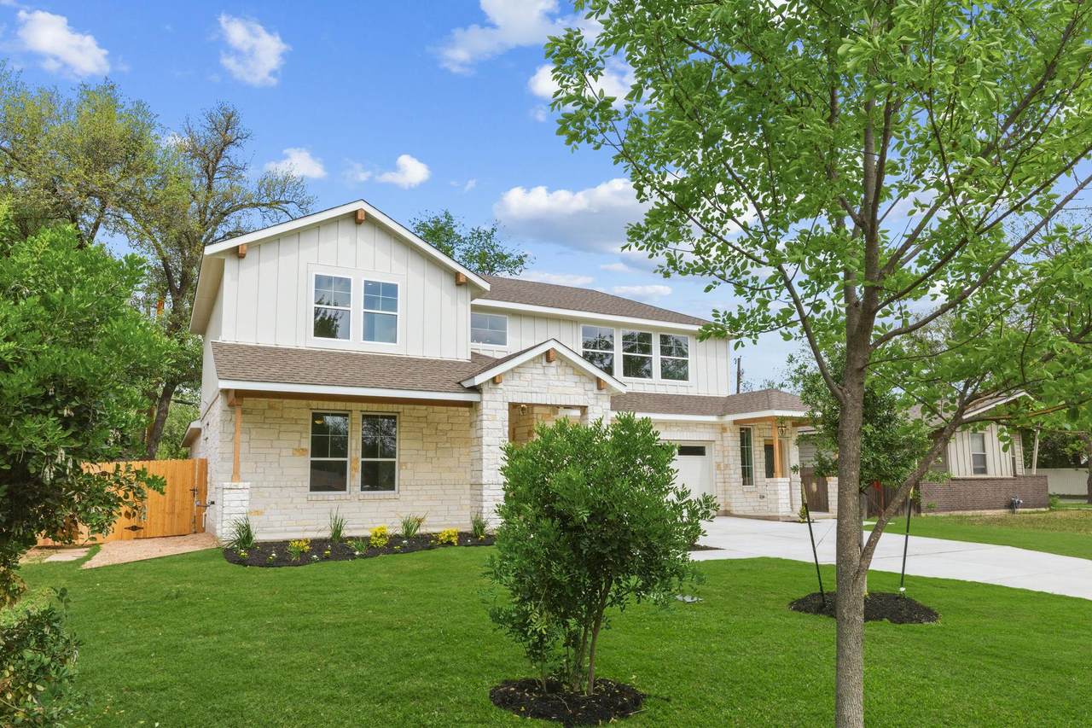
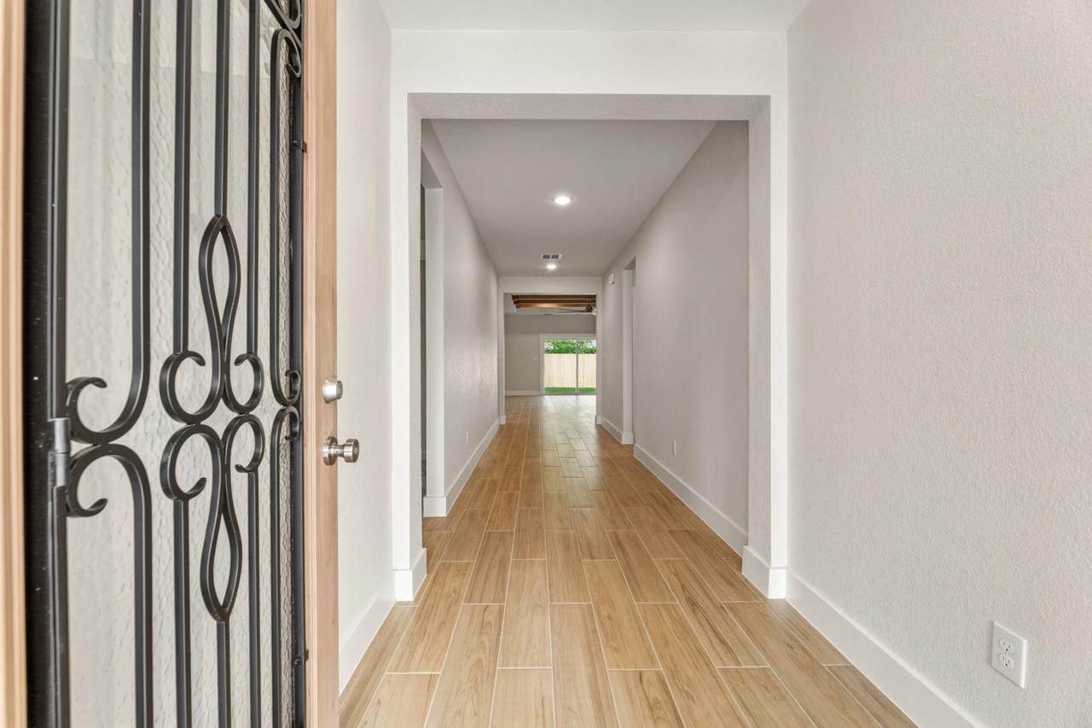
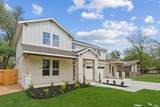
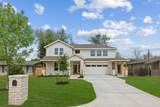
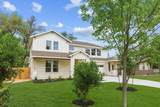
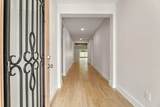
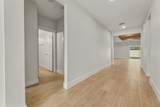
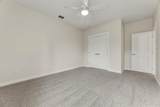
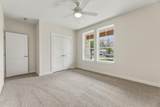
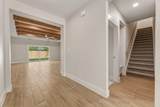
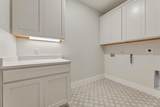
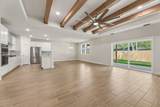
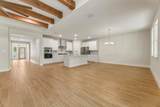
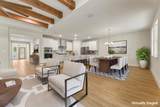
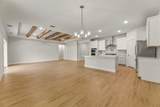
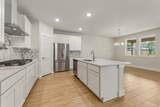
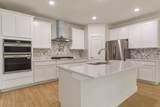
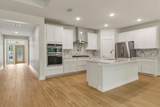
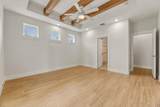
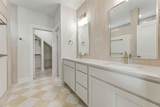
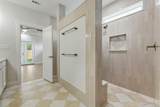
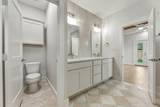
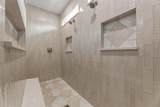
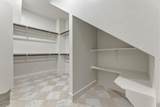
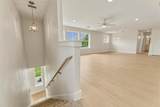
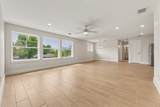
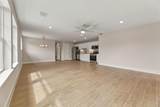
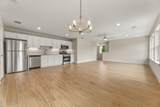
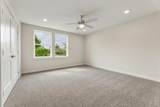
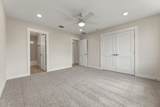
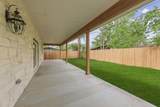
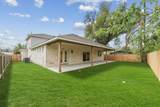
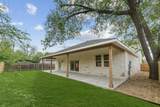
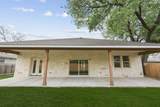
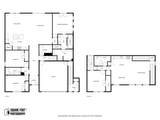
This house is MUCH better if seen in person. Major WOW factor! 15k in flex cash offered with preferred lender!! This is a beautiful brand new home, located in a charming Taylor neighborhood just minutes from the local park and all the Taylor fun. The main level has 3 bedrooms and 2 full bathrooms in a MIL-style layout, along with a bright open floor plan that connects the kitchen, dining, and living areas. High-end finishes throughout and excellent insulation provide both style and energy efficiency. Large covered back patio to relax on. What truly sets this home apart is the fully separate upstairs living quarters with its own private entrance. Complete with a living room, dining area, full kitchen, full bathroom, laundry room, and storage - this space offers incredible flexibility. It’s ideal for multi-generational living, extended guests, a private home office/business, or potential rental income. Energy-efficient design and a versatile layout make this home a rare find in Taylor.

Monthly Payment Calculator


© 2026 Austin Board of REALTORS® (alternatively, from ACTRIS). All information provided is deemed reliable but is not guaranteed and should be independently verified. The Austin Board of REALTORS®, ACTRIS and their affiliates provide the MLS and all content therein “AS IS” and without any warranty, express or implied.The information provided is for consumers' personal, non-commercial use and may not be used for any purpose other than to identify prospective properties consumers may be interested in purchasing. Data last updated: 2026-10-08T08:59:59.153.

MLS Grid  logoBased on information submitted to the MLS GRID as of 2026-10-08T08:59:59.153 (date and time MLS GRID Data was obtained). All data is obtained from various sources and may not have been verified by broker or MLS GRID. Supplied Open House Information is subject to change without notice. All information should be independently reviewed and verified for accuracy. Properties may or may not be listed by the office/agent presenting the information. Click here for MLS GRID DMCA Notice
www.newhomeprograms.com/homes/181023073
Print Image

1412 Kent St Taylor, TX 76574

  • Price: $629,000
  • Status: Active
  • On Site: Days
  • Updated: 39 min ago
  • MLS #: 8934755
4
Beds
3
Baths
0
½ Baths
0.16
Acres
3,254
SQFT
$193
$/SQFT
2026
Built
Neighborhood:
Walter C Smith Add
County:
Williamson
Area:
Taylor
Elementary School:
Naomi Pasemann
Middle School:
Taylor
High School:
Taylor
School District:
Taylor ISD
Property Description
This house is MUCH better if seen in person. Major WOW factor! 15k in flex cash offered with preferred lender!! This is a beautiful brand new home, located in a charming Taylor neighborhood just minutes from the local park and all the Taylor fun. The main level has 3 bedrooms and 2 full bathrooms in a MIL-style layout, along with a bright open floor plan that connects the kitchen, dining, and living areas. High-end finishes throughout and excellent insulation provide both style and energy efficiency. Large covered back patio to relax on. What truly sets this home apart is the fully separate upstairs living quarters with its own private entrance. Complete with a living room, dining area, full kitchen, full bathroom, laundry room, and storage - this space offers incredible flexibility. It’s ideal for multi-generational living, extended guests, a private home office/business, or potential rental income. Energy-efficient design and a versatile layout make this home a rare find in Taylor.
Exterior Features

Attached Garage YN Yes Covered Spaces 2 Direction Faces SE Exterior Features No Exterior StepsPrivate EntrancePrivate Yard Fencing Back YardFencedPrivacyWood Foundation Details Slab Garage YN Yes Levels Two Lot Features Back YardCurbsFront YardInterior LotLandscapedLevelNative PlantsSprinkler - AutomaticSprinkler - Back YardSprinklers In FrontSprinkler - In-groundSprinkler - Side YardTrees-Medium (20 Ft - 40 Ft) Other Structures None Parking Features AttachedConcreteDoor-SingleDrivewayGarageGarage Door OpenerGarage Faces FrontOversized Patio And Porch Features CoveredFront PorchRear Porch Roof CompositionShingle View Neighborhood Waterfront Features None Waterfront YN No

Interior Features

Appliances Built-In Gas OvenDishwasherDisposalGas CooktopMicrowaveRNGHDRefrigeratorStainless Steel Appliance(s)Gas Water Heater Cooling Ceiling Fan(s)Central AirDual Fireplaces Total 0 Flooring CarpetTile Heating Central Interior Features 2 Primary Baths2 Primary SuitesCeiling Fan(s)Beamed CeilingsHigh CeilingsQuartz CountersDouble VanityEntrance FoyerIn-Law FloorplanInterior StepsKitchen IslandMultiple Dining AreasMultiple Living AreasOpen FloorplanPantryPrimary Bedroom on MainRecessed LightingSmart ThermostatWalk-In Closet(s)Washer Hookup Laundry Location Laundry RoomMain LevelMultiple LocationsUpper Level Main Level Bedrooms 3 Num Dining 2 Num Living 2 Num Other Level Beds 1 Rooms Primary Bedroom (Upper Level) Laundry (Upper Level) Primary Bathroom (Main Level Quartz CountersDual VanityHigh CeilingsWalk-In Closet(s)Walk-in Shower) Laundry (Main Level) Living Room (Main Level Ceiling Fan(s)High CeilingsRecessed LightingSmart Thermostat) Primary Bathroom (Upper Level) Living Room (Upper Level) Primary Bedroom (Main Level Beamed CeilingsCeiling Fan(s)Full BathHigh Ceilings) Window Features Double Pane WindowsVinyl Windows

Property Features

Accessibility Features None Association YN No Community Features None Estimated Taxes 12000 Fema Flood Plain No Horse YN No Listing Terms CashConventionalFHAVA Loan New Construction YN Yes Pool Features None Pool Private YN No Property Condition New Construction Property Sub Type Single Family Residence Sewer Public Sewer Special Listing Conditions Standard Tax Annual Amount 3533.71 Utilities Electricity AvailableNatural Gas AvailableSewer AvailableWater Available Water Source Public


© 2026 Austin Board of REALTORS® (alternatively, from ACTRIS). All information provided is deemed reliable but is not guaranteed and should be independently verified. The Austin Board of REALTORS®, ACTRIS and their affiliates provide the MLS and all content therein “AS IS” and without any warranty, express or implied.The information provided is for consumers' personal, non-commercial use and may not be used for any purpose other than to identify prospective properties consumers may be interested in purchasing. Data last updated: 2026-10-08T08:59:59.153.

MLS Grid  logoBased on information submitted to the MLS GRID as of 2026-10-08T08:59:59.153 (date and time MLS GRID Data was obtained). All data is obtained from various sources and may not have been verified by broker or MLS GRID. Supplied Open House Information is subject to change without notice. All information should be independently reviewed and verified for accuracy. Properties may or may not be listed by the office/agent presenting the information. Click here for MLS GRID DMCA Notice
 
https://bt-photos.global.ssl.fastly.net/austin/1280_boomver_1_8934755-2.jpg https://bt-photos.global.ssl.fastly.net/austin/1280_boomver_1_8934755-2.jpg https://bt-photos.global.ssl.fastly.net/austin/1280_boomver_1_8934755-2.jpg
Logo
NewHomePrograms.com
24624 Interstate 45N, Suite 120
Spring TX, 77386
Property listed by Melanie Goss of Agents Realty of Texas, LLC: (512) 590-5192.