
Skip To Content

1419 Range Finder

San Antonio, TX 78245
  • $205,000
  • STATUS: Price Change
  • MLS #: 2015485
Price Reduced
UPDATED: 83 min ago
$205,000
  • 3
    BEDS
  • 0.08
    ACRES
  • 2
    BATHS
  • 1
    1/2 BATHS
  • 2,175
    SQFT
  • $94
    $/SQFT
Neighborhood:
Type:
Single-Family Home
Built:
2004
County:
Area:

School Information

Elementary School:
Middle School:
High School:
School District:

Description

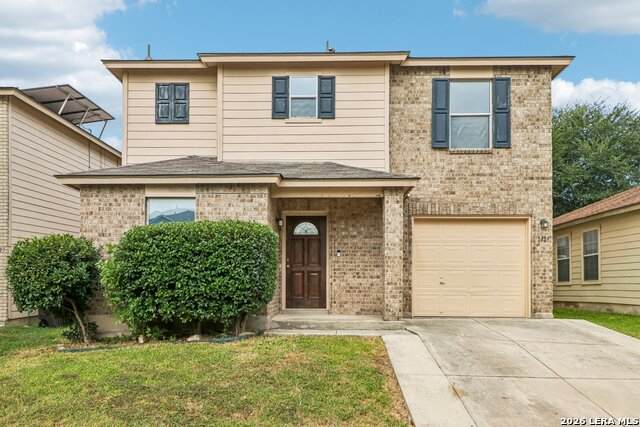
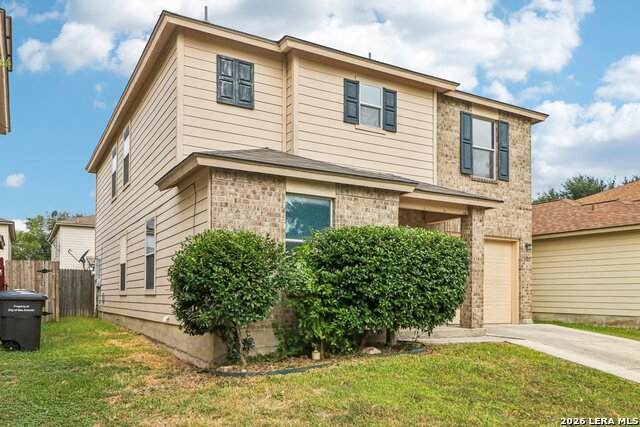
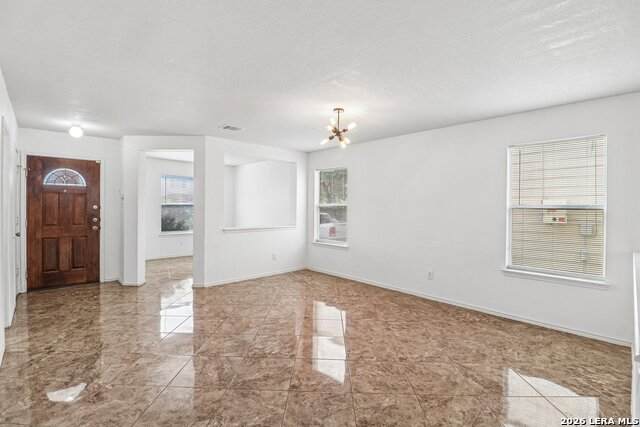
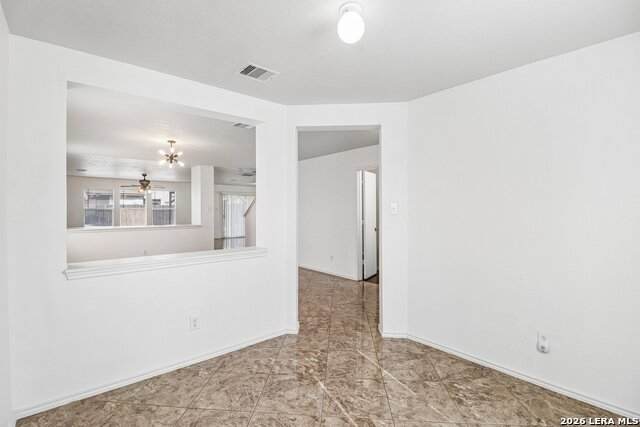
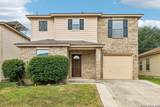
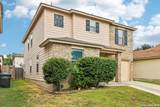
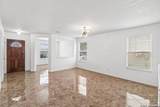
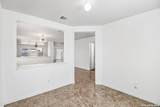
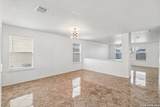
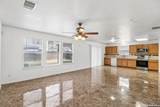
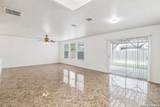
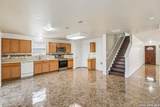
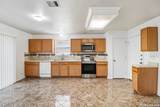
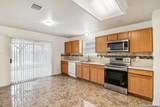
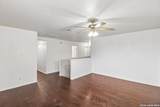
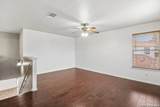
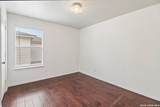
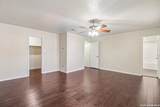
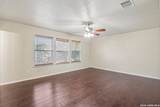
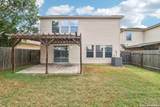
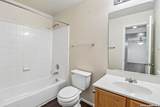
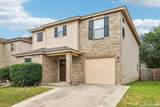
**OPEN HOUSE, SATURDAY, SEPTEMBER 12, 12-2PM. This spacious two-story home offers 3 bedrooms, 2.5 baths, and a versatile floor plan with two living areas, a dining room, and a study/office downstairs. Ceramic tile flooring extends throughout the main level, while the second floor features beautiful wood flooring. All bedrooms and the convenient laundry room are located upstairs. The kitchen is equipped with a dishwasher, microwave, and range. Additional features include a water softener and one-car garage. Conveniently located just off Loop 151 near SeaWorld, with an abundance of shopping, dining, and everyday conveniences nearby. A great opportunity in a desirable location.

Monthly Payment Calculator

LERA MLS

© 2026 Information provided courtesy of LERA MLS. All rights reserved. IDX information is provided exclusively for consumers' personal, non-commercial use and may not be used for any purpose other than to identify prospective properties consumers may be interested in purchasing. Information is deemed reliable but is not guaranteed accurate by the LERA MLS or NewHomePrograms.com. Last updated 2026-10-08T07:32:51.713.
www.newhomeprograms.com/homes/181048926
Print Image

1419 Range Finder San Antonio, TX 78245

  • Price: $205,000
  • Status: Price Change
  • On Site: Days
  • Updated: 83 min ago
  • MLS #: 2015485
3
Beds
2
Baths
1
½ Baths
0.08
Acres
2,175
SQFT
$94
$/SQFT
2004
Built
Neighborhood:
Hunt Crossing
County:
Bexar
Area:
San Antonio
Elementary School:
Hatchet Ele
Middle School:
Pease E. M.
High School:
Stevens
School District:
Northside
Property Description
**OPEN HOUSE, SATURDAY, SEPTEMBER 12, 12-2PM. This spacious two-story home offers 3 bedrooms, 2.5 baths, and a versatile floor plan with two living areas, a dining room, and a study/office downstairs. Ceramic tile flooring extends throughout the main level, while the second floor features beautiful wood flooring. All bedrooms and the convenient laundry room are located upstairs. The kitchen is equipped with a dishwasher, microwave, and range. Additional features include a water softener and one-car garage. Conveniently located just off Loop 151 near SeaWorld, with an abundance of shopping, dining, and everyday conveniences nearby. A great opportunity in a desirable location.
Exterior Features

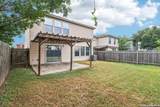
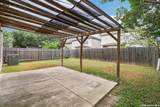
Exterior BrickSiding1 Side Masonry Exterior Features Patio SlabCovered PatioPrivacy FenceMature Trees Lot Description Level Lot Improvements Street PavedCurbsStreet GuttersSidewalksStreetlights Parking One Car Garage Pool Spa None Pool YN No Roof Composition Stories 2 Style Two Story

Interior Features

Air Conditioning One Central Bedroom2 Length 11 Bedroom2 Width 10 Bedroom3 Length 11 Bedroom3 Width 11 Energy Efficiency Programmable ThermostatEnergy Star AppliancesCeiling Fans Family Room Length 17 Family Room Width 11 Fireplace Not Applicable Fireplaces 0 Floor Ceramic TileWoodVinylLaminate Foundation Slab Heating Central Heating Fuel Electric Inclusions Ceiling FansChandelierWasher ConnectionDryer ConnectionCook TopSelf-Cleaning OvenMicrowave OvenStove/RangeDisposalDishwasherVent FanSmoke AlarmElectric Water HeaterGarage Door OpenerSolid Counter TopsCarbon Monoxide DetectorCity Garbage service Interior One Living AreaLiv/Din ComboSeparate Dining RoomStudy/LibraryLoftAll Bedrooms UpstairsOpen Floor PlanCable TV AvailableHigh Speed InternetLaundry Upper Level Kitchen Length 16 Kitchen Width 12 Master Bath Tub/Shower ComboDouble Vanity Master Bath Length 11 Master Bath Width 5 Master Bedroom Upstairs Master Bedroom Length 18 Master Bedroom Width 17 Window Coverings All Remain

Property Features

Approx Age 22 Builder Name KB HOMES Certified Tax Year 2025 Construction Pre-Owned Currently Being Leased No Green Certification HERS RatedEnergy Star Certified Green Features Low Flow Commode Hoa Fee1 161.51 Hoa Frequency Semi-Annually Hoa Mandatory Mandatory Hoa Name1 HUNT CROSSING Miscellaneous City BusVirtual TourSchool BusAs-Is Multiple Hoa No Neighborhood Amenities Other - See Remarks Possession Closing/Funding Potential Short Sale No Proposed Terms ConventionalFHAVACashInvestors OK Recent Rehab No Senior Community No Source Sq Ft Appsl Dist Subdivision Legal Name HUNT CROSSING Taxed By Multiple Counties No Total Tax 4740.67 Utility Supplier Electric CPS Utility Supplier Garbage SA-WSMD Utility Supplier Sewer SAWS Utility Supplier Water SAWS Water Sewer Water System

Listing information © Copyright 2026 San Antonio Board of REALTORS®, All Rights Reserved.
Listing provided courtesy of Sophia James of Levi Rodgers Real Estate Group: sjames@levirodgersgroup.com, (210) 668-6091.
LERA MLS

© 2026 Information provided courtesy of LERA MLS. All rights reserved. IDX information is provided exclusively for consumers' personal, non-commercial use and may not be used for any purpose other than to identify prospective properties consumers may be interested in purchasing. Information is deemed reliable but is not guaranteed accurate by the LERA MLS or NewHomePrograms.com. Last updated 2026-10-08T07:32:51.713.
 
https://bt-photos.global.ssl.fastly.net/sabor/orig_boomver_1_2015485-2.jpg https://bt-photos.global.ssl.fastly.net/sabor/orig_boomver_1_2015485-2.jpg https://bt-photos.global.ssl.fastly.net/sabor/orig_boomver_1_2015485-2.jpg
Logo
NewHomePrograms.com
24624 Interstate 45N, Suite 120
Spring TX, 77386