


Skip To Content

14206 Spring Pines Drive

Tomball, TX 77375
  • $698,000
  • STATUS: Active
  • MLS #: 88289647
UPDATED: 57 min ago
$698,000
  • 4
    BEDS
  • 0.48
    ACRES
  • 4
    BATHS
  • 0
    1/2 BATHS
  • 3,588
    SQFT
  • $195
    $/SQFT
Neighborhood:
Type:
Single-Family Home
Built:
2002
County:

School Information

Elementary School:
High School:
School District:

Description

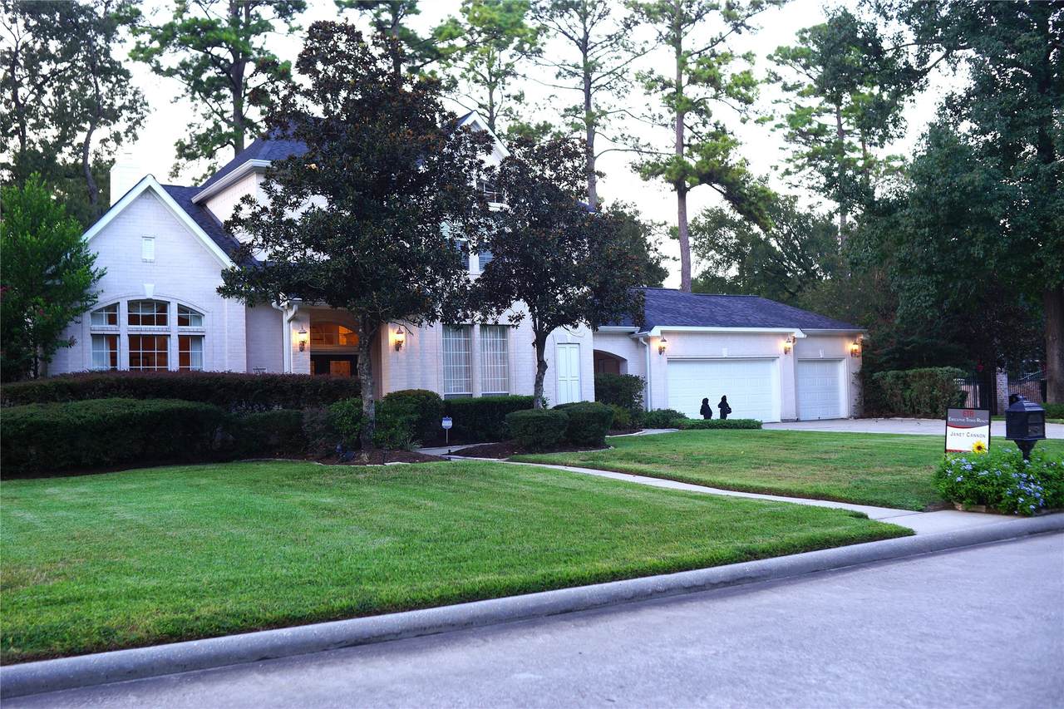
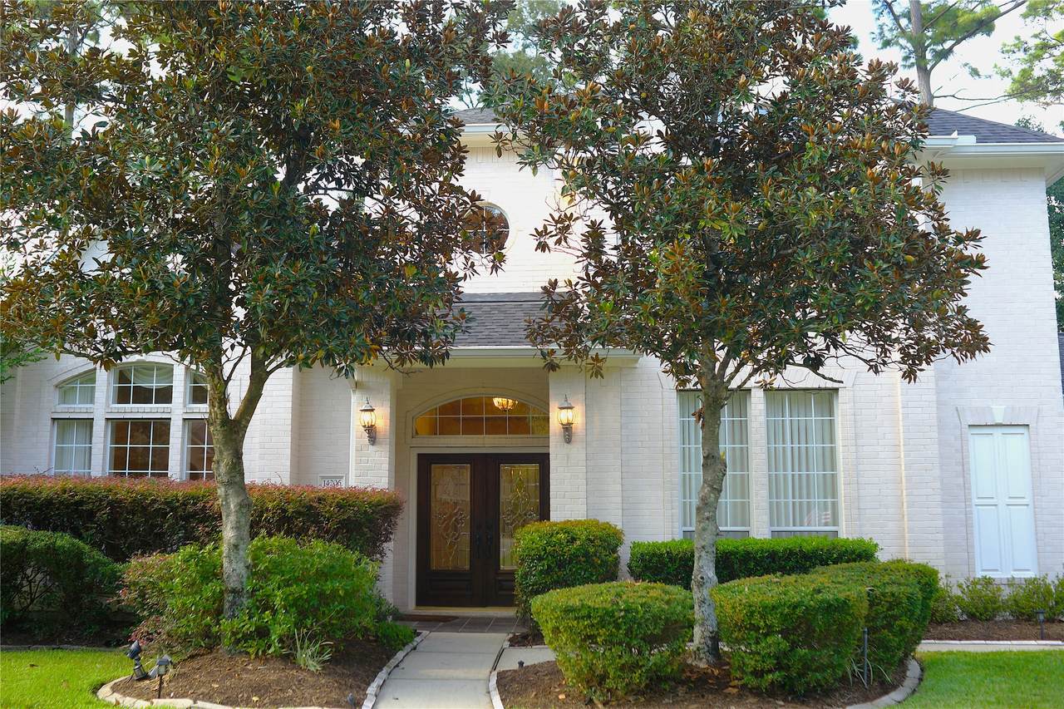
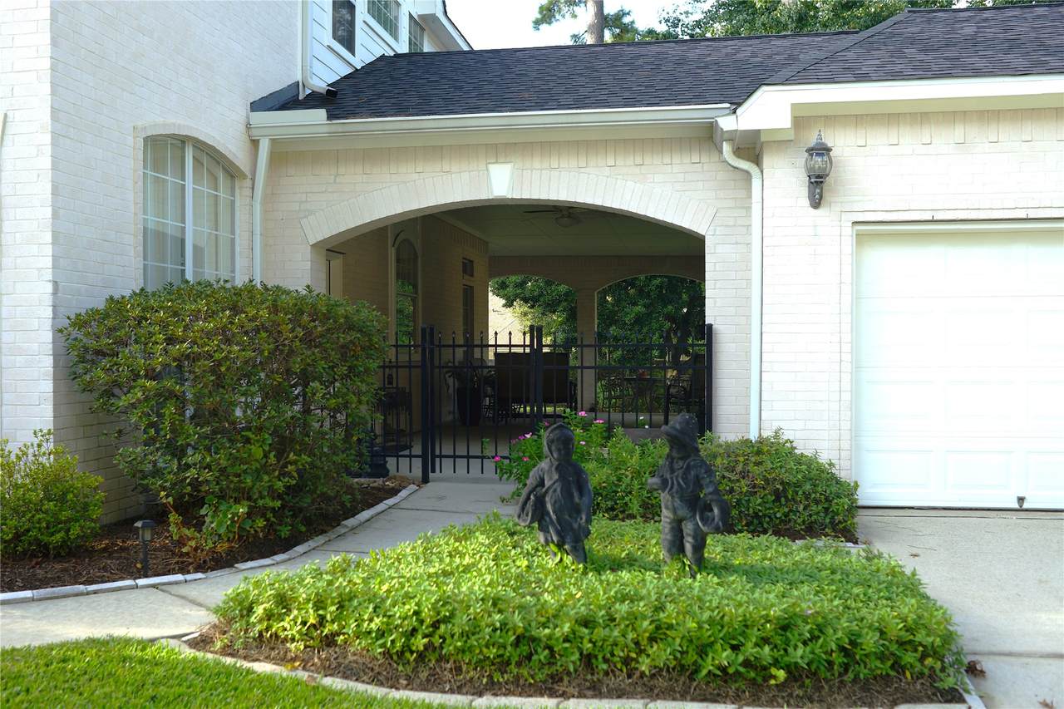
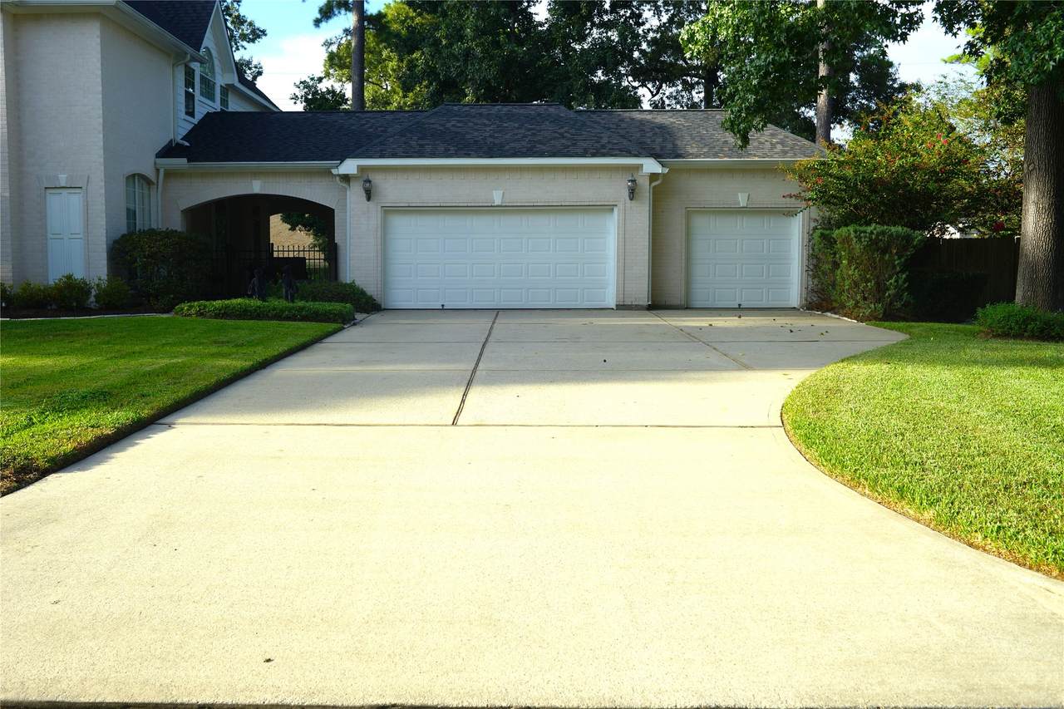
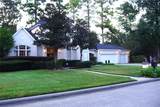
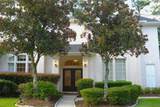
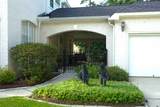
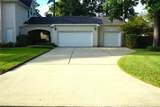
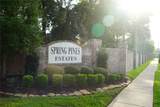
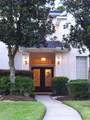
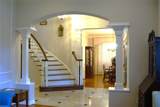
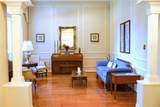
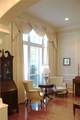
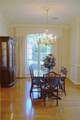
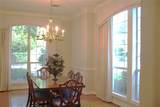
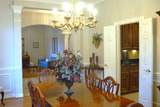
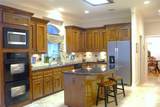
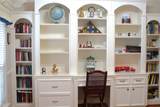
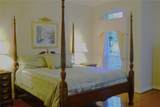
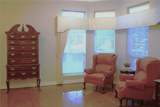
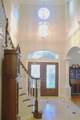
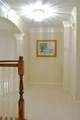
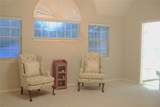
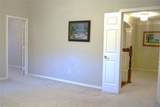
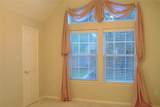
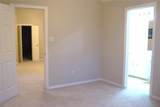
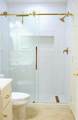
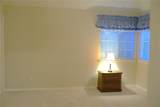
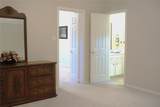
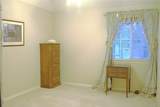
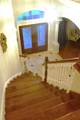
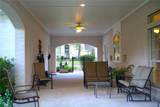
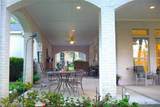
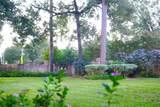
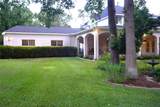
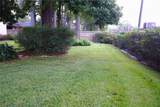
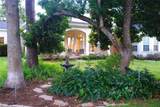
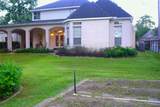
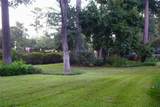
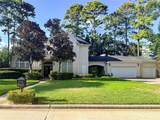
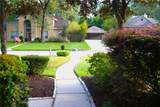
Location, Location, Location is where this beautiful home is tucked safely inside a quiet gated community in the heart of Tomball. Having close proximity to parks, restaurants, schools and shopping with easy access to sidewalks and toll road. Every inch of space was carefully designed in this custom-built home that the sellers have called home since completed. On the first floor, along with the Primary Bedroom, is a flex room with custom built-ins that can be used as a Bedroom, Home Office, Nursery or Mother-in-laws room for a full bathroom is conveniently located adjacent. Upstairs welcomes everyone with a nook for conversation or reading. An additional Family Room/Game room is the center stage for the 3 additional bedrooms. Step outside and the covered porch areas, that overlooks a well-manicured yard, are an entertainer's dream. A garden spot is prepared for your favorite flowers or vegetables. Garage has 3 oversized bays to accommodate Texas-sized vehicles.

Monthly Payment Calculator


© 2026 Houston Realtors Information Service, Inc. All rights reserved. All information provided is deemed reliable but is not guaranteed and should be independently verified. IDX information is provided exclusively for consumers' personal, non-commercial use and may not be used for any purpose other than to identify prospective properties consumers may be interested in purchasing. Data last updated 2026-10-13T07:17:48.313.
www.newhomeprograms.com/homes/181051377
Print Image

14206 Spring Pines Drive Tomball, TX 77375

  • Price: $698,000
  • Status: Active
  • On Site: Days
  • Updated: 57 min ago
  • MLS #: 88289647
4
Beds
4
Baths
0
½ Baths
0.48
Acres
3,588
SQFT
$195
$/SQFT
2002
Built
Neighborhood:
Spring Pines Estates R/P
County:
Harris
Area:
14 - Far Northwest
Elementary School:
Tomball Elementary School
Middle School:
Tomball Junior High School
High School:
Tomball High School
School District:
Tomball
Property Description
Location, Location, Location is where this beautiful home is tucked safely inside a quiet gated community in the heart of Tomball. Having close proximity to parks, restaurants, schools and shopping with easy access to sidewalks and toll road. Every inch of space was carefully designed in this custom-built home that the sellers have called home since completed. On the first floor, along with the Primary Bedroom, is a flex room with custom built-ins that can be used as a Bedroom, Home Office, Nursery or Mother-in-laws room for a full bathroom is conveniently located adjacent. Upstairs welcomes everyone with a nook for conversation or reading. An additional Family Room/Game room is the center stage for the 3 additional bedrooms. Step outside and the covered porch areas, that overlooks a well-manicured yard, are an entertainer's dream. A garden spot is prepared for your favorite flowers or vegetables. Garage has 3 oversized bays to accommodate Texas-sized vehicles.
Exterior Features

Architectural Style Traditional Attached Garage YN Yes Exterior Features Covered Patio Fully Fenced Fence Irrigation Sprinklers Paved Driveway Patio Private Yard Fencing Back Yard Foundation Details Slab Garage YN Yes Parking Features Attached Driveway Garage Garage Door Opener Oversized Porte- Cochere Patio And Porch Features Covered Deck Patio Pool Private YN No Roof Composition Window Features Window Coverings

Interior Features

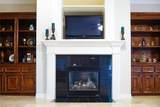
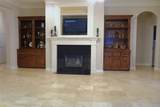
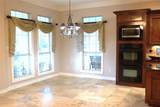
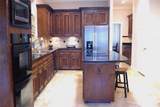
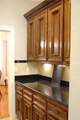
Appliances Double Oven Dishwasher Electric Cooktop Disposal Microwave Cooktop Cooling Central Air Electric Cooling YN Yes Fireplace Features Gas Gas Log Fireplace YN Yes Fireplaces Total 1 Flooring Carpet Tile Wood Heating Central Gas Heating YN Yes Interior Features Breakfast Bar Balcony Bedroom on Main Level Butler's Pantry Crown Molding Double Vanity Entrance Foyer En Suite Bathroom Full Bath on Main Level High Ceilings Jetted Tub Kitchen Island Kitchen / Family Room Combo Multi- Level Bedroom Main Level Primary Pantry Sitting Area in Primary Split Bedrooms Separate Shower Tub Shower Three Bedrooms Up Laundry Features Washer Hookup Gas Dryer Hookup Levels Two Rooms Utility Room (First Level) Primary Bathroom (First Level) Bathroom (First Level) Bathroom (Second Level) Bathroom (Second Level) Pantry (First Level) Breakfast Room/Nook (First Level) Kitchen (First Level) Game Room (Second Level) Living Room (First Level) Family Room (First Level) Dining Room (First Level) Bedroom (Second Level) Bedroom (Second Level) Bedroom (Second Level) Office (First Level) Primary Bedroom (First Level) Rooms Total 17

Property Features

Association Amenities Controlled Access Gated Association Fee 69 Association Fee Frequency Monthly Association Fee Includes Other Association Name SPRING PINES ESTATES HOA Association Phone 281-924-3324 Association YN Yes Builder Name B & B HOMEBUILDERS INC Building Area Total 3588 Community Features Curbs Construction Materials Brick Direction Faces South Green Energy Efficient Exposure / Shade Thermostat Lease Considered YN No List AOR Houston Association of Realtors Lot Features Subdivision New Construction YN No Ownership Full Ownership Property Sub Type Detached Public Survey Section 0 Road Surface Type Concrete Security Features Security Gate Controlled Access Smoke Detector(s) Sewer Public Sewer Tax Annual Amount 15537 Tax Legal Description LT 25 BLK 1 SPRING PINES ESTATES R / P Tax Year 2026 Water Source Public

Listing information © 2026 Houston Association of REALTORS® MLS.
Listing courtesy of Executive Texas Realty: .


© 2026 Houston Realtors Information Service, Inc. All rights reserved. All information provided is deemed reliable but is not guaranteed and should be independently verified. IDX information is provided exclusively for consumers' personal, non-commercial use and may not be used for any purpose other than to identify prospective properties consumers may be interested in purchasing. Data last updated 2026-10-13T07:17:48.313.
 
https://bt-photos.global.ssl.fastly.net/harmls/1280_boomver_3_88289647-2.jpg https://bt-photos.global.ssl.fastly.net/harmls/1280_boomver_3_88289647-2.jpg https://bt-photos.global.ssl.fastly.net/harmls/1280_boomver_3_88289647-2.jpg
Logo
NewHomePrograms.com
24624 Interstate 45N, Suite 120
Spring TX, 77386