Skip To Content

1423 Canadian Lane

Van Alstyne, TX 75495
  • $479,900
  • STATUS: Active
  • MLS #: 21382732
Open House
UPDATED: 36 min ago
$479,900
  • 3
    BEDS
  • 0.17
    ACRES
  • 2
    BATHS
  • 1
    1/2 BATHS
  • 2,166
    SQFT
  • $222
    $/SQFT
Neighborhood:
Type:
Single-Family Home
Built:
2026
County:
Area:

School Information

Elementary School:
High School:
School District:
Offered by Kathryn Corey of Monument Realty: 469-222-5335.

Description

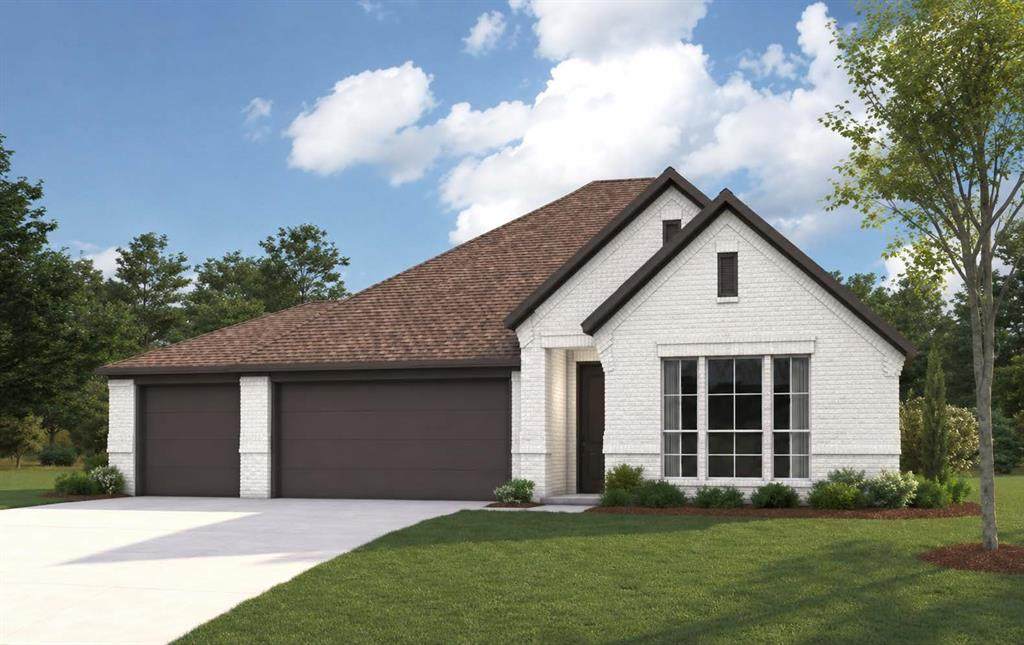
WELCOME TO RIVER RANCH IN VAN ALSTYNE! The Pearl by Stonehollow Homes offers an impressive single-story layout with a gourmet kitchen that truly steals the show! Enjoy an abundance of cabinetry, a large center island, quartz countertops, walk-in pantry, built-in gas cooktop with exterior-venting wood hood, convenient pan drawers, and built-in microwave and oven. The spacious family room is perfect for relaxing or entertaining and features built-in Soji white cabinetry and a direct-vent fireplace. The private primary suite offers a generous walk-in closet with convenient direct access to the laundry room. Step outside to a huge covered back patio overlooking a spacious backyard—ideal for outdoor living and entertaining. Thoughtfully designed with comfort, storage, and easy everyday living in mind. Located in River Ranch and anticipated to be completed soon! Why buyers will love River Ranch: Lower tax rate with no MUD and no PID. Highly regarded Van Alstyne ISD. Convenient access to Hwy. 75 for an easy commute. Small-town charm with quick access to McKinney, Sherman, and the growing North Texas corridor. Beautiful homes and a welcoming community with bigger backyards. Exceptional value in one of the area's fastest-growing markets. Come see what living in Van Alstyne looks like for you.

Monthly Payment Calculator


© 2026 North Texas Real Estate Information Systems. All rights reserved. IDX information is provided exclusively for consumers' personal, non-commercial use and may not be used for any purpose other than to identify prospective properties consumers may be interested in purchasing. Information is deemed reliable but is not guaranteed accurate by the MLS or NewHomePrograms.com. The data relating to real estate for sale or lease on this web site comes in part from NTREIS. Real estate listings held by brokerage firms other than NewHomePrograms.com are marked with the NTREIS logo or an abbreviated logo and detailed information about them includes the name of the listing broker. Data last updated 2026-10-08T08:43:31.327.
www.newhomeprograms.com/homes/181039950
Print Image

1423 Canadian Lane Van Alstyne, TX 75495

  • Price: $479,900
  • Status: Active
  • On Site: Days
  • Updated: 36 min ago
  • MLS #: 21382732
3
Beds
2
Baths
1
½ Baths
0.17
Acres
2,166
SQFT
$222
$/SQFT
2026
Built
Neighborhood:
River Ranch
County:
Grayson
Area:
Van Alstyne
Elementary School:
Bob And Lola Sanford
High School:
Van Alstyne
School District:
VAN ALSTYNE ISD
Property Description
WELCOME TO RIVER RANCH IN VAN ALSTYNE! The Pearl by Stonehollow Homes offers an impressive single-story layout with a gourmet kitchen that truly steals the show! Enjoy an abundance of cabinetry, a large center island, quartz countertops, walk-in pantry, built-in gas cooktop with exterior-venting wood hood, convenient pan drawers, and built-in microwave and oven. The spacious family room is perfect for relaxing or entertaining and features built-in Soji white cabinetry and a direct-vent fireplace. The private primary suite offers a generous walk-in closet with convenient direct access to the laundry room. Step outside to a huge covered back patio overlooking a spacious backyard—ideal for outdoor living and entertaining. Thoughtfully designed with comfort, storage, and easy everyday living in mind. Located in River Ranch and anticipated to be completed soon! Why buyers will love River Ranch: Lower tax rate with no MUD and no PID. Highly regarded Van Alstyne ISD. Convenient access to Hwy. 75 for an easy commute. Small-town charm with quick access to McKinney, Sherman, and the growing North Texas corridor. Beautiful homes and a welcoming community with bigger backyards. Exceptional value in one of the area's fastest-growing markets. Come see what living in Van Alstyne looks like for you.
Exterior Features

Carport Spaces 0 Covered Spaces 3 Exterior Features Covered Patio/PorchRain Gutters Fencing Back YardFencedGateWood Foundation Slab Housing Type Single Detached Lot Description Interior LotLandscapedSprinkler SystemSubdivision Lot Dimensions 60x120 Lot Size Source Builder Parking Or Garage DrivewayGarageGarage Door OpenerGarage Faces FrontGarage Single DoorOversized Patio And Porch Features CoveredPatio Pool On Property No Roof Composition Soil Type Unknown Style Traditional Waterfront YN No

Interior Features

Appliances DishwasherDisposalElectric OvenGas RangeGas Water HeaterMicrowaveTankless Water HeaterVented Exhaust Fan Attached Garage Yes Basement No Cooling Ceiling Fan(s)Central AirElectric Dining Areas 1 Fireplace Features Family RoomGasGas Starter Fireplaces 1 Flooring CarpetCeramic TileLuxury Vinyl Plank Garage Yes Garage Length 20 Garage Width 30 Handicap YN No Heating CentralFireplace(s)Natural Gas Interior Features Built-in FeaturesCable TV AvailableDouble VanityFlat Screen WiringHigh Speed Internet AvailableKitchen IslandPantryWalk-In Closet(s)Wired for Data Laundry Features Electric Dryer HookupUtility RoomFull Size W/D AreaDryer HookupWasher Hookup Living Areas 2 Rooms Office (1 Level)

Property Features

Alarm Or Security Type Carbon Monoxide Detector(s)Smoke Detector(s) Barns1 0 Construction Status New Construction - Incomplete Easements Utilities Green Certification 12 inch+ Attic InsulationAppliancesDrought Tolerant PlantsLow Flow CommodeMechanical Fresh AirRain / Freeze SensorsThermostatWaterheaterWindows HOA Mandatory Hoa Billing Freq Annually Hoa Dues 600 Hoa Includes Full Use of FacilitiesManagement Fees HOAManagement Company Neighborhood Management HOAManagement Company Phone 972-359-1548 Intermediate School Name Van Alstyne Junior High School Name Van Alstyne Levels One Listing Terms CashConventionalFHAVA Loan Municipal Utility District No Possession Closing/Funding Property Attached No Property Type Single Family Residence Restrictions ArchitecturalBuildingDeed Senior Community No Utilities Cable AvailableCity SewerCity WaterCommunity MailboxConcreteCurbsIndividual Gas MeterIndividual Water MeterSidewalkUnderground Utilities Will Subdivide No

North Texas Real Estate Information Systems MLS logo Listing information © 2026 North Texas Real Estate Information System.


© 2026 North Texas Real Estate Information Systems. All rights reserved. IDX information is provided exclusively for consumers' personal, non-commercial use and may not be used for any purpose other than to identify prospective properties consumers may be interested in purchasing. Information is deemed reliable but is not guaranteed accurate by the MLS or NewHomePrograms.com. The data relating to real estate for sale or lease on this web site comes in part from NTREIS. Real estate listings held by brokerage firms other than NewHomePrograms.com are marked with the NTREIS logo or an abbreviated logo and detailed information about them includes the name of the listing broker. Data last updated 2026-10-08T08:43:31.327.
 
Logo
NewHomePrograms.com
24624 Interstate 45N, Suite 120
Spring TX, 77386
Offered by Kathryn Corey of Monument Realty: 469-222-5335.