
Skip To Content

1426 15th Avenue N

Texas City, TX 77590
  • $239,900
  • STATUS: Active
  • MLS #: 58180732
UPDATED: 23 min ago
$239,900
  • 4
    BEDS
  • 0.2
    ACRES
  • 2
    BATHS
  • 0
    1/2 BATHS
  • 1,525
    SQFT
  • $157
    $/SQFT
Neighborhood:
Type:
Single-Family Home
Built:
1953
County:

School Information

Elementary School:
Middle School:
High School:
School District:

Description

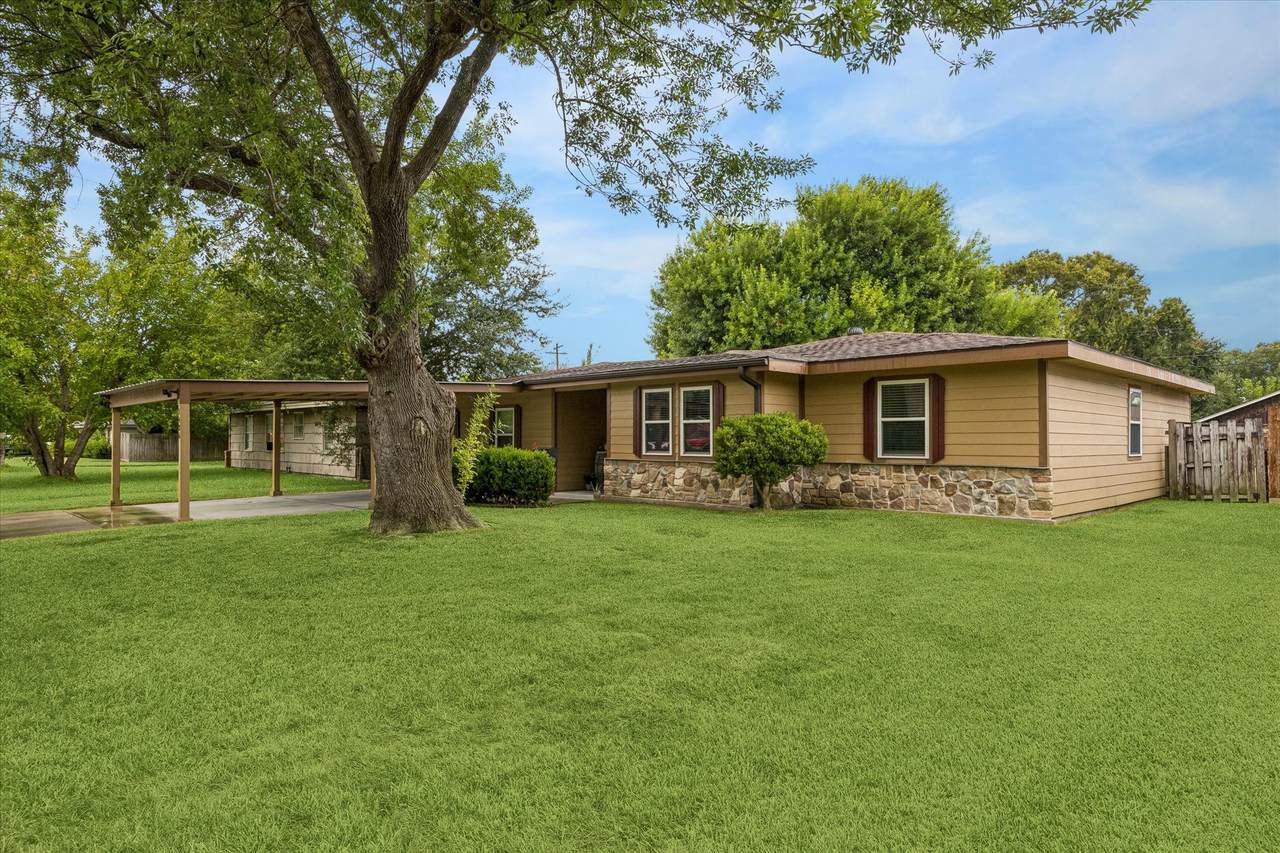
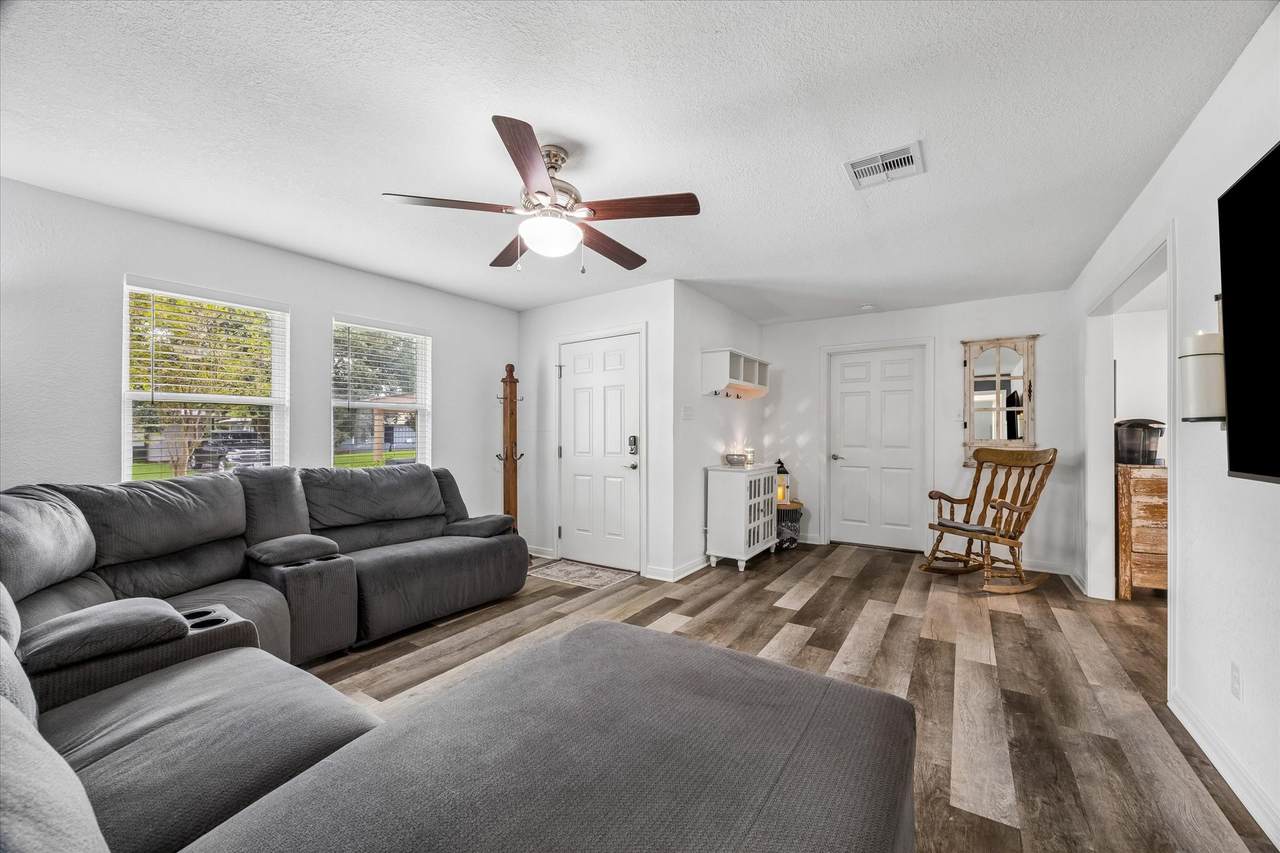
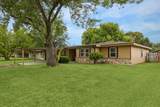
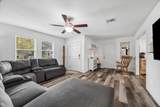
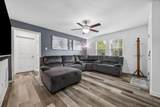
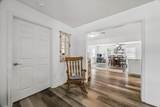
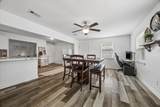
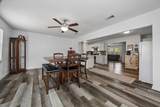
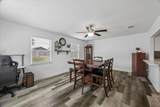
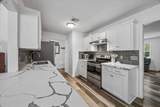
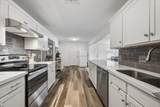
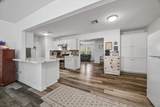
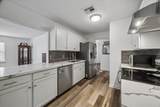
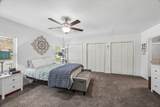
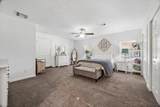
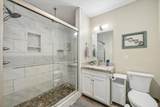
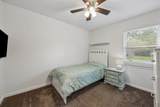
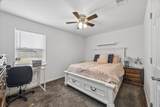
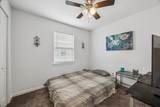
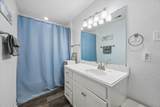
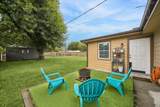
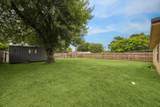
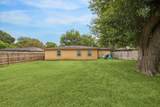
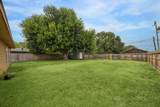
Welcome home to this beautifully updated 4-bedroom, 2-bath home in the heart of Texas City! Offering approximately 1,945 sq. ft. of living space, this home features an open-concept layout with a spacious family room flowing into a stunning kitchen complete with veined quartz countertops, sculpted subway tile backsplash, breakfast bar, pantry cabinets, updated appliances, and LED lighting. The generous primary suite is privately situated in a desirable split-bedroom floor plan and features an oversized shower with glass doors. Major updates include electrical, energy-efficient windows, cement board siding, and paint. Enjoy the large fenced backyard with alley access, providing space to build the shop or garage of your dreams, plus room for a pool and entertaining. The 16x10 storage shed, washer, dryer, and Samsung Hub refrigerator all convey. This truly will be move-in ready, nothing was left untouched!

Monthly Payment Calculator


© 2026 Houston Realtors Information Service, Inc. All rights reserved. All information provided is deemed reliable but is not guaranteed and should be independently verified. IDX information is provided exclusively for consumers' personal, non-commercial use and may not be used for any purpose other than to identify prospective properties consumers may be interested in purchasing. Data last updated 2026-10-13T18:18:56.473.
www.newhomeprograms.com/homes/181030724
Print Image

1426 15th Avenue N Texas City, TX 77590

  • Price: $239,900
  • Status: Active
  • On Site: Days
  • Updated: 23 min ago
  • MLS #: 58180732
4
Beds
2
Baths
0
½ Baths
0.2
Acres
1,525
SQFT
$157
$/SQFT
1953
Built
Neighborhood:
Westview 1
County:
Galveston
Area:
33 - Galveston County
Elementary School:
Kohfeldt Elementary School
Middle School:
Blocker Middle School
High School:
Texas City High School
School District:
Texas City
Property Description
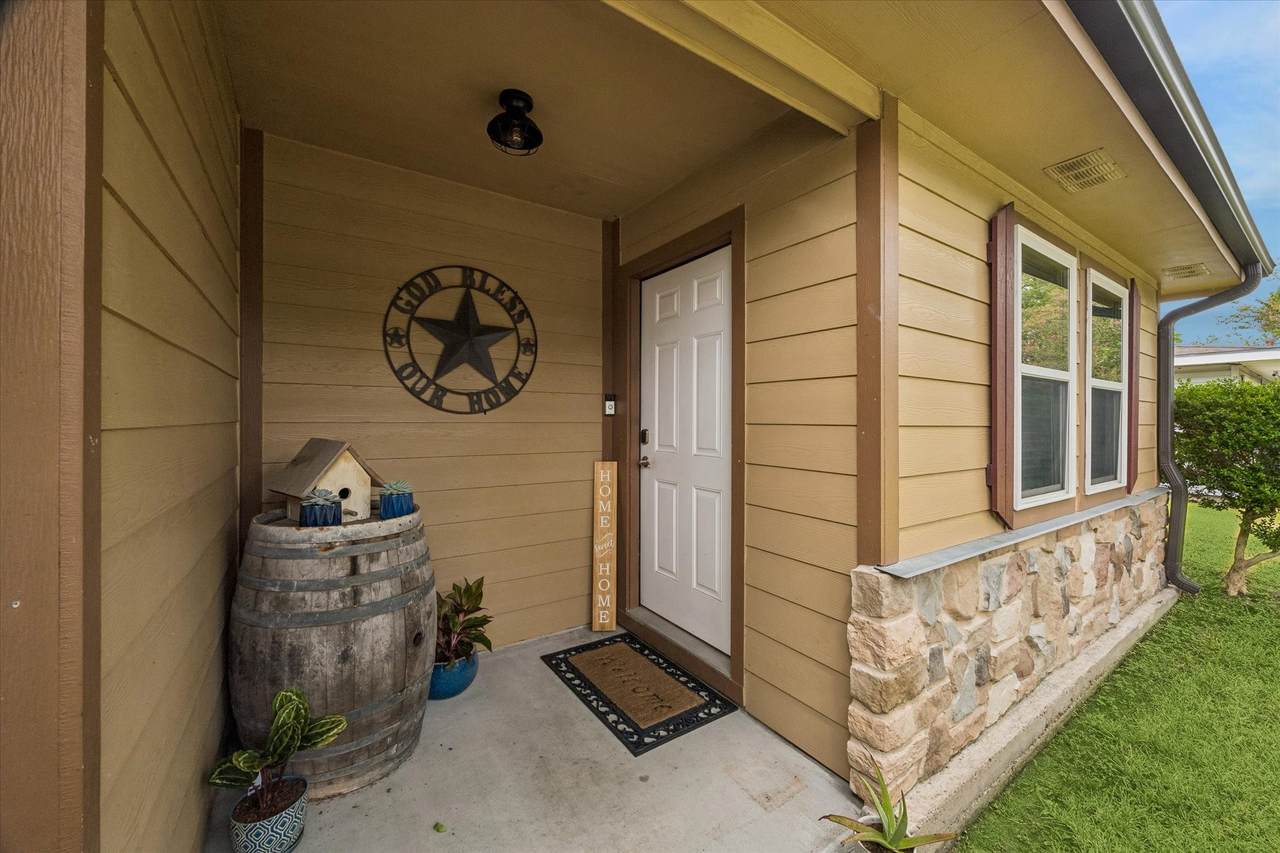
Welcome home to this beautifully updated 4-bedroom, 2-bath home in the heart of Texas City! Offering approximately 1,945 sq. ft. of living space, this home features an open-concept layout with a spacious family room flowing into a stunning kitchen complete with veined quartz countertops, sculpted subway tile backsplash, breakfast bar, pantry cabinets, updated appliances, and LED lighting. The generous primary suite is privately situated in a desirable split-bedroom floor plan and features an oversized shower with glass doors. Major updates include electrical, energy-efficient windows, cement board siding, and paint. Enjoy the large fenced backyard with alley access, providing space to build the shop or garage of your dreams, plus room for a pool and entertaining. The 16x10 storage shed, washer, dryer, and Samsung Hub refrigerator all convey. This truly will be move-in ready, nothing was left untouched!
Exterior Features

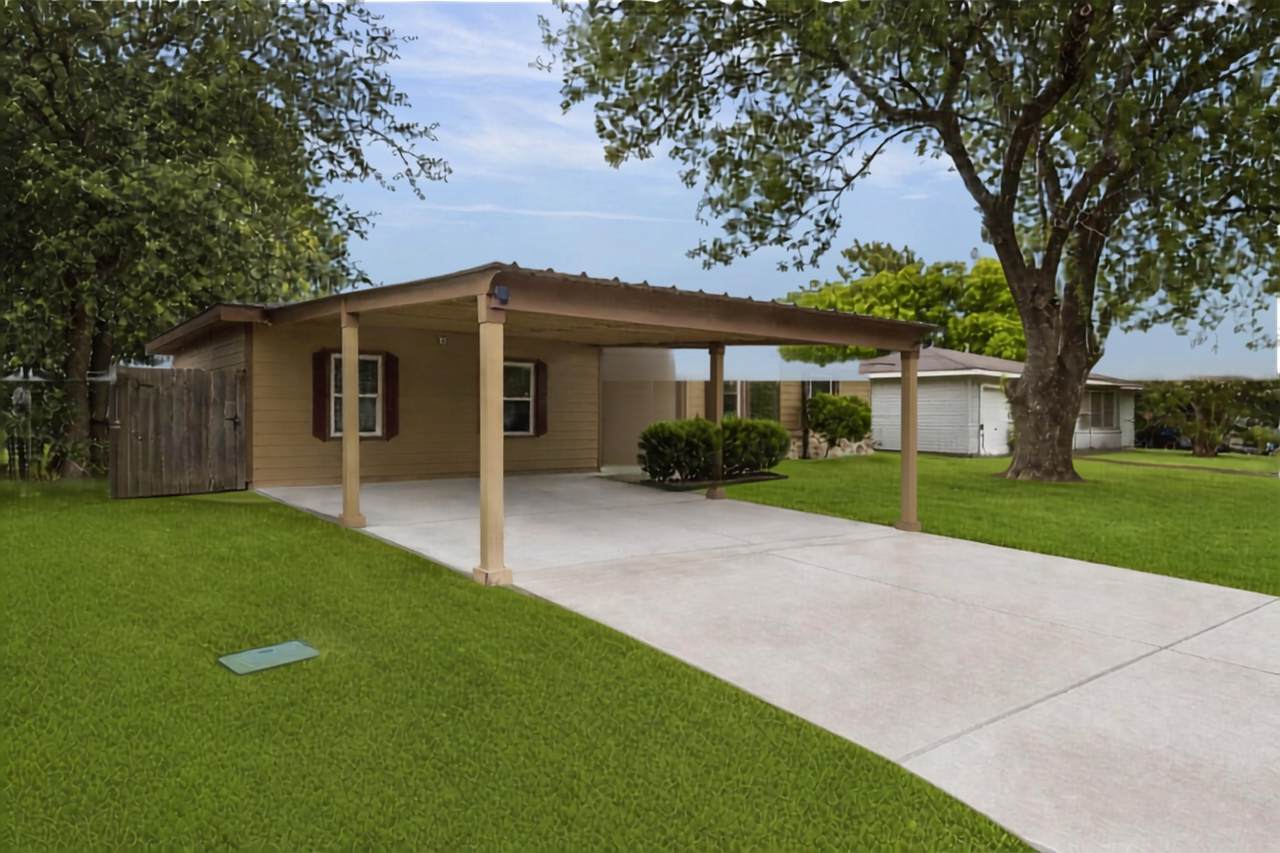
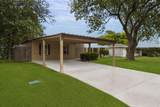
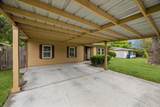
Architectural Style Traditional Carport Spaces 2 Carport YN Yes Exterior Features Deck Fence Patio Storage Fencing Back Yard Foundation Details Slab Garage YN No Parking Features Attached Carport Driveway Patio And Porch Features Deck Patio Pool Private YN No Roof Composition Window Features Low- Emissivity Windows Storm Window(s) Window Coverings

Interior Features

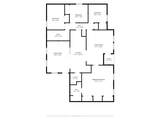
Appliances Dishwasher Electric Oven Electric Range Disposal Dryer ENERGY STAR Qualified Appliances Refrigerator Washer Cooling Central Air Electric Attic Fan Cooling YN Yes Fireplace YN No Fireplaces Total 0 Flooring Carpet Plank Vinyl Heating Central Electric Heating YN Yes Interior Features All Bedrooms Down Breakfast Bar Kitchen / Family Room Combo Main Level Primary Pantry Quartz Counters Shower Only Tub Shower Walk- In Closet(s) Window Treatments Ceiling Fan(s) Kitchen / Dining Combo Living / Dining Room Programmable Thermostat Laundry Features Washer Hookup Electric Dryer Hookup Levels One Rooms Living Room (First Level) Bedroom (First Level) Bedroom (First Level) Bedroom (First Level) Den (First Level) Primary Bedroom (First Level) Rooms Total 6

Property Features

Building Area Total 1525 Community Features Curbs Construction Materials Cement Siding Stone Direction Faces South Green Energy Efficient Appliances Exposure / Shade HVAC Lighting Thermostat Windows Green Indoor Air Quality Ventilation Lease Considered YN No List AOR Houston Association of Realtors Listing Terms Cash Conventional FHA VA Loan Lot Features Subdivision New Construction YN No Other Structures Shed(s) Ownership Full Ownership Property Sub Type Detached Public Survey Section 0 Road Surface Type Concrete Security Features Smoke Detector(s) Sewer Public Sewer Tax Annual Amount 4551 Tax Legal Description ABST 167 D L RICHARDSON SUR LOT 2 BLK 3 WESTVIEW SEC NO I Tax Year 2025 Water Source Public

Listing information © 2026 Houston Association of REALTORS® MLS.
Listing courtesy of Martha Turner Sotheby's International Realty - Bay Area: .


© 2026 Houston Realtors Information Service, Inc. All rights reserved. All information provided is deemed reliable but is not guaranteed and should be independently verified. IDX information is provided exclusively for consumers' personal, non-commercial use and may not be used for any purpose other than to identify prospective properties consumers may be interested in purchasing. Data last updated 2026-10-13T18:18:56.473.
 
https://bt-photos.global.ssl.fastly.net/harmls/1280_boomver_2_58180732-2.jpg https://bt-photos.global.ssl.fastly.net/harmls/1280_boomver_2_58180732-2.jpg https://bt-photos.global.ssl.fastly.net/harmls/1280_boomver_2_58180732-2.jpg
Logo
NewHomePrograms.com
24624 Interstate 45N, Suite 120
Spring TX, 77386