


Skip To Content

14305 Heartwood Crossing

San Antonio, TX 78252
  • $325,990
  • STATUS: Active
  • MLS #: 2015586
UPDATED: 34 min ago
$325,990
  • 4
    BEDS
  • 0.12
    ACRES
  • 2
    BATHS
  • 1
    1/2 BATHS
  • 2,338
    SQFT
  • $139
    $/SQFT
Neighborhood:
Type:
Single-Family Home
Built:
2026
County:
Area:

School Information

Elementary School:
Middle School:
High School:
School District:

Description

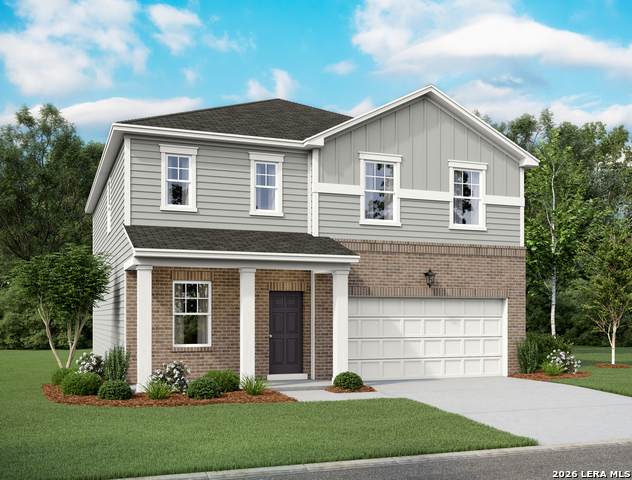
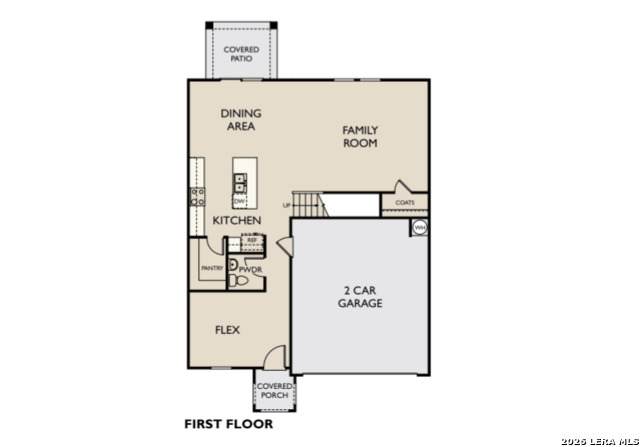
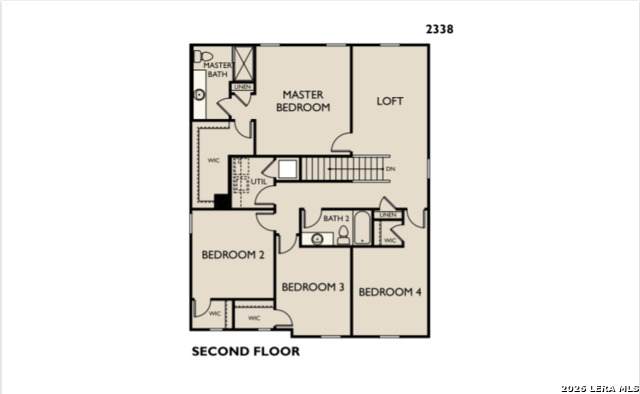
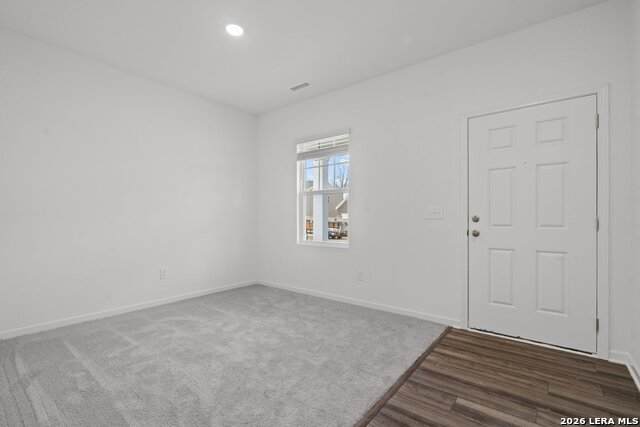
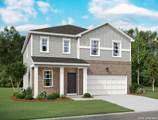
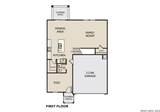
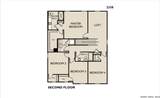
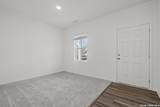
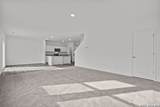
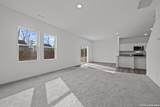
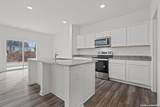
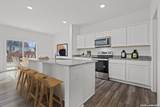
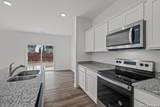
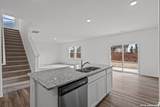
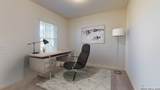
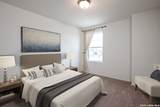
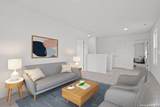
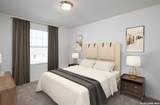
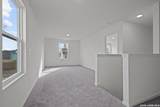
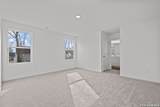
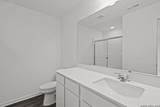
Discover the elegance and comfort of the Spectra floor plan by Starlight Homes. This thoughtfully designed layout features 4 spacious bedrooms and 2.5 bathrooms, all on 2338 square feet. This 2 story home with an open-concept living area seamlessly blends the kitchen, dining, and living spaces, creating an inviting atmosphere for entertaining and everyday living. The gourmet kitchen boasts stainless steel appliances, ample counter space made from granite, island and walk in pantry. The master suite offers a private retreat with a luxurious en-suite bathroom and a generous walk-in closet. Additional highlights include Flex Room on the first floor and a loft on the 2nd floor for more spaces as well as a 2-car garage, energy-efficient features, and stylish finishes throughout. Experience the perfect blend of style and functionality. Representative images and renderings are for illustrative purposes. Actual structural options and design finishes of home may vary.

Monthly Payment Calculator

LERA MLS

© 2026 Information provided courtesy of LERA MLS. All rights reserved. IDX information is provided exclusively for consumers' personal, non-commercial use and may not be used for any purpose other than to identify prospective properties consumers may be interested in purchasing. Information is deemed reliable but is not guaranteed accurate by the LERA MLS or NewHomePrograms.com. Last updated 2026-10-09T20:33:04.793.
www.newhomeprograms.com/homes/181060240
Print Image

14305 Heartwood Crossing San Antonio, TX 78252

  • Price: $325,990
  • Status: Active
  • On Site: Days
  • Updated: 34 min ago
  • MLS #: 2015586
4
Beds
2
Baths
1
½ Baths
0.12
Acres
2,338
SQFT
$139
$/SQFT
2026
Built
Neighborhood:
Hennersby Hollow
County:
Bexar
Area:
San Antonio
Elementary School:
Lacoste Elementary
Middle School:
Medina Valley
High School:
Medina Valley
School District:
Medina Valley I.S.D.
Property Description
Discover the elegance and comfort of the Spectra floor plan by Starlight Homes. This thoughtfully designed layout features 4 spacious bedrooms and 2.5 bathrooms, all on 2338 square feet. This 2 story home with an open-concept living area seamlessly blends the kitchen, dining, and living spaces, creating an inviting atmosphere for entertaining and everyday living. The gourmet kitchen boasts stainless steel appliances, ample counter space made from granite, island and walk in pantry. The master suite offers a private retreat with a luxurious en-suite bathroom and a generous walk-in closet. Additional highlights include Flex Room on the first floor and a loft on the 2nd floor for more spaces as well as a 2-car garage, energy-efficient features, and stylish finishes throughout. Experience the perfect blend of style and functionality. Representative images and renderings are for illustrative purposes. Actual structural options and design finishes of home may vary.
Exterior Features

Exterior Cement Fiber Parking Two Car GarageAttached Pool Spa None Pool YN No Roof Composition Stories 2 Style Two Story

Interior Features

Air Conditioning One Central Bedroom2 Length 12 Bedroom2 Width 12 Bedroom3 Length 13 Bedroom3 Width 10 Bedroom4 Length 13 Bedroom4 Width 10 Dining Room Length 15 Dining Room Width 11 Energy Efficiency 13-15 SEER AXDouble Pane Windows Fireplace Not Applicable Floor CarpetingVinyl Foundation Slab Heating Central Heating Fuel Electric Inclusions Washer ConnectionDryer ConnectionMicrowave OvenStove/RangeDisposalDishwasherIce Maker ConnectionSmoke AlarmElectric Water HeaterSmooth CooktopSolid Counter Tops Interior Two Living AreaLiv/Din ComboIsland KitchenBreakfast BarWalk-In PantryStudy/LibraryLoftUtility Room InsideAll Bedrooms UpstairsCable TV AvailableHigh Speed InternetLaundry Upper LevelLaundry RoomWalk in Closets Kitchen Length 15 Kitchen Width 14 Living Room Length 19 Living Room Width 16 Master Bath Shower OnlySingle Vanity Master Bath Length 10 Master Bath Width 6 Master Bedroom UpstairsWalk-In ClosetFull Bath Master Bedroom Length 16 Master Bedroom Width 13 Other Rooms Loft Study Office Length 15 Study Office Width 10 Window Coverings Some Remain

Property Features

Approx Age 0 Builder Name Starlight Homes Certified Tax Year 2026 Construction New Green Certification HERS Rated Green Features Low Flow CommodeLow Flow Fixture Hoa Fee1 900 Hoa Frequency Annually Hoa Mandatory Mandatory Hoa Name1 HENNERSBY HOLLOW Multiple Hoa No Neighborhood Amenities PoolClubhousePark/Playground Possession Closing/Funding Proposed Terms ConventionalFHAVATX VetCash Senior Community No Source Sq Ft Bldr Plans Subdivision Legal Name HENNERSBY HOLLOW Taxed By Multiple Counties No Total Tax 2.18 Water Sewer Water SystemSewer System

Listing information © Copyright 2026 San Antonio Board of REALTORS®, All Rights Reserved.
Listing provided courtesy of Dayton Schrader of eXp Realty: dayton@theschradergroup.com, (210) 757-9785.
LERA MLS

© 2026 Information provided courtesy of LERA MLS. All rights reserved. IDX information is provided exclusively for consumers' personal, non-commercial use and may not be used for any purpose other than to identify prospective properties consumers may be interested in purchasing. Information is deemed reliable but is not guaranteed accurate by the LERA MLS or NewHomePrograms.com. Last updated 2026-10-09T20:33:04.793.
 
https://bt-photos.global.ssl.fastly.net/sabor/orig_boomver_1_2015586-2.jpg https://bt-photos.global.ssl.fastly.net/sabor/orig_boomver_1_2015586-2.jpg https://bt-photos.global.ssl.fastly.net/sabor/orig_boomver_1_2015586-2.jpg
Logo
NewHomePrograms.com
24624 Interstate 45N, Suite 120
Spring TX, 77386