


Description
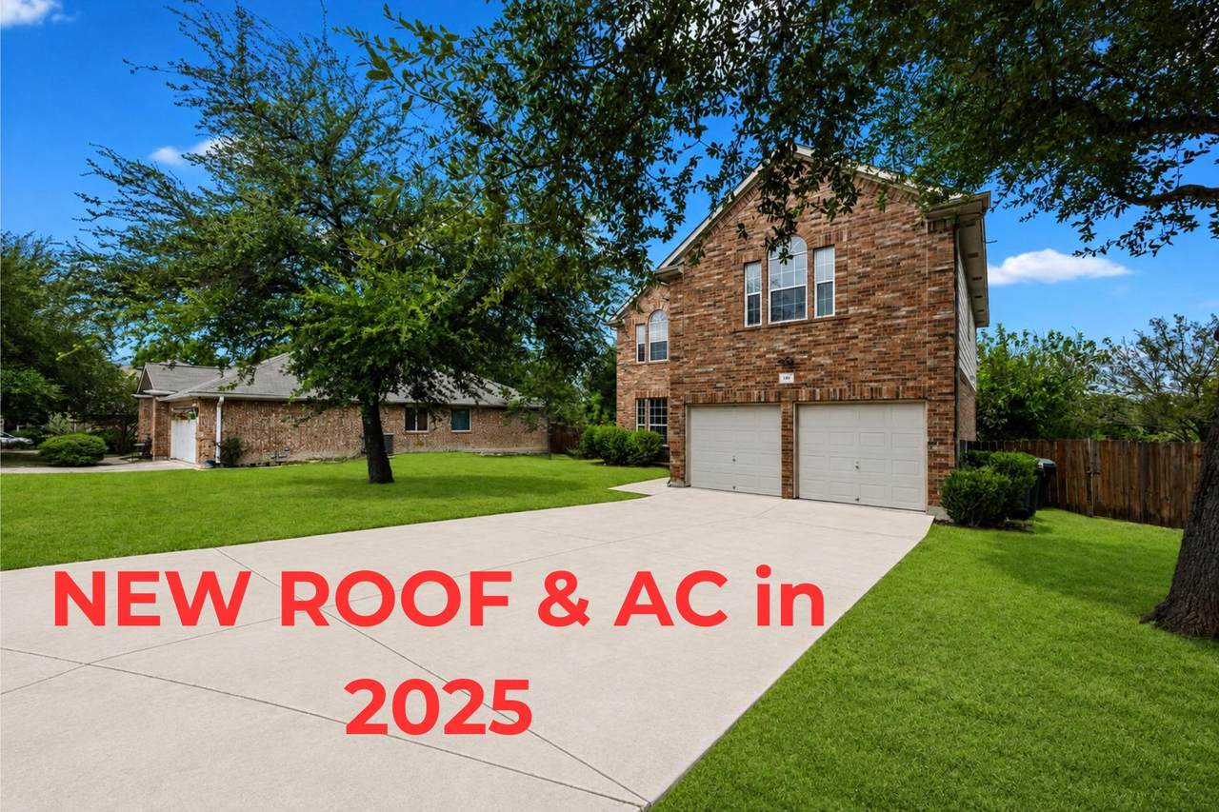
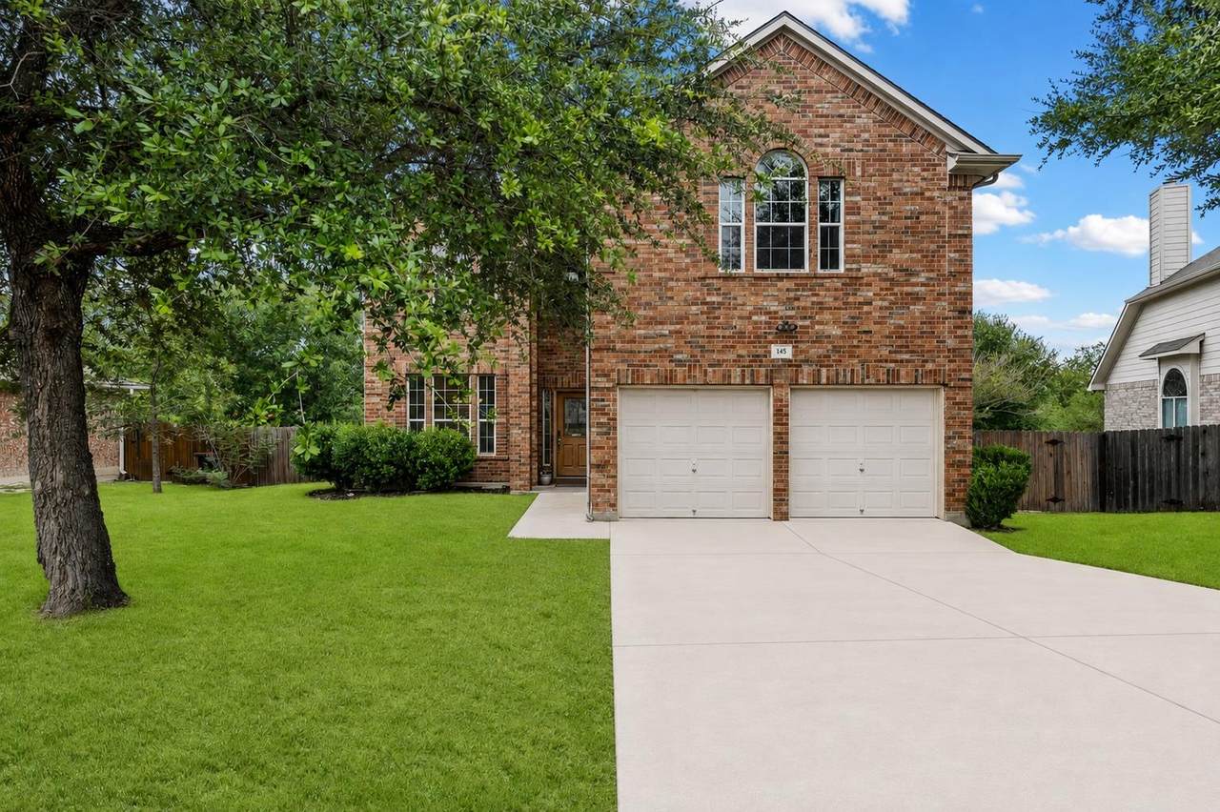
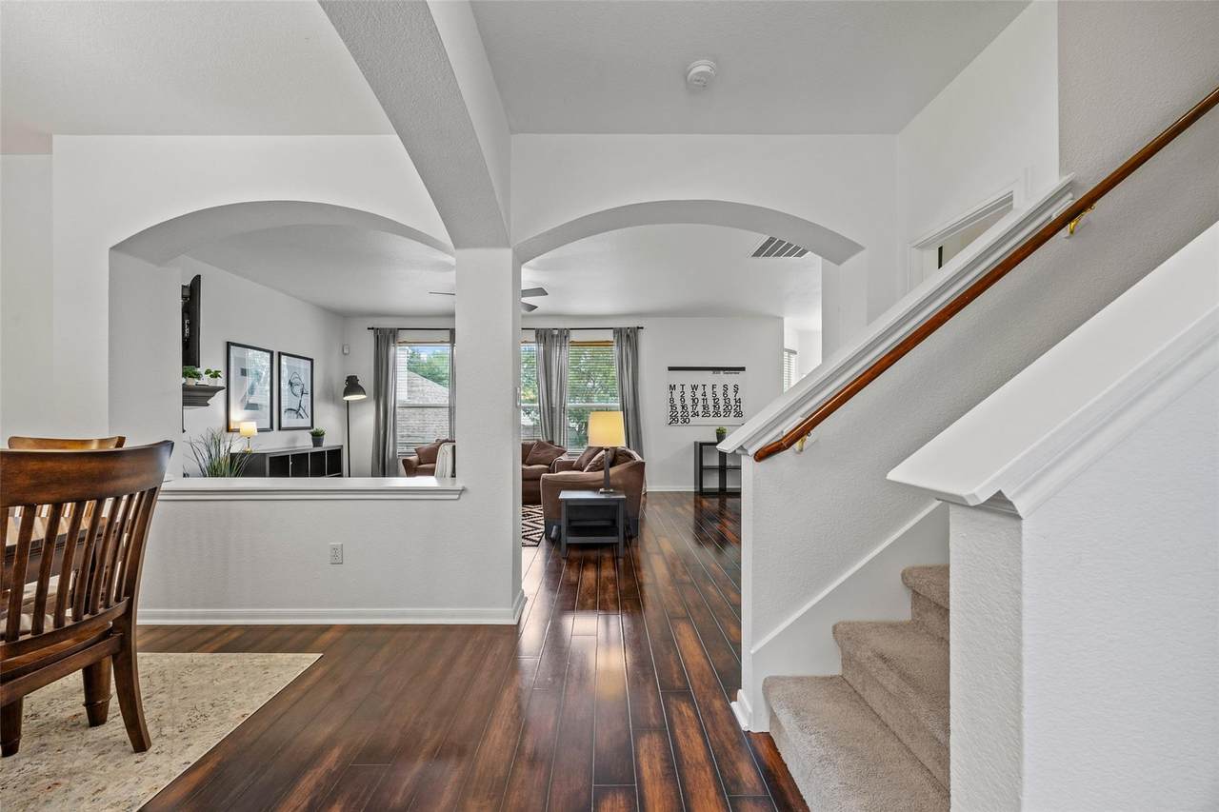
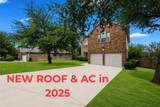
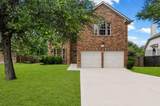
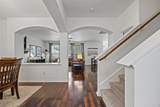
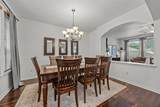
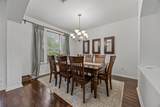
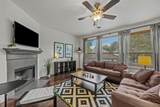
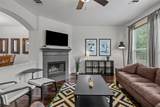
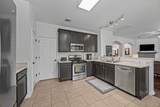
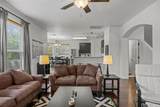
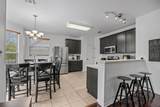
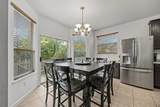
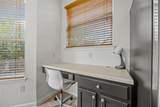
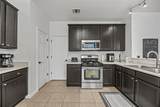
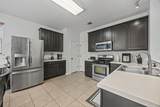
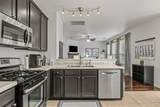
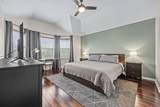
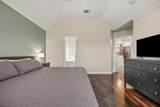
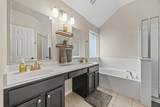
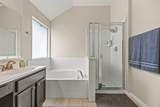
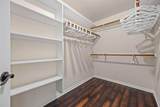
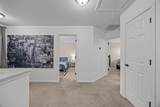
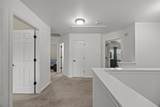
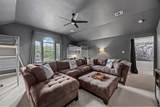
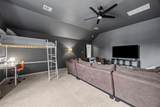
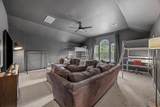
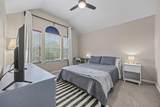
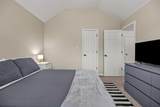
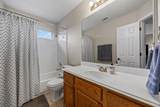
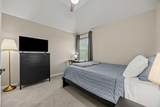
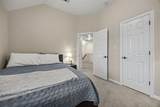
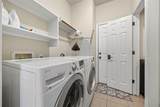
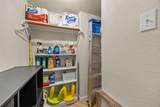
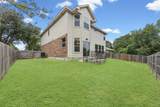
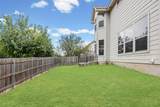
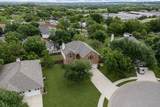
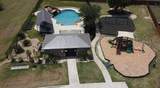
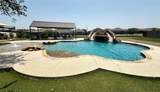
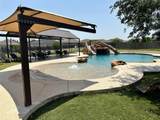
The 370-square-foot bonus room upstairs is the reason people will remember this house. Everything else is the reason they will want to buy it. You'll never have to choose between movie night, game night, a home gym, or anything else you can think of making it. With vaulted ceiling, a ceiling fan, and set apart from the main living area downstairs. With (2) living areas and (2) dining areas, (formal & casual) there is a place for everything. Beautiful flooring. The kitchen has a gas range, breakfast bar w/ seating, a large pantry and a walk in extra storage area, generous counter space w/ a dedicated desk area, a bay-windowed breakfast area. It opens directly to the living room, where a gas log wood-burning fireplace anchors the space. The primary suite includes a soaking tub, separate shower, double vanity, & a walk-in closet with built-in shelving. Two full bathrooms up, a half bath down. Outside, the back yard is fully fenced in wood privacy fencing. Attached two-car garage with room for six total parking spaces. The perfect cul-de-sac position allows room for bikes or games in the street. Roof & AC replaced in 2025. Before you make up your mind, here is what you should know: foundation repair has been completed in 2025. Piers installed, structure leveled and locked, documentation available on request with a full lifetime transferable warranty. That work is done, paid for, and behind you. As always, some restrictions apply. Located in the great Hays Consolidated Independent School District. Also check out the amazing community recreation/pool area nearby. This was set up to be Airbnb so all furnishings and everything is negotiable. Enjoy quick access to Ascension Seton Hays Hospital, shopping, dining, and parks, with easy access to I-35. Added benefit-on the same power grid as the hospital. Roof / AC Replaced 2025:Some photos / lawn area in select photos have been digitally enhanced to show what it can look like in season. This is one you really need to see.
-
3BEDS
-
0.18ACRES
-
2BATHS
-
11/2 BATHS
-
2,340SQFT
-
$132$/SQFT
School Information
Description
The 370-square-foot bonus room upstairs is the reason people will remember this house. Everything else is the reason they will want to buy it. You'll never have to choose between movie night, game night, a home gym, or anything else you can think of making it. With vaulted ceiling, a ceiling fan, and set apart from the main living area downstairs. With (2) living areas and (2) dining areas, (formal & casual) there is a place for everything. Beautiful flooring. The kitchen has a gas range, breakfast bar w/ seating, a large pantry and a walk in extra storage area, generous counter space w/ a dedicated desk area, a bay-windowed breakfast area. It opens directly to the living room, where a gas log wood-burning fireplace anchors the space. The primary suite includes a soaking tub, separate shower, double vanity, & a walk-in closet with built-in shelving. Two full bathrooms up, a half bath down. Outside, the back yard is fully fenced in wood privacy fencing. Attached two-car garage with room for six total parking spaces. The perfect cul-de-sac position allows room for bikes or games in the street. Roof & AC replaced in 2025. Before you make up your mind, here is what you should know: foundation repair has been completed in 2025. Piers installed, structure leveled and locked, documentation available on request with a full lifetime transferable warranty. That work is done, paid for, and behind you. As always, some restrictions apply. Located in the great Hays Consolidated Independent School District. Also check out the amazing community recreation/pool area nearby. This was set up to be Airbnb so all furnishings and everything is negotiable. Enjoy quick access to Ascension Seton Hays Hospital, shopping, dining, and parks, with easy access to I-35. Added benefit-on the same power grid as the hospital. Roof / AC Replaced 2025:Some photos / lawn area in select photos have been digitally enhanced to show what it can look like in season. This is one you really need to see.
© 2026 Austin Board of REALTORS® (alternatively, from ACTRIS). All information provided is deemed reliable but is not guaranteed and should be independently verified. The Austin Board of REALTORS®, ACTRIS and their affiliates provide the MLS and all content therein “AS IS” and without any warranty, express or implied.The information provided is for consumers' personal, non-commercial use and may not be used for any purpose other than to identify prospective properties consumers may be interested in purchasing. Data last updated: 2026-10-13T08:59:44.66.
 Based on information submitted to the MLS GRID as of 2026-10-13T08:59:44.66 (date and time MLS GRID Data was obtained).
All data is obtained from various sources and may not have been verified by broker or MLS GRID. Supplied
Open House Information is subject to change without notice. All information should be independently reviewed and verified for accuracy. Properties may or may not be listed by the office/agent presenting the information.
Click here for MLS GRID DMCA Notice