



















Skip To Content

145 Sentido

Boerne, TX 78006
  • $625,000
  • STATUS: Active
  • MLS #: 2015277
UPDATED: 19 min ago
$625,000
  • 2
    BEDS
  • 0.14
    ACRES
  • 2
    BATHS
  • 0
    1/2 BATHS
  • 2,025
    SQFT
  • $309
    $/SQFT
Neighborhood:
Type:
Single-Family Home
Built:
2024
County:
Area:

School Information

Elementary School:
Middle School:
High School:
School District:

Description

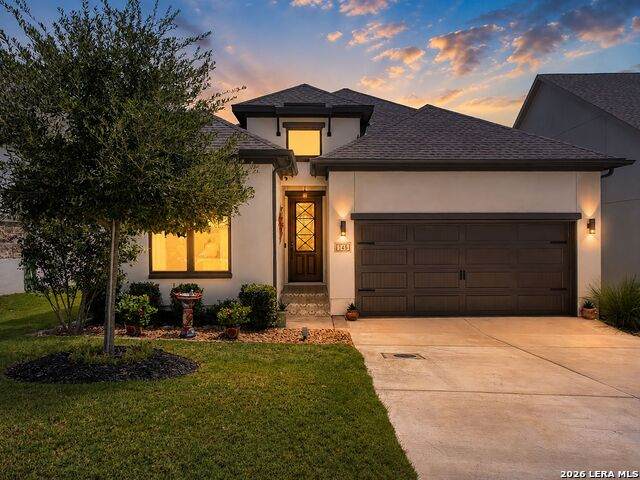
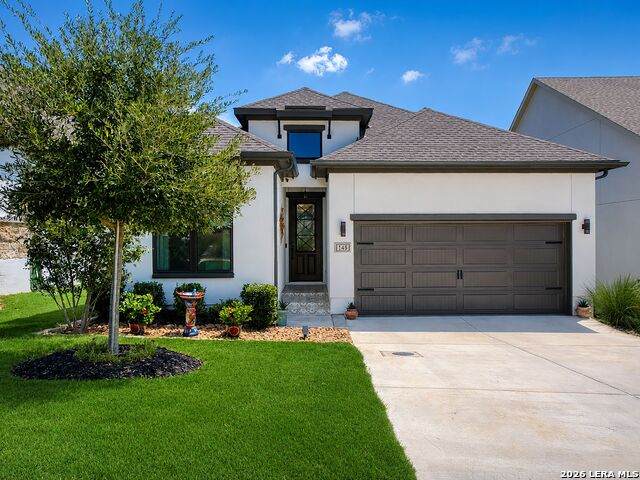
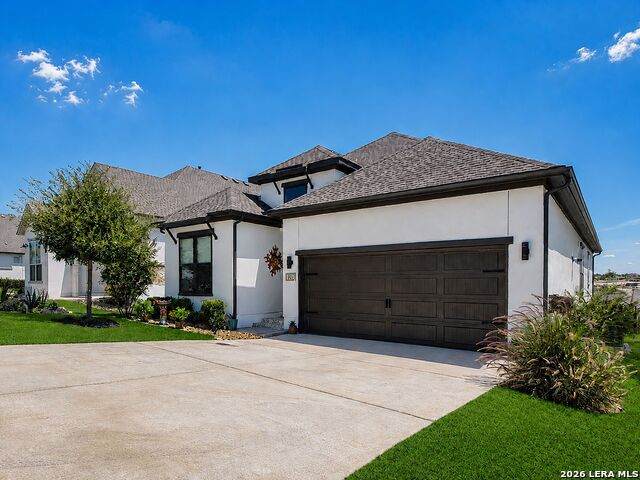
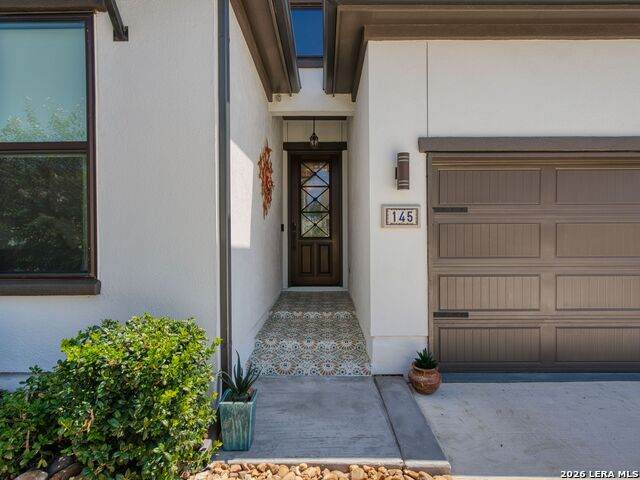
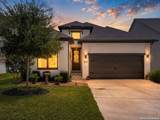
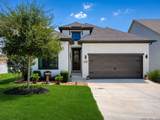
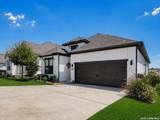
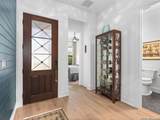
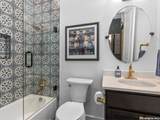
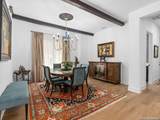
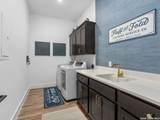
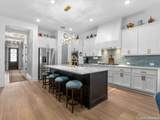
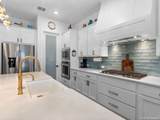
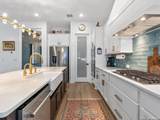
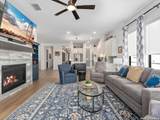
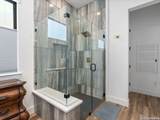
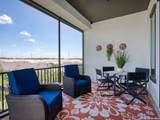
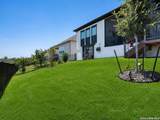
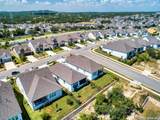
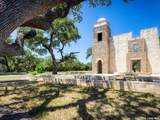
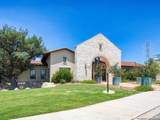
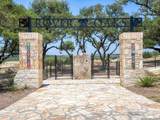
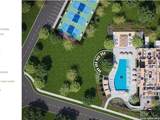
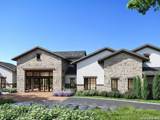
Don't wait to build! This Hill Country one-story Aurora Plan MOVE-IN READY Home in the Regency section (Active Adults 55+) embodies modern luxury at its finest! An abundance of extras and inviting details! Custom built-ins in cabinets and closets including flex room/office, a custom built-in surrounding the gas fireplace. Designer kitchen with Kitchen Aid appliances, tile backsplash, extra tall vent hood, gas cooktop, designer cabinets ,counters and island, dining with custom chandelier and beams. Large laundry room and drop zone. Stunning brass fixtures and lighting! Screened in covered patio with views, complete wrought iron fencing. Garage has polycuramine floor coating and overhead storage shelving. Immaculately maintained. Enjoy a private club house, entertainment rooms, fitness center, pools, pickle ball and bocce courts. The Esperanza community also has a lazy river, fitness center, walking and biking trails, sand volleyball, multiple pools, dog park, live music area, food truck court. Quick 5 minutes to Center of Boerne.

Monthly Payment Calculator

LERA MLS

© 2026 Information provided courtesy of LERA MLS. All rights reserved. IDX information is provided exclusively for consumers' personal, non-commercial use and may not be used for any purpose other than to identify prospective properties consumers may be interested in purchasing. Information is deemed reliable but is not guaranteed accurate by the LERA MLS or NewHomePrograms.com. Last updated 2026-10-13T07:32:43.167.
www.newhomeprograms.com/homes/181025287
Print Image

145 Sentido Boerne, TX 78006

  • Price: $625,000
  • Status: Active
  • On Site: Days
  • Updated: 19 min ago
  • MLS #: 2015277
2
Beds
2
Baths
0
½ Baths
0.14
Acres
2,025
SQFT
$309
$/SQFT
2024
Built
Neighborhood:
Esperanza
County:
Kendall
Area:
Boerne
Elementary School:
Herff
Middle School:
Boerne Middle N
High School:
Boerne
School District:
Boerne
Property Description
Don't wait to build! This Hill Country one-story Aurora Plan MOVE-IN READY Home in the Regency section (Active Adults 55+) embodies modern luxury at its finest! An abundance of extras and inviting details! Custom built-ins in cabinets and closets including flex room/office, a custom built-in surrounding the gas fireplace. Designer kitchen with Kitchen Aid appliances, tile backsplash, extra tall vent hood, gas cooktop, designer cabinets ,counters and island, dining with custom chandelier and beams. Large laundry room and drop zone. Stunning brass fixtures and lighting! Screened in covered patio with views, complete wrought iron fencing. Garage has polycuramine floor coating and overhead storage shelving. Immaculately maintained. Enjoy a private club house, entertainment rooms, fitness center, pools, pickle ball and bocce courts. The Esperanza community also has a lazy river, fitness center, walking and biking trails, sand volleyball, multiple pools, dog park, live music area, food truck court. Quick 5 minutes to Center of Boerne.
Exterior Features

Exterior Stone/RockStucco Exterior Features Patio SlabCovered PatioWrought Iron FenceSprinkler SystemDouble Pane WindowsHas GuttersOther - See Remarks Lot Improvements Street PavedCurbsStreet GuttersSidewalksStreetlights Parking Two Car GarageAttached Pool Spa None Pool YN No Roof Composition Stories 1 Style One StoryTexas Hill Country

Interior Features

Accessibility No CarpetNo StairsFirst Floor BathFull Bath/Bed on 1st FlrFirst Floor BedroomStall Shower Air Conditioning One Central Bedroom2 Length 11 Bedroom2 Width 10 Dining Room Length 15 Dining Room Width 12 Energy Efficiency Programmable ThermostatDouble Pane WindowsCeiling Fans Entry Room Length 8 Entry Room Width 9 Fireplace OneLiving Room Fireplaces 1 Floor Ceramic TileLaminate Foundation Slab Heating Central Heating Fuel Natural Gas Inclusions Ceiling FansChandelierWasher ConnectionDryer ConnectionCook TopBuilt-In OvenMicrowave OvenGas CookingDisposalDishwasherIce Maker ConnectionWater Softener (owned)Vent FanSmoke AlarmGas Water HeaterGarage Door OpenerSolid Counter TopsCustom CabinetsCity Garbage service Interior One Living AreaSeparate Dining RoomEat-In KitchenTwo Eating AreasIsland KitchenBreakfast BarWalk-In PantryStudy/LibraryUtility Room InsideSecondary Bedroom Down1st Floor Lvl/No StepsHigh CeilingsOpen Floor PlanPull Down StorageAll Bedrooms DownstairsLaundry Main LevelLaundry RoomWalk in Closets Kitchen Length 18 Kitchen Width 21 Living Room Length 18 Living Room Width 19 Master Bath Shower OnlyDouble Vanity Master Bath Length 11 Master Bath Width 11 Master Bedroom SplitDownStairsWalk-In ClosetCeiling FanFull Bath Master Bedroom Length 14 Master Bedroom Width 16 Study Office Length 12 Study Office Width 11 Utility Room Length 6 Utility Room Width 13 Window Coverings Some Remain

Property Features

Approx Age 2 Builder Name Toll Brothers Certified Tax Year 2026 Construction Pre-Owned Hoa Fee1 235 Hoa Fee2 165 Hoa Frequency Quarterly Hoa Mandatory Mandatory Hoa Name1 ESPERANZA HOA Hoa Name2 REGENCY HOA Miscellaneous M.U.D.No City TaxVirtual TourSchool Bus Multiple Hoa Yes Neighborhood Amenities PoolTennisClubhousePark/PlaygroundJogging TrailsSports CourtBBQ/GrillBasketball CourtVolleyball Court Possession Closing/Funding Potential Short Sale No Proposed Terms ConventionalVACash Source Sq Ft Appsl Dist Subdivision Legal Name ESPERANZA Taxed By Multiple Counties No Total Tax 11065.53 Utility Supplier Electric Pedernales Utility Supplier Garbage City Utility Supplier Gas City Utility Supplier Sewer City Utility Supplier Water City Water Sewer Water SystemSewer System

Listing information © Copyright 2026 San Antonio Board of REALTORS®, All Rights Reserved.
Listing provided courtesy of Susan Hallmark of Kuper Sotheby's Int'l Realty: susan.hallmark@sothebysrealty.com, (830) 688-6194.
LERA MLS

© 2026 Information provided courtesy of LERA MLS. All rights reserved. IDX information is provided exclusively for consumers' personal, non-commercial use and may not be used for any purpose other than to identify prospective properties consumers may be interested in purchasing. Information is deemed reliable but is not guaranteed accurate by the LERA MLS or NewHomePrograms.com. Last updated 2026-10-13T07:32:43.167.
 
https://bt-photos.global.ssl.fastly.net/sabor/orig_boomver_1_2015277-2.jpg https://bt-photos.global.ssl.fastly.net/sabor/orig_boomver_1_2015277-2.jpg https://bt-photos.global.ssl.fastly.net/sabor/orig_boomver_1_2015277-2.jpg
Logo
NewHomePrograms.com
24624 Interstate 45N, Suite 120
Spring TX, 77386