


Description
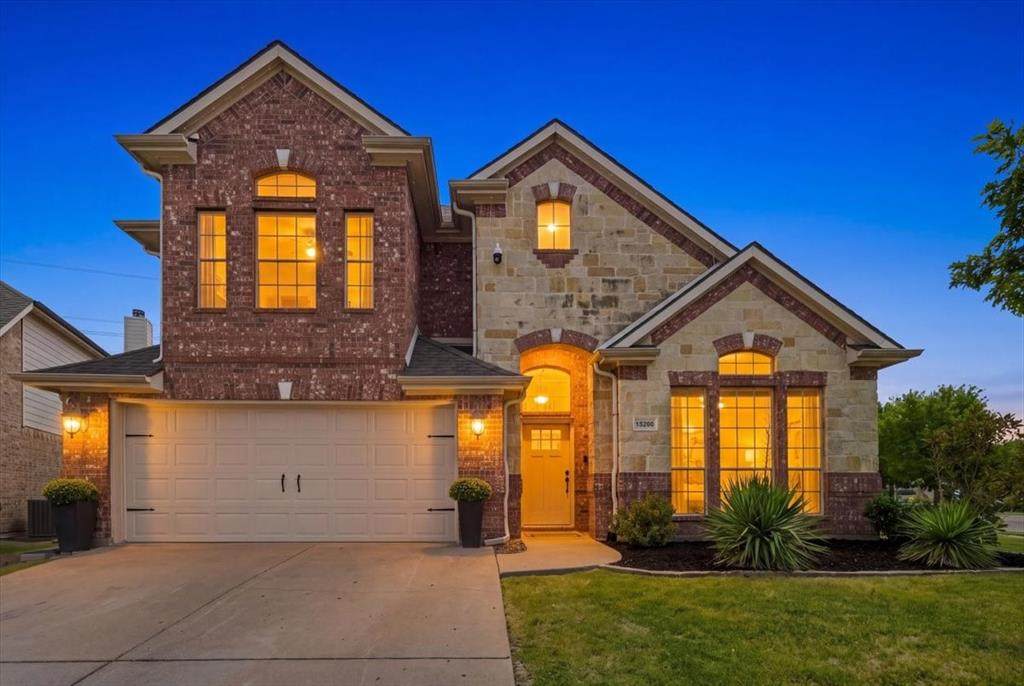
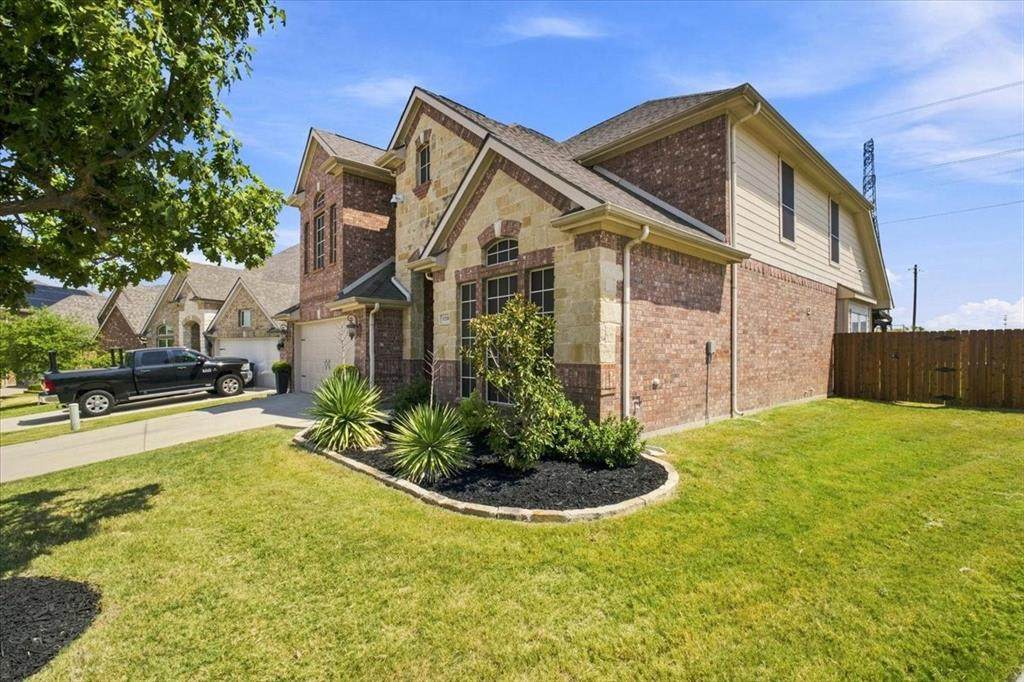
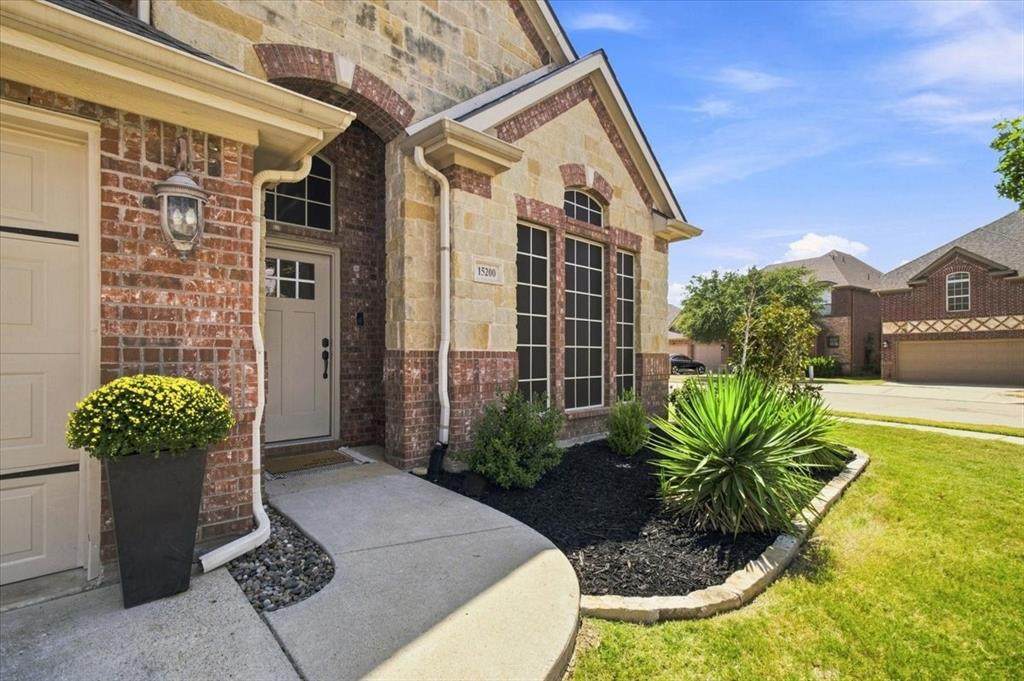
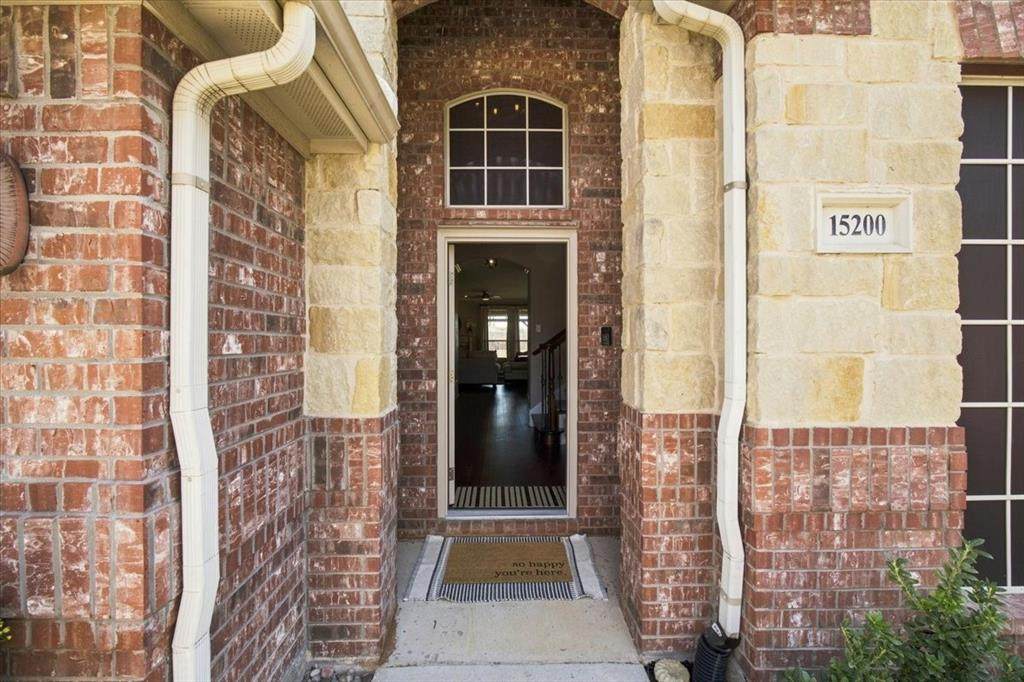
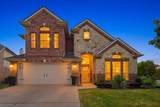
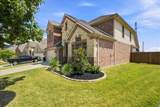
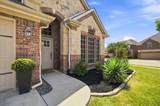
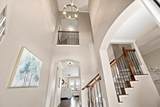
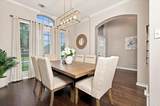
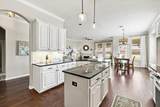
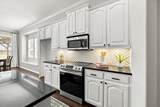
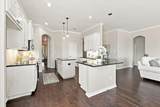
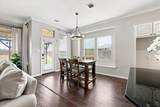
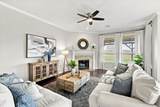
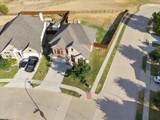
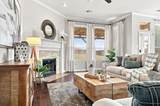
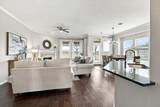
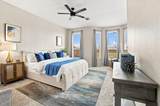
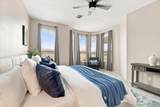
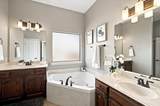
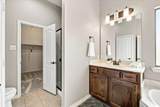
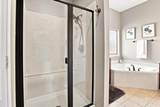
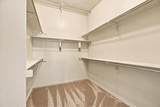
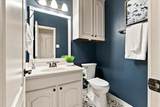
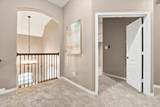
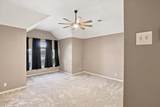
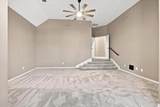
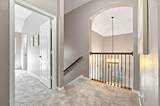
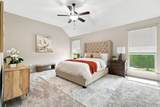
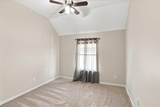
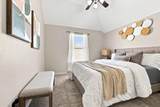
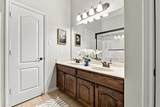
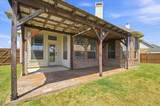
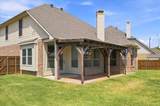
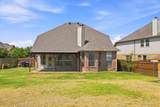
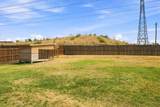
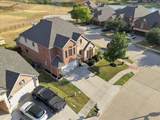
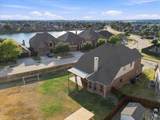
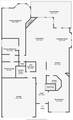
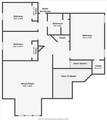
Welcome to Seventeen Lakes, where space, privacy, and thoughtful updates come together in this beautifully refreshed 4-bedroom home on an oversized corner lot. With more than 3,000 square feet, this home offers generously sized rooms, high ceilings, an open layout, brand-new carpet, fresh interior paint, a new roof in 2024, solar screens, and recently cleaned and sanitized air ducts throughout.A dramatic two-story entry with arched openings and iron stair detailing leads into a bright main living area with wood floors, a fireplace, and an easy flow into the kitchen and breakfast area. The kitchen features abundant cabinetry and counter space, a large island, updated countertops and backsplash, under-cabinet lighting, and an oversized pantry. A separate dining room adds even more flexibility.The downstairs primary suite is tucked privately at the end of its own foyer-style entry and feels like a true retreat, with exceptional space and natural light. Upstairs are three additional bedrooms, a full bath, and an oversized game room with vaulted ceilings.Outside, the large corner lot offers added privacy and an open feel behind the property. The land directly behind the home cannot be developed. Two neighborhood ponds with fishing are just steps away, and the back porch offers peaceful views toward the nearby countryside.Mallard Creek Street provides its own entrance into the neighborhood, offering convenient access without placing the home on the main thoroughfare. Located near I-35W, Highway 114, and Highway 170, and zoned to Cox Elementary, Tidwell Middle, and Byron Nelson High School. Seller offering up to $5,000 in concessions with an acceptable offer. Buyer may apply concession toward an interest-rate buydown, eligible closing costs, or other lender-approved expenses. Amount and use of concession subject to negotiated contract terms, buyer's loan program, lender approval, and applicable financing guidelines.
-
4BEDS
-
0.26ACRES
-
2BATHS
-
11/2 BATHS
-
3,068SQFT
-
$191$/SQFT
School Information
Description
Welcome to Seventeen Lakes, where space, privacy, and thoughtful updates come together in this beautifully refreshed 4-bedroom home on an oversized corner lot. With more than 3,000 square feet, this home offers generously sized rooms, high ceilings, an open layout, brand-new carpet, fresh interior paint, a new roof in 2024, solar screens, and recently cleaned and sanitized air ducts throughout.A dramatic two-story entry with arched openings and iron stair detailing leads into a bright main living area with wood floors, a fireplace, and an easy flow into the kitchen and breakfast area. The kitchen features abundant cabinetry and counter space, a large island, updated countertops and backsplash, under-cabinet lighting, and an oversized pantry. A separate dining room adds even more flexibility.The downstairs primary suite is tucked privately at the end of its own foyer-style entry and feels like a true retreat, with exceptional space and natural light. Upstairs are three additional bedrooms, a full bath, and an oversized game room with vaulted ceilings.Outside, the large corner lot offers added privacy and an open feel behind the property. The land directly behind the home cannot be developed. Two neighborhood ponds with fishing are just steps away, and the back porch offers peaceful views toward the nearby countryside.Mallard Creek Street provides its own entrance into the neighborhood, offering convenient access without placing the home on the main thoroughfare. Located near I-35W, Highway 114, and Highway 170, and zoned to Cox Elementary, Tidwell Middle, and Byron Nelson High School. Seller offering up to $5,000 in concessions with an acceptable offer. Buyer may apply concession toward an interest-rate buydown, eligible closing costs, or other lender-approved expenses. Amount and use of concession subject to negotiated contract terms, buyer's loan program, lender approval, and applicable financing guidelines.
© 2026 North Texas Real Estate Information Systems. All rights reserved. IDX information is provided exclusively for consumers' personal, non-commercial use and may not be used for any purpose other than to identify prospective properties consumers may be interested in purchasing. Information is deemed reliable but is not guaranteed accurate by the MLS or NewHomePrograms.com. The data relating to real estate for sale or lease on this web site comes in part from NTREIS. Real estate listings held by brokerage firms other than NewHomePrograms.com are marked with the NTREIS logo or an abbreviated logo and detailed information about them includes the name of the listing broker. Data last updated 2026-10-09T21:44:00.33.
 Listing information © 2026 North Texas Real Estate Information System.