

Skip To Content

15227 Sirius Cir

San Antonio, TX 78245
  • $349,900
  • STATUS: Active
  • MLS #: 1946933
$349,900
  • 3
    BEDS
  • 0.14
    ACRES
  • 2
    BATHS
  • 1
    1/2 BATHS
  • 2,758
    SQFT
  • $127
    $/SQFT
Neighborhood:
Type:
Single-Family Home
Built:
2021
County:
Area:

School Information

Elementary School:
Middle School:
High School:
School District:

Description

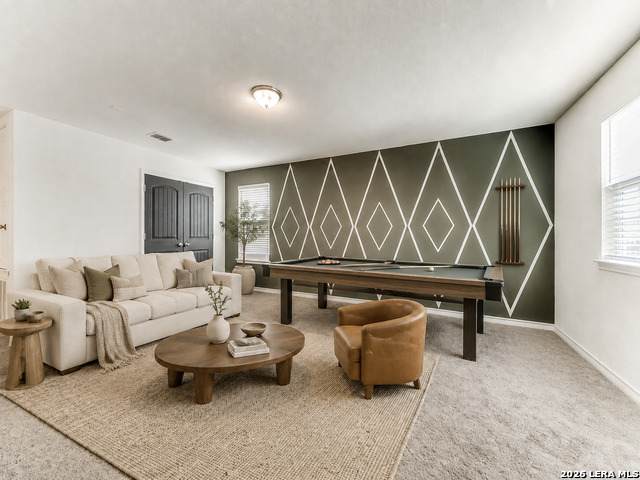
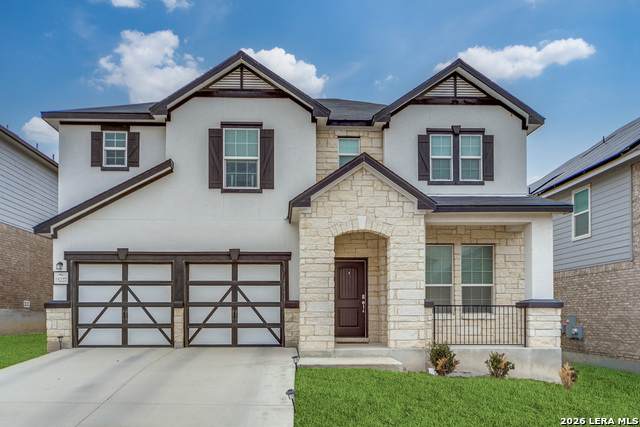
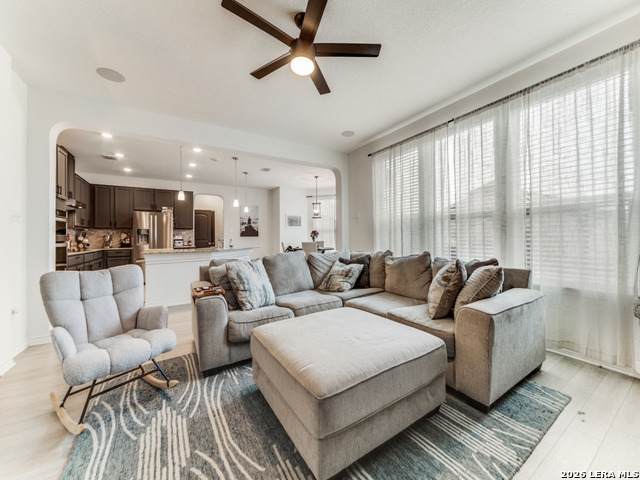
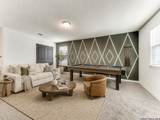
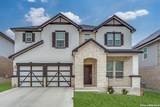
UPGRADES EVERYWHERE! MOVE-IN READY! $8,000 toward buyer closing costs! Built in 2021, this upgraded 2,758 SF home offers 3 bedrooms, a dedicated office or optional 4th bedroom, gameroom, and a spacious open floor plan. The island kitchen features granite countertops, upgraded black cabinetry, pendant lighting, and an oversized breakfast bar. Luxury vinyl plank flooring, custom accent walls, and designer lighting add modern style throughout. The oversized primary suite includes a versatile flex space for a nursery, office, fitness area, or reading nook. Enjoy a formal dining room and covered patio with custom slab and metal pergola. Located on a quiet cul-de-sac in Texas Research Park with access to a pool, playground, and walking trails. Sprinkler system included. Washer and dryer convey.

Monthly Payment Calculator

LERA MLS

© 2026 Information provided courtesy of LERA MLS. All rights reserved. IDX information is provided exclusively for consumers' personal, non-commercial use and may not be used for any purpose other than to identify prospective properties consumers may be interested in purchasing. Information is deemed reliable but is not guaranteed accurate by the LERA MLS or NewHomePrograms.com. Last updated 2026-10-15T23:32:56.387.
www.newhomeprograms.com/homes/173794832
Print Image

15227 Sirius Cir San Antonio, TX 78245

  • Price: $349,900
  • Status: Active
  • On Site: Days
  • MLS #: 1946933
3
Beds
2
Baths
1
½ Baths
0.14
Acres
2,758
SQFT
$127
$/SQFT
2021
Built
Neighborhood:
Texas Research Park
County:
Bexar
Area:
San Antonio
Elementary School:
Wernli Elementary School
Middle School:
Bernal
High School:
Harlan Hs
School District:
Northside
Property Description
UPGRADES EVERYWHERE! MOVE-IN READY! $8,000 toward buyer closing costs! Built in 2021, this upgraded 2,758 SF home offers 3 bedrooms, a dedicated office or optional 4th bedroom, gameroom, and a spacious open floor plan. The island kitchen features granite countertops, upgraded black cabinetry, pendant lighting, and an oversized breakfast bar. Luxury vinyl plank flooring, custom accent walls, and designer lighting add modern style throughout. The oversized primary suite includes a versatile flex space for a nursery, office, fitness area, or reading nook. Enjoy a formal dining room and covered patio with custom slab and metal pergola. Located on a quiet cul-de-sac in Texas Research Park with access to a pool, playground, and walking trails. Sprinkler system included. Washer and dryer convey.
Exterior Features

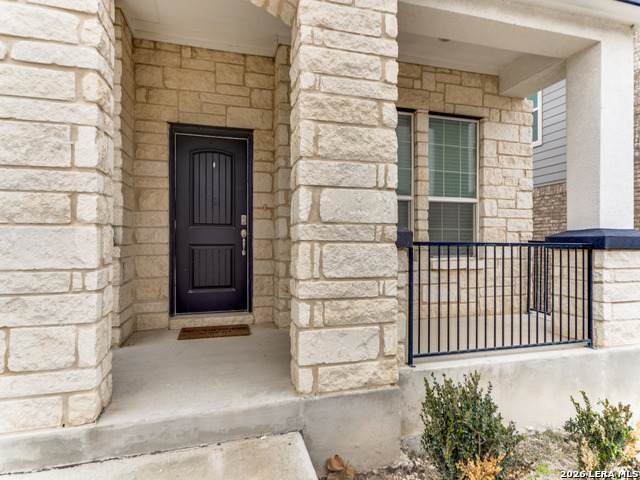
Exterior 3 Sides MasonryStone/RockStucco Exterior Features Patio SlabPrivacy FenceSprinkler SystemGazebo Lot Description Cul-de-Sac/Dead End Lot Improvements Street PavedCurbsStreet GuttersSidewalksStreetlightsFire Hydrant w/in 500'City Street Parking Two Car Garage Pool Spa None Pool YN No Roof Composition Stories 2 Style Two StoryContemporary

Interior Features

Air Conditioning One Central Bedroom2 Length 15 Bedroom2 Width 10 Bedroom3 Length 14 Bedroom3 Width 10 Breakfast Room Length 12 Breakfast Room Width 12 Dining Room Length 14 Dining Room Width 11 Entry Room Length 7 Entry Room Width 6 Fireplace Not Applicable Floor CarpetingCeramic TileVinyl Foundation Slab Heating Central1 Unit Heating Fuel Electric Inclusions Ceiling FansChandelierWasher ConnectionDryer ConnectionCook TopBuilt-In OvenSelf-Cleaning OvenMicrowave OvenDisposalDishwasherIce Maker ConnectionWater Softener (owned)Smoke AlarmSecurity System (Owned)Electric Water HeaterGarage Door OpenerSmooth CooktopSolid Counter TopsCity Garbage service Interior Two Living AreaSeparate Dining RoomEat-In KitchenTwo Eating AreasIsland KitchenBreakfast BarStudy/LibraryGame RoomUtility Room InsideAll Bedrooms UpstairsHigh CeilingsOpen Floor PlanHigh Speed InternetLaundry Main LevelLaundry RoomWalk in Closets Kitchen Length 15 Kitchen Width 15 Living Room Length 15 Living Room Width 14 Master Bath Tub/Shower SeparateDouble VanityGarden Tub Master Bath Length 11 Master Bath Width 11 Master Bedroom UpstairsSitting RoomWalk-In ClosetFull Bath Master Bedroom Length 17 Master Bedroom Width 15 Other Rooms PatioGame Room Study Office Length 10 Study Office Width 10 Utility Room Length 9 Utility Room Width 6 Window Coverings Some Remain

Property Features

Approx Age 5 Builder Name KB Homes Certified Tax Year 2025 Construction Pre-Owned Hoa Fee1 450 Hoa Frequency Annually Hoa Mandatory Mandatory Hoa Name1 SPECTRUM ASSOC MGMT Miscellaneous Virtual TourAdditional Bldr WarrantyAs-Is Multiple Hoa No Neighborhood Amenities PoolClubhousePark/PlaygroundJogging Trails Possession Closing/Funding Proposed Terms ConventionalFHAVACash Source Sq Ft Appsl Dist Subdivision Legal Name TEXAS RESEARCH PARK Taxed By Multiple Counties No Total Tax 6962 Water Sewer Water SystemSewer System

Listing information © Copyright 2026 San Antonio Board of REALTORS®, All Rights Reserved.
Listing provided courtesy of Rodeana Reynolds of RE/MAX North-San Antonio: roreynolds99@gmail.com, (210) 264-4967.
LERA MLS

© 2026 Information provided courtesy of LERA MLS. All rights reserved. IDX information is provided exclusively for consumers' personal, non-commercial use and may not be used for any purpose other than to identify prospective properties consumers may be interested in purchasing. Information is deemed reliable but is not guaranteed accurate by the LERA MLS or NewHomePrograms.com. Last updated 2026-10-15T23:32:56.387.
 
https://bt-photos.global.ssl.fastly.net/sabor/orig_boomver_1_1946933-2.jpg https://bt-photos.global.ssl.fastly.net/sabor/orig_boomver_1_1946933-2.jpg https://bt-photos.global.ssl.fastly.net/sabor/orig_boomver_1_1946933-2.jpg
Logo
NewHomePrograms.com
24624 Interstate 45N, Suite 120
Spring TX, 77386