


Skip To Content

153 Timber Pl

La Vernia, TX 78121
  • $699,999
  • STATUS: Active
  • MLS #: 2015519
UPDATED: 62 min ago
$699,999
  • 4
    BEDS
  • 1.09
    ACRES
  • 3
    BATHS
  • 0
    1/2 BATHS
  • 2,772
    SQFT
  • $253
    $/SQFT
Neighborhood:
Type:
Single-Family Home
Built:
2026
County:
Area:

School Information

Elementary School:
Middle School:
High School:
School District:

Description

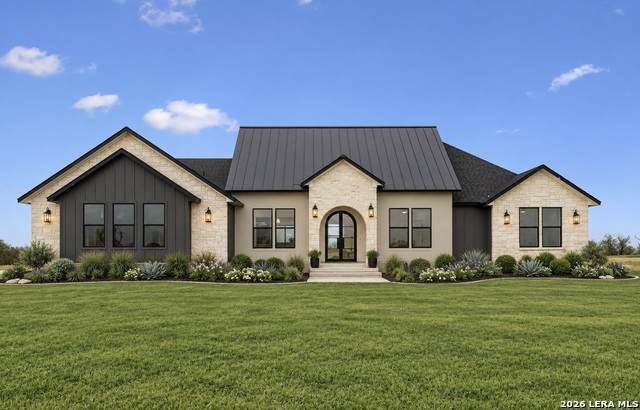
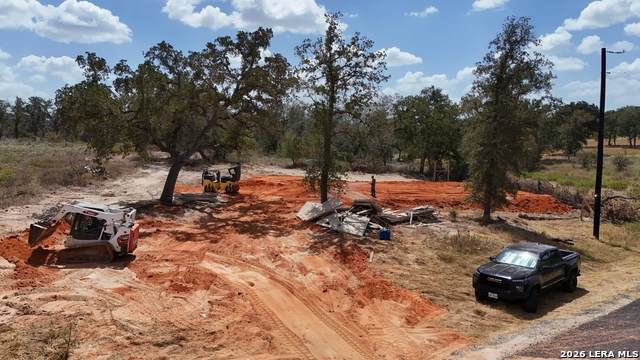
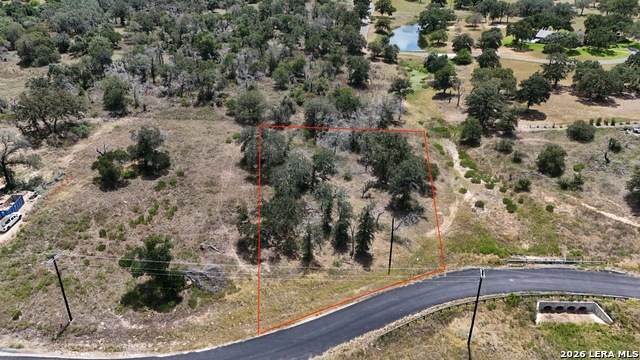
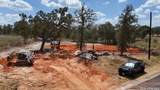
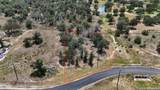
New construction home on a beautiful 1.09-acre lot with mature trees in La Vernia. This home features 4 bedrooms, 3 full bathrooms, 2,772 square feet, and a 3-car garage. The open floor plan includes tall ceilings, recessed lighting, a spacious living room with an electric fireplace, and a large kitchen with quartz countertops, two islands, and a walk-in pantry. The primary suite offers a freestanding tub, separate shower, double vanity, and walk-in closet. Enjoy modern finishes and a covered back patio overlooking the tree-filled property. Estimated completion is early to mid-December.

Monthly Payment Calculator

LERA MLS

© 2026 Information provided courtesy of LERA MLS. All rights reserved. IDX information is provided exclusively for consumers' personal, non-commercial use and may not be used for any purpose other than to identify prospective properties consumers may be interested in purchasing. Information is deemed reliable but is not guaranteed accurate by the LERA MLS or NewHomePrograms.com. Last updated 2026-10-13T08:32:40.437.
www.newhomeprograms.com/homes/181052348
Print Image

153 Timber Pl La Vernia, TX 78121

  • Price: $699,999
  • Status: Active
  • On Site: Days
  • Updated: 62 min ago
  • MLS #: 2015519
4
Beds
3
Baths
0
½ Baths
1.09
Acres
2,772
SQFT
$253
$/SQFT
2026
Built
Neighborhood:
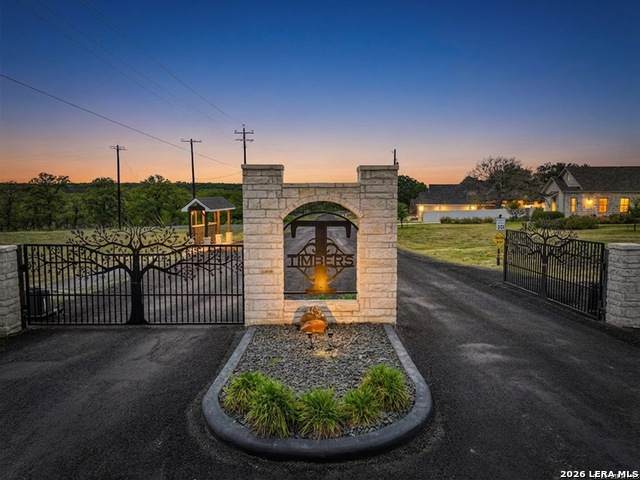
The Timbers
County:
Wilson
Area:
La Vernia
Elementary School:
La Vernia
Middle School:
La Vernia
High School:
La Vernia
School District:
La Vernia Isd.
Property Description
New construction home on a beautiful 1.09-acre lot with mature trees in La Vernia. This home features 4 bedrooms, 3 full bathrooms, 2,772 square feet, and a 3-car garage. The open floor plan includes tall ceilings, recessed lighting, a spacious living room with an electric fireplace, and a large kitchen with quartz countertops, two islands, and a walk-in pantry. The primary suite offers a freestanding tub, separate shower, double vanity, and walk-in closet. Enjoy modern finishes and a covered back patio overlooking the tree-filled property. Estimated completion is early to mid-December.
Exterior Features

Exterior Stone/RockStuccoCement Fiber Parking Three Car Garage Pool Spa None Pool YN No Roof Heavy Composition Stories 1 Style One Story

Interior Features

Air Conditioning Two Central Bedroom2 Length 12 Bedroom2 Width 12 Bedroom3 Length 13 Bedroom3 Width 13 Bedroom4 Length 11 Bedroom4 Width 11 Dining Room Length 12 Dining Room Width 14 Fireplace One Fireplaces 1 Floor Ceramic Tile Foundation Slab Heating Heat Pump Heating Fuel Electric Inclusions Ceiling FansChandelierWasher ConnectionDryer ConnectionStove/RangeDisposalDishwasher Interior One Living Area Kitchen Length 12 Kitchen Width 14 Living Room Length 24 Living Room Width 16 Master Bath Tub/Shower SeparateDouble Vanity Master Bath Length 13 Master Bath Width 13 Master Bedroom DownStairsWalk-In ClosetCeiling FanFull Bath Master Bedroom Length 16 Master Bedroom Width 17 Window Coverings Some Remain

Property Features

Approx Age 0 Builder Name WDB Construction LLC Certified Tax Year 2025 Construction New Hoa Fee1 400 Hoa Frequency Annually Hoa Mandatory Mandatory Hoa Name1 THE TIMBERS OF LA VERNIA OWNERS ASSOCIATION Multiple Hoa No Neighborhood Amenities None Possession Closing/Funding Potential Short Sale No Proposed Terms ConventionalFHAVACash Source Sq Ft Appsl Dist Subdivision Legal Name THE TIMBERS Taxed By Multiple Counties No Total Tax 1352 Utility Supplier Electric GVEC Utility Supplier Water SS Water Water Sewer Water SystemSewer System

Listing information © Copyright 2026 San Antonio Board of REALTORS®, All Rights Reserved.
Listing provided courtesy of Julio Elias of Keller Williams Heritage: eliasjulioc@gmail.com, (210) 493-3030.
LERA MLS

© 2026 Information provided courtesy of LERA MLS. All rights reserved. IDX information is provided exclusively for consumers' personal, non-commercial use and may not be used for any purpose other than to identify prospective properties consumers may be interested in purchasing. Information is deemed reliable but is not guaranteed accurate by the LERA MLS or NewHomePrograms.com. Last updated 2026-10-13T08:32:40.437.
 
https://bt-photos.global.ssl.fastly.net/sabor/orig_boomver_2_2015519-2.jpg https://bt-photos.global.ssl.fastly.net/sabor/orig_boomver_2_2015519-2.jpg https://bt-photos.global.ssl.fastly.net/sabor/orig_boomver_2_2015519-2.jpg
Logo
NewHomePrograms.com
24624 Interstate 45N, Suite 120
Spring TX, 77386