








Skip To Content

15320 Barnacle Goose Court

Magnolia, TX 77354
  • $353,000
  • STATUS: Active
  • MLS #: 84206877
Short Sale
UPDATED: 41 min ago
$353,000
  • 4
    BEDS
  • 0.14
    ACRES
  • 3
    BATHS
  • 1
    1/2 BATHS
  • 3,123
    SQFT
  • $113
    $/SQFT
Neighborhood:
Type:
Single-Family Home
Built:
2023
County:

School Information

Elementary School:
High School:
School District:

Description

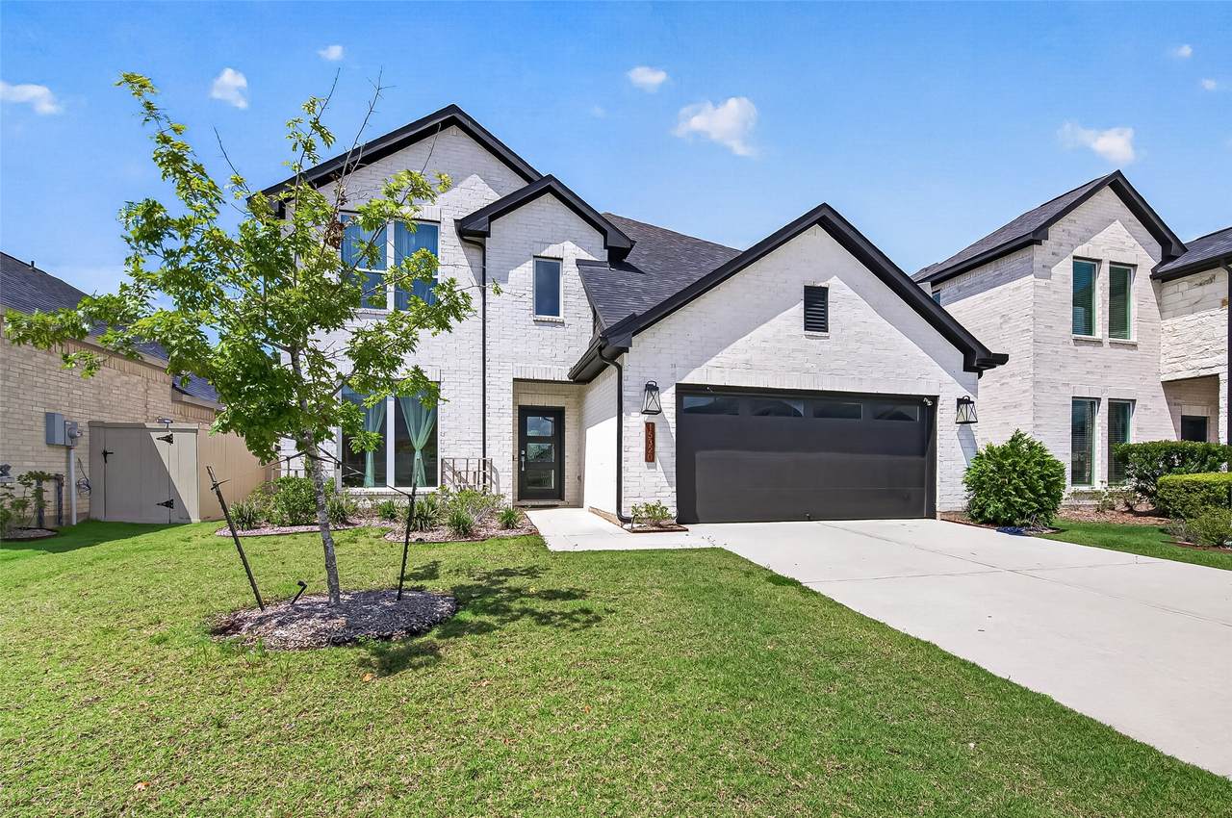
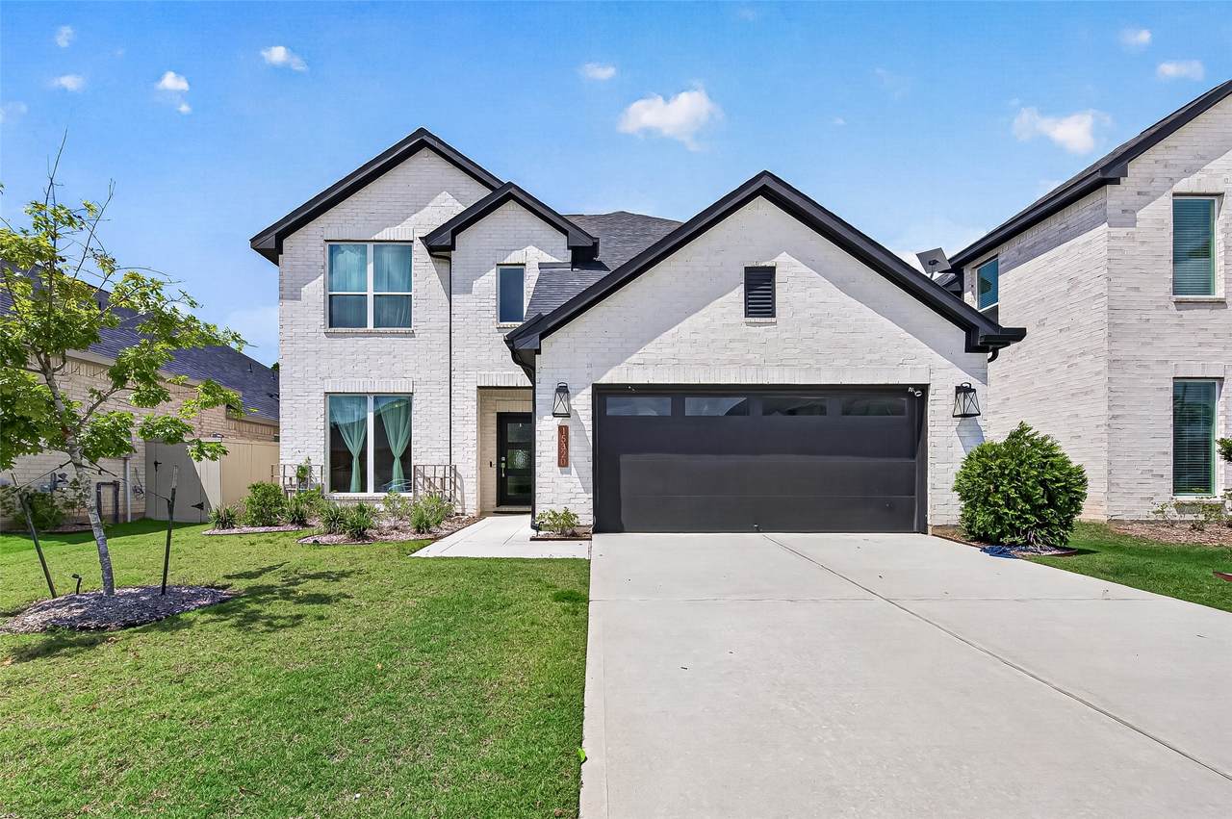
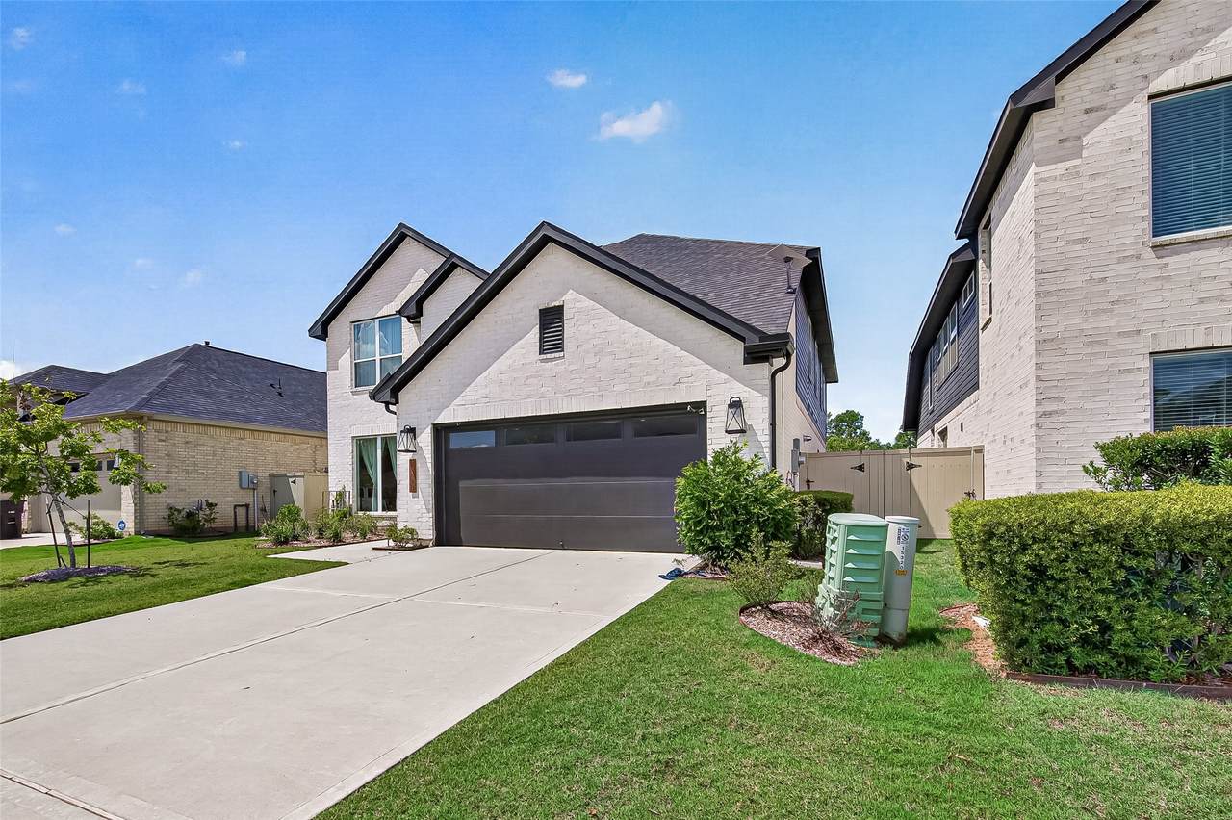
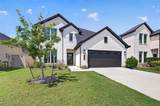
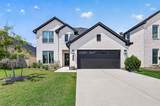
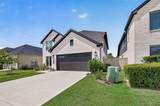
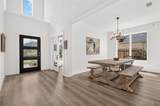
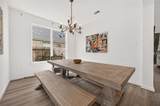
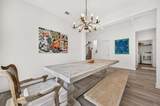
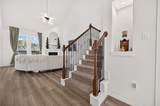
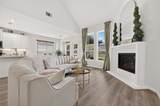
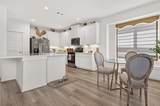
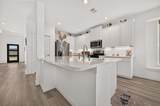
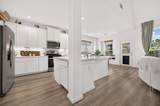
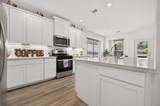
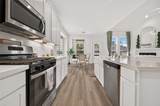
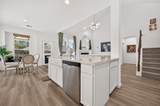
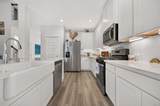
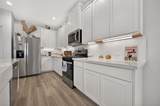
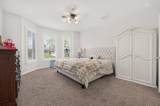
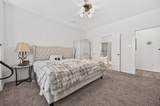
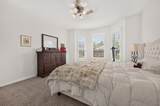
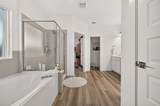
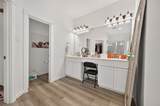
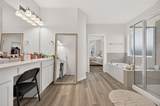
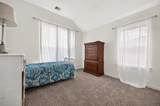
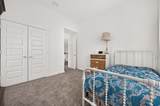
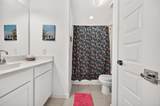
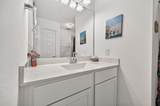
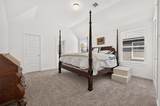
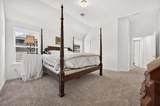
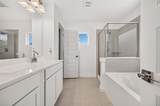
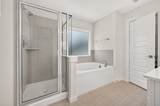
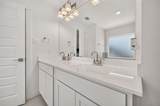
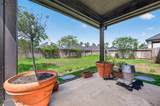
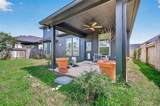
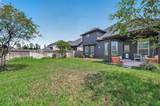
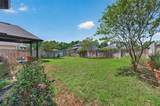
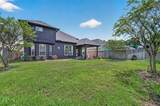
Welcome to 15320 Barnacle Goose Ct, a stunning 4-bed, 3.5-bath home in Magnolia's master-planned Audubon community! Inside, find warm wood-style floors and a bright kitchen featuring white cabinetry, stainless appliances, and subway tile. The first-floor primary suite offers a bay window and a luxurious bath with a huge makeup vanity, soaking tub, and glass shower. Upstairs, a versatile game room provides the perfect second living area, surrounded by spacious secondary bedrooms and pristine baths. Entertainers will love the massive, fully fenced backyard! Host BBQs on the covered patio while enjoying the lush green space. Zoned to Magnolia ISD schools with amazing neighborhood amenities like a clubhouse and recreational facilities, this home also provides easy access to TX-249 for a quick commute. Your dream home awaits!

Monthly Payment Calculator


© 2026 Houston Realtors Information Service, Inc. All rights reserved. All information provided is deemed reliable but is not guaranteed and should be independently verified. IDX information is provided exclusively for consumers' personal, non-commercial use and may not be used for any purpose other than to identify prospective properties consumers may be interested in purchasing. Data last updated 2026-10-09T21:17:31.893.
www.newhomeprograms.com/homes/181033171
Print Image

15320 Barnacle Goose Court Magnolia, TX 77354

  • Price: $353,000
  • Status: Active
  • On Site: Days
  • Updated: 41 min ago
  • MLS #: 84206877
4
Beds
3
Baths
1
½ Baths
0.14
Acres
3,123
SQFT
$113
$/SQFT
2023
Built
Neighborhood:
Audubon Creekside North
County:
Montgomery
Area:
15 - Montgomery County SW
Elementary School:
Audubon Elementary
Middle School:
Magnolia Parkway Junior High
High School:
Magnolia High School
School District:
Magnolia
Property Description
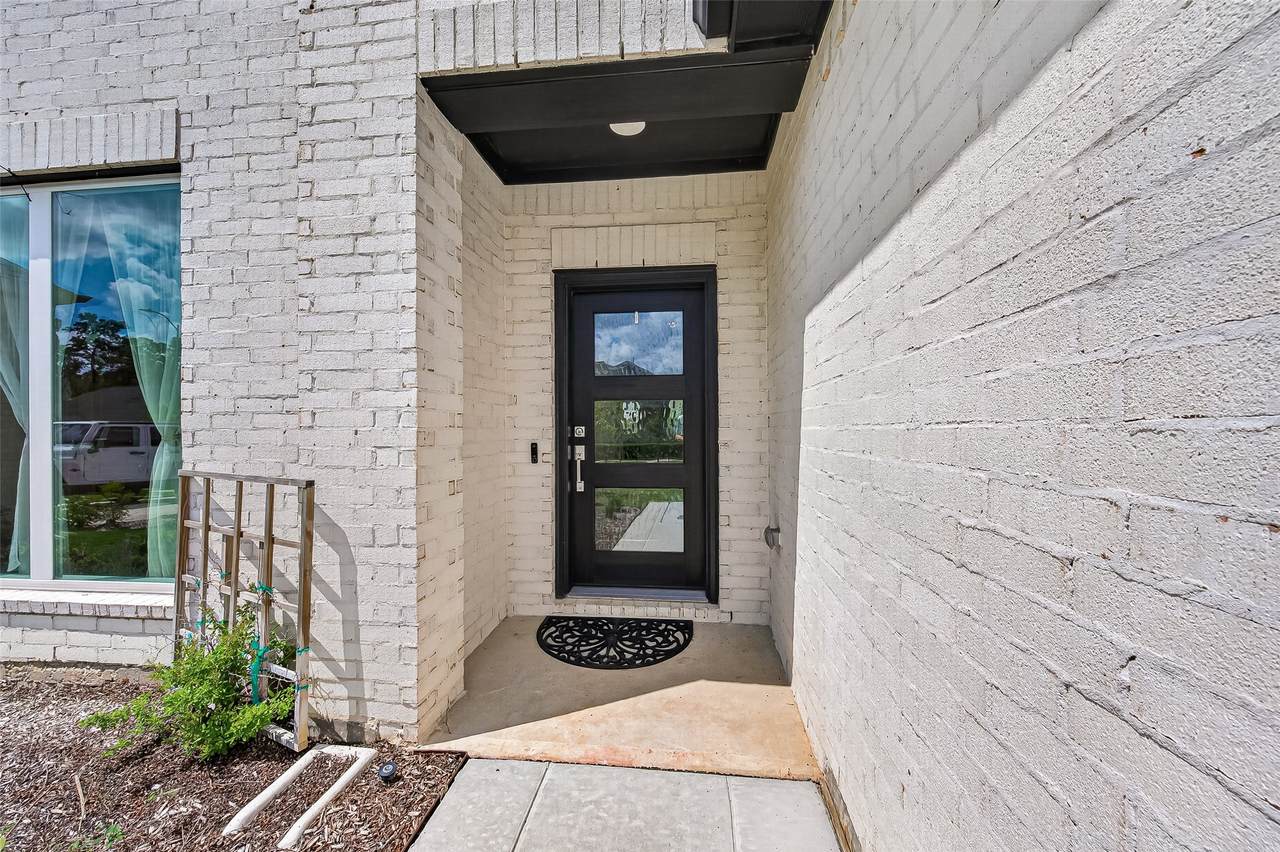
Welcome to 15320 Barnacle Goose Ct, a stunning 4-bed, 3.5-bath home in Magnolia's master-planned Audubon community! Inside, find warm wood-style floors and a bright kitchen featuring white cabinetry, stainless appliances, and subway tile. The first-floor primary suite offers a bay window and a luxurious bath with a huge makeup vanity, soaking tub, and glass shower. Upstairs, a versatile game room provides the perfect second living area, surrounded by spacious secondary bedrooms and pristine baths. Entertainers will love the massive, fully fenced backyard! Host BBQs on the covered patio while enjoying the lush green space. Zoned to Magnolia ISD schools with amazing neighborhood amenities like a clubhouse and recreational facilities, this home also provides easy access to TX-249 for a quick commute. Your dream home awaits!
Exterior Features

Architectural Style Traditional Attached Garage YN Yes Exterior Features Deck Fence Irrigation Sprinklers Porch Patio Private Yard Fencing Back Yard Partial Foundation Details Slab Garage YN Yes Parking Features Attached Garage Garage Door Opener Patio And Porch Features Deck Patio Porch Pool Private YN No Roof Composition

Interior Features

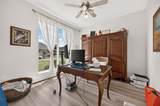
Appliances Dishwasher Disposal Gas Oven Gas Range Microwave Cooling Central Air Electric Cooling YN Yes Fireplace Features Gas Log Fireplace YN Yes Fireplaces Total 1 Heating Central Electric Gas Heating YN Yes Interior Features Main Level Primary Three Bedrooms Up Ceiling Fan(s) Laundry Features Washer Hookup Levels Two Rooms Bedroom (Second Level) Kitchen (First Level) Bedroom (Second Level) Office (First Level) Dining Room (First Level) Bedroom (Second Level) Game Room (Second Level) Living Room (First Level) Primary Bedroom (First Level) Rooms Total 9

Property Features

Association Fee 1850 Association Fee Frequency Annually Association Fee Includes Clubhouse Maintenance Grounds Other Recreation Facilities Association Name Audubon Homeowners Association I Association Phone 855-289-6007 Association YN Yes Building Area Total 3123 Community Features Master Planned Community Construction Materials Brick Lease Considered YN No List AOR Houston Association of Realtors Lot Features Subdivision New Construction YN No Other Equipment Satellite Dish Property Sub Type Detached Public Survey Section 5 Road Surface Type Concrete Security Features Smoke Detector(s) Sewer Public Sewer Special Listing Conditions Short Sale Tax Annual Amount 7049 Tax Legal Description S221205 - AUDUBON CREEKSIDE NORTH 05 BLOCK 1 LOT 6 Tax Year 2026 Water Source Public

Listing information © 2026 Houston Association of REALTORS® MLS.
Listing courtesy of Luxely Real Estate: .


© 2026 Houston Realtors Information Service, Inc. All rights reserved. All information provided is deemed reliable but is not guaranteed and should be independently verified. IDX information is provided exclusively for consumers' personal, non-commercial use and may not be used for any purpose other than to identify prospective properties consumers may be interested in purchasing. Data last updated 2026-10-09T21:17:31.893.
 
https://bt-photos.global.ssl.fastly.net/harmls/1280_boomver_1_84206877-2.jpg https://bt-photos.global.ssl.fastly.net/harmls/1280_boomver_1_84206877-2.jpg https://bt-photos.global.ssl.fastly.net/harmls/1280_boomver_1_84206877-2.jpg
Logo
NewHomePrograms.com
24624 Interstate 45N, Suite 120
Spring TX, 77386