



Skip To Content

155 Hillview Dr

San Antonio, TX 78209
  • $1,200,000
  • STATUS: Active
  • MLS #: 2015308
UPDATED: 67 min ago
$1,200,000
  • 4
    BEDS
  • 0.33
    ACRES
  • 4
    BATHS
  • 1
    1/2 BATHS
  • 2,852
    SQFT
  • $421
    $/SQFT
Neighborhood:
Type:
Single-Family Home
Built:
1952
County:
Area:

School Information

Elementary School:
Middle School:
High School:
School District:

Description

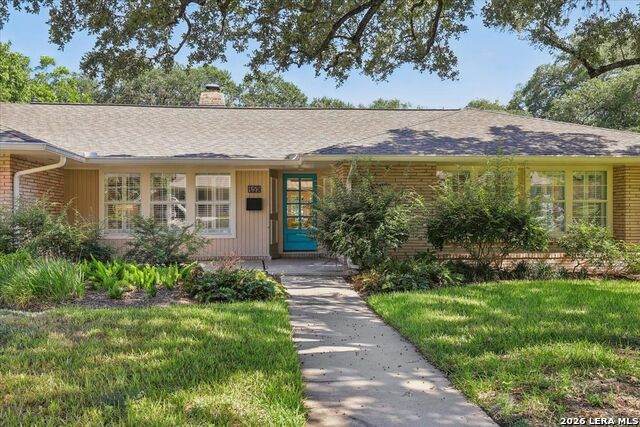
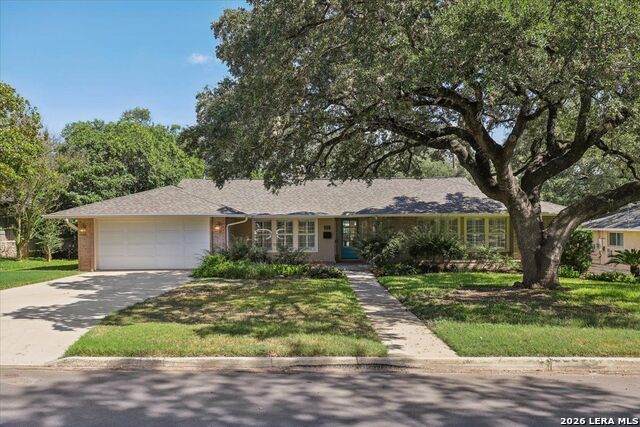
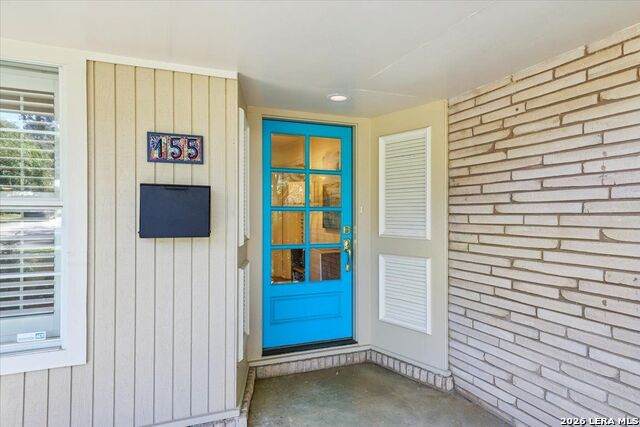
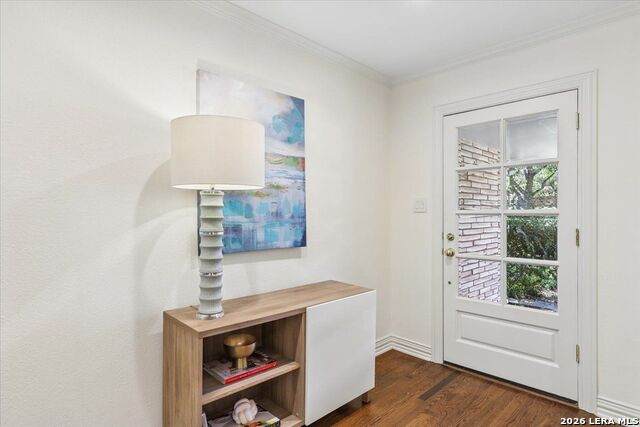
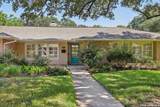
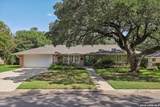
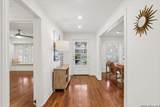
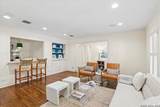
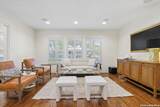
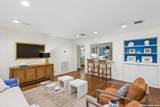
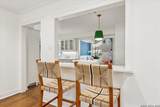
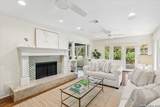
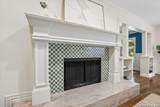
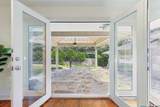
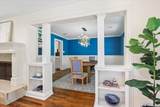
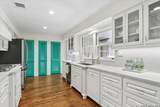
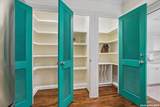
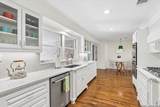
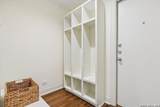
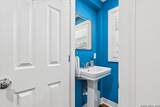
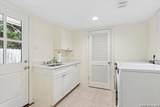
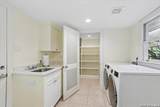
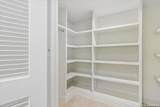
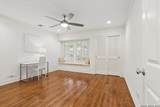
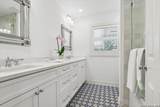
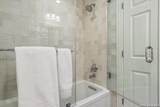
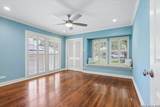
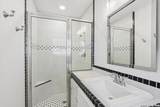
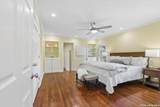
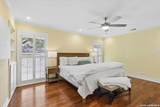
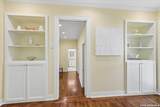
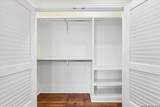
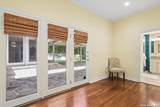
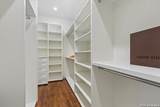
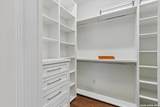
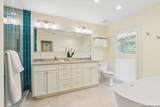
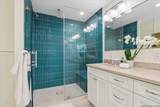
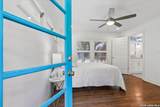
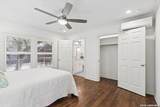
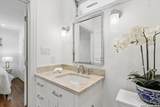
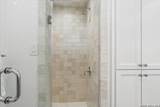
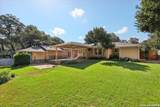
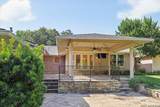
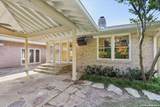
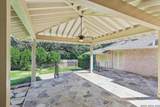
Prepare to be captivated by this stunning, beautifully remodeled 4-bedroom, 4.5-bathroom home featuring an unmatched all en-suite design! The home delivers modern luxury, with extensive top-to-bottom updates making the entire home feels brand new. EVERY BEDROOM FEATURES ITS OWN PRIVATE BATHROOM! The layout includes a private primary retreat and a versatile guest-suite with a separate entrance. HIGHLIGHTS: No Carpet: Gorgeous hardwood floors run throughout the main living areas, complemented by designer tile in the bathrooms. LIVING ROOM: Features a new statement fireplace with handmade Moroccan tile and a Taj Mahal Quartzite hearth. PRIMARY SUITE: Includes a new, extra-large walk-in closet and a private sitting area. Flexible 4TH BEDROOM: Features a private exterior entrance, ideal for a guest suite, home office or gym. BATHROOMS; Three bathrooms were completely remodeled down to the studs with all-new toilets. ENTERTAINMENT & AUDIO: Built-in ceiling stereo speakers in three rooms, wired for a Frame TV, and a smart Wi-Fi-enabled insulated garage door. EXTERIOR & ENTERTAINMENT: A large, covered outdoor living space equipped with new patio speakers, designed for seamless outdoor entertaining. An expansive, well landscaped backyard offers total privacy and the timeless beauty of mature trees.

Monthly Payment Calculator

LERA MLS

© 2026 Information provided courtesy of LERA MLS. All rights reserved. IDX information is provided exclusively for consumers' personal, non-commercial use and may not be used for any purpose other than to identify prospective properties consumers may be interested in purchasing. Information is deemed reliable but is not guaranteed accurate by the LERA MLS or NewHomePrograms.com. Last updated 2026-10-13T07:32:43.167.
www.newhomeprograms.com/homes/181028962
Print Image

155 Hillview Dr San Antonio, TX 78209

  • Price: $1,200,000
  • Status: Active
  • On Site: Days
  • Updated: 67 min ago
  • MLS #: 2015308
4
Beds
4
Baths
1
½ Baths
0.33
Acres
2,852
SQFT
$421
$/SQFT
1952
Built
Neighborhood:
Oak Park
County:
Bexar
Area:
San Antonio
Elementary School:
Woodridge
Middle School:
Alamo Heights
High School:
Alamo Heights
School District:
Alamo Heights I.S.D.
Property Description
Prepare to be captivated by this stunning, beautifully remodeled 4-bedroom, 4.5-bathroom home featuring an unmatched all en-suite design! The home delivers modern luxury, with extensive top-to-bottom updates making the entire home feels brand new. EVERY BEDROOM FEATURES ITS OWN PRIVATE BATHROOM! The layout includes a private primary retreat and a versatile guest-suite with a separate entrance. HIGHLIGHTS: No Carpet: Gorgeous hardwood floors run throughout the main living areas, complemented by designer tile in the bathrooms. LIVING ROOM: Features a new statement fireplace with handmade Moroccan tile and a Taj Mahal Quartzite hearth. PRIMARY SUITE: Includes a new, extra-large walk-in closet and a private sitting area. Flexible 4TH BEDROOM: Features a private exterior entrance, ideal for a guest suite, home office or gym. BATHROOMS; Three bathrooms were completely remodeled down to the studs with all-new toilets. ENTERTAINMENT & AUDIO: Built-in ceiling stereo speakers in three rooms, wired for a Frame TV, and a smart Wi-Fi-enabled insulated garage door. EXTERIOR & ENTERTAINMENT: A large, covered outdoor living space equipped with new patio speakers, designed for seamless outdoor entertaining. An expansive, well landscaped backyard offers total privacy and the timeless beauty of mature trees.
Exterior Features

Exterior BrickSiding Exterior Features Patio SlabCovered PatioPrivacy FenceSprinkler SystemHas GuttersMature Trees Lot Description 1/4 - 1/2 AcreMature Trees (ext feat) Lot Improvements Street PavedCurbsStreetlights Parking Two Car Garage Pool Spa None Pool YN No Roof Heavy Composition Stories 1 Style RanchTraditional

Interior Features

Air Conditioning Two CentralOne Window/Wall Bedroom2 Length 14 Bedroom2 Width 13 Bedroom3 Length 13 Bedroom3 Width 12 Bedroom4 Length 12 Bedroom4 Width 12 Breakfast Room Length 10 Breakfast Room Width 9 Dining Room Length 13 Dining Room Width 12 Entry Room Length 7 Entry Room Width 6 Family Room Length 22 Family Room Width 13 Fireplace OneLiving RoomWood Burning Fireplaces 1 Floor Ceramic TileWood Foundation Slab Heating Central Heating Fuel Natural Gas Inclusions Ceiling FansChandelierWasher ConnectionDryer ConnectionCook TopBuilt-In OvenGas CookingDisposalDishwasherIce Maker ConnectionWater Softener (owned)Gas Water HeaterGarage Door OpenerSolid Counter TopsDouble OvensCustom CabinetsCity Garbage service Interior Two Living AreaSeparate Dining RoomEat-In KitchenTwo Eating AreasBreakfast BarWalk-In PantryUtility Room InsideOpen Floor PlanCable TV AvailableHigh Speed InternetAll Bedrooms DownstairsLaundry Main LevelLaundry RoomWalk in Closets Kitchen Length 18 Kitchen Width 10 Living Room Length 16 Living Room Width 15 Master Bath Tub/Shower SeparateDouble Vanity Master Bath Length 10 Master Bath Width 8 Master Bedroom DownStairsOutside AccessSitting RoomWalk-In ClosetMulti-ClosetsCeiling FanFull Bath Master Bedroom Length 16 Master Bedroom Width 13 Other Rooms Sitting Room Utility Room Length 8 Utility Room Width 8 Window Coverings All Remain

Property Features

Approx Age 74 Builder Name Unknown Certified Tax Year 2026 Construction Pre-Owned Currently Being Leased No Hoa Mandatory None Neighborhood Amenities None Possession Closing/Funding Potential Short Sale No Proposed Terms ConventionalFHAVACash Recent Rehab Yes Senior Community No Source Sq Ft Appsl Dist Subdivision Legal Name OAK PARK Taxed By Multiple Counties No Total Tax 18413.85 Utility Supplier Electric CPS Utility Supplier Garbage CITY Utility Supplier Gas CPS Utility Supplier Sewer SAWS Utility Supplier Water SAWS Water Sewer Water SystemSewer System

Listing information © Copyright 2026 San Antonio Board of REALTORS®, All Rights Reserved.
Listing provided courtesy of Vivienne Bathie of Phyllis Browning Company: vbathie@phyllisbrowning.com, (210) 410-0154.
LERA MLS

© 2026 Information provided courtesy of LERA MLS. All rights reserved. IDX information is provided exclusively for consumers' personal, non-commercial use and may not be used for any purpose other than to identify prospective properties consumers may be interested in purchasing. Information is deemed reliable but is not guaranteed accurate by the LERA MLS or NewHomePrograms.com. Last updated 2026-10-13T07:32:43.167.
 
https://bt-photos.global.ssl.fastly.net/sabor/orig_boomver_1_2015308-2.jpg https://bt-photos.global.ssl.fastly.net/sabor/orig_boomver_1_2015308-2.jpg https://bt-photos.global.ssl.fastly.net/sabor/orig_boomver_1_2015308-2.jpg
Logo
NewHomePrograms.com
24624 Interstate 45N, Suite 120
Spring TX, 77386