













Skip To Content

15953 1st Street

Splendora, TX 77372
  • $800,000
  • STATUS: Active
  • MLS #: 48564400
UPDATED: 43 min ago
$800,000
  • 3
    BEDS
  • 8.46
    ACRES
  • 2
    BATHS
  • 1
    1/2 BATHS
  • 2,663
    SQFT
  • $300
    $/SQFT
Neighborhood:
Type:
Single-Family Home
Built:
1996
County:

School Information

Elementary School:
Middle School:
High School:
School District:

Description

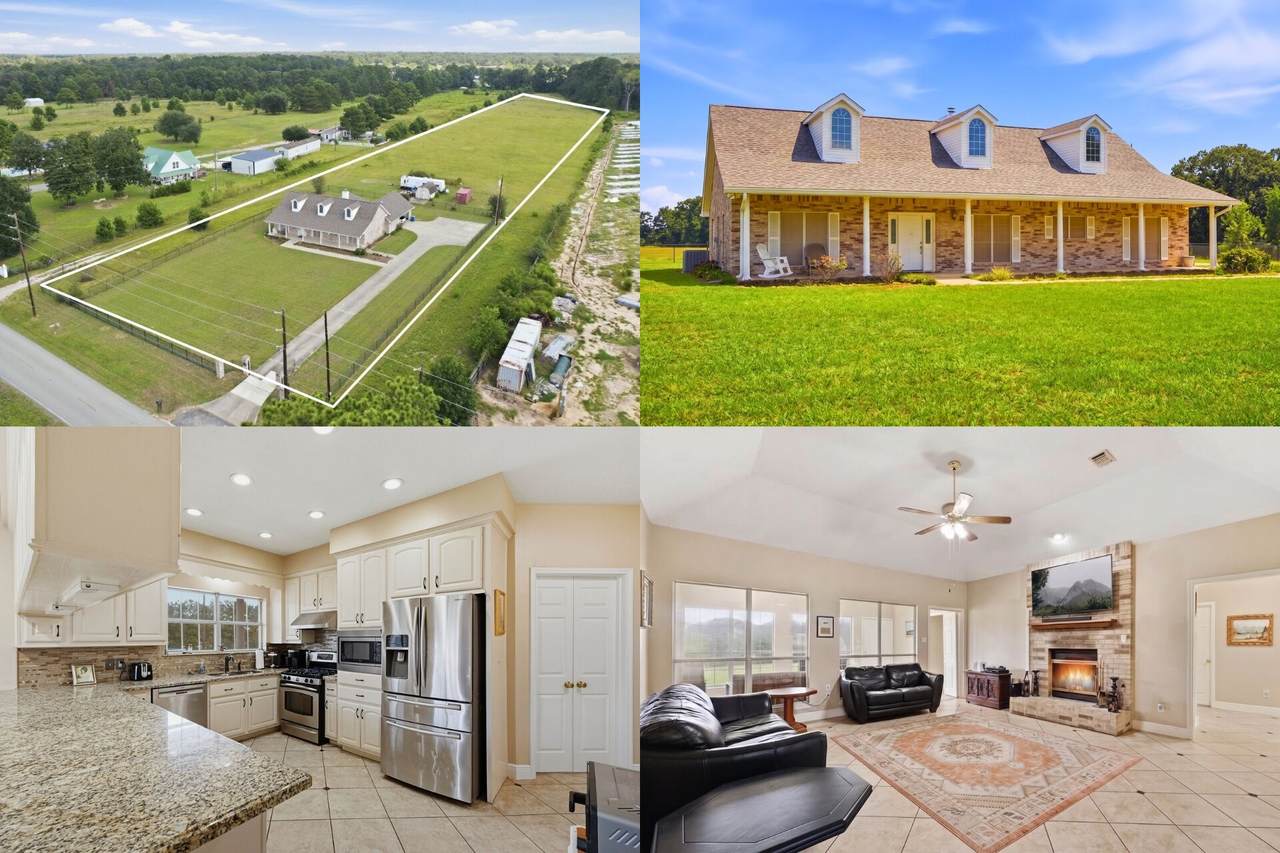
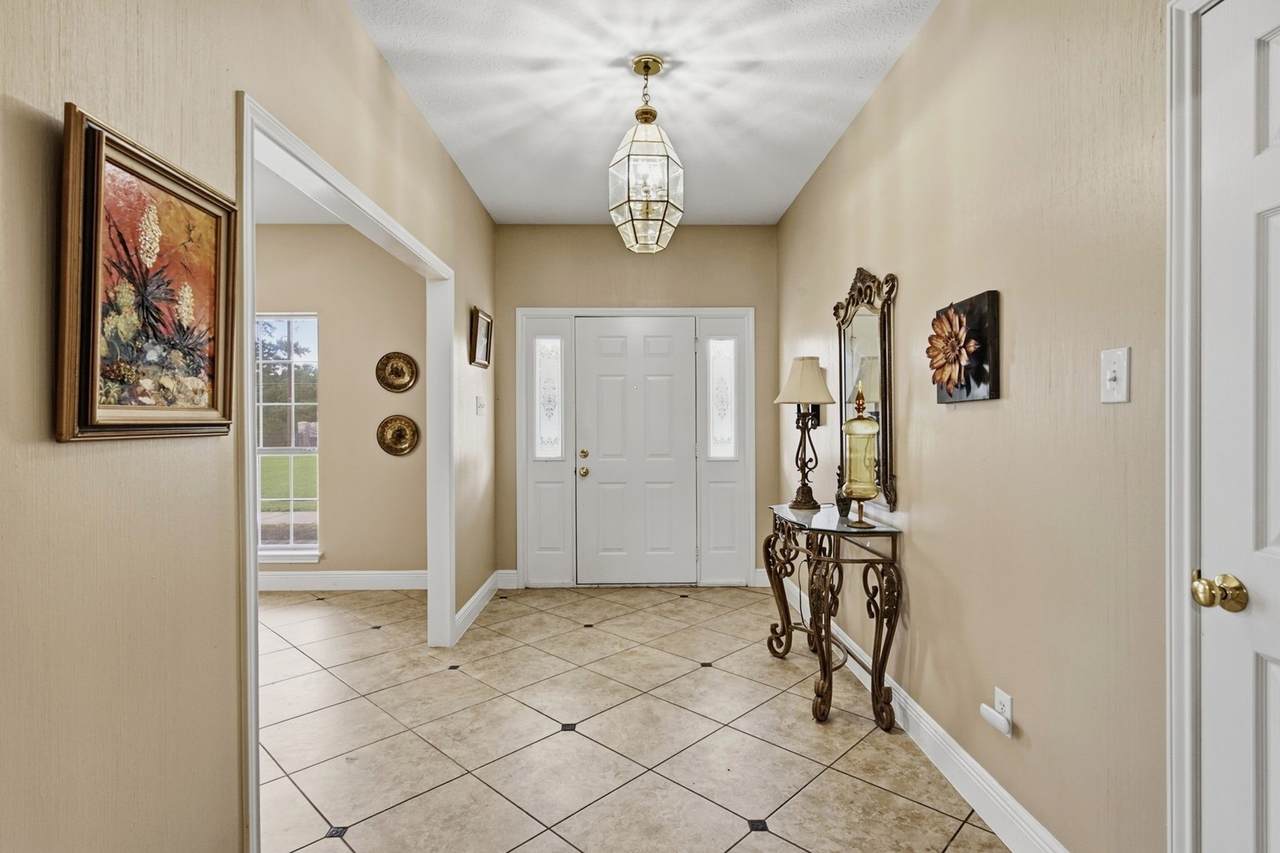
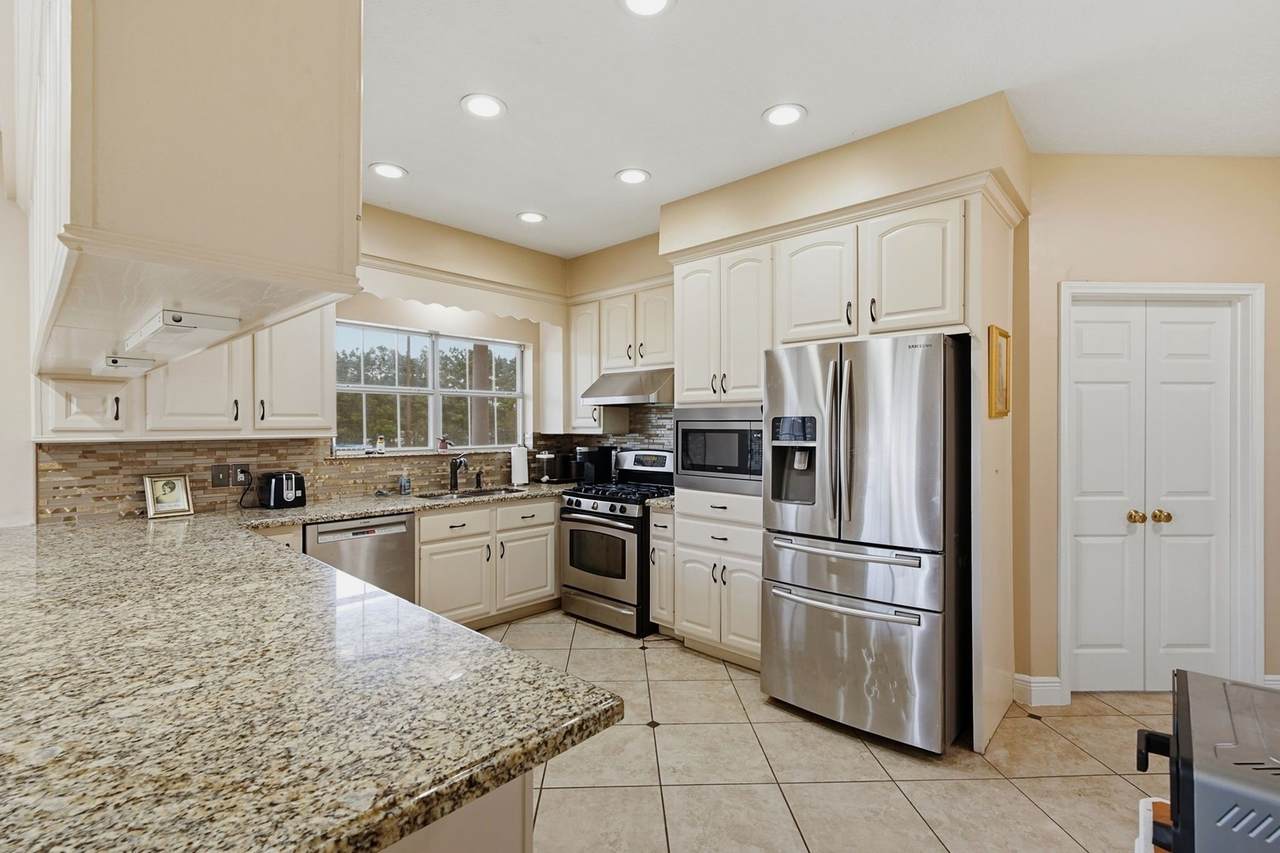
Set on 8.45 acres of fully cleared and fenced acreage, just a few blocks from US 59, The Grand Parkway, entertainment in New Caney and Valley Ranch in the thriving Splendora corridor! Whether used as a residence and/or commercial venture, this wonderful property offers endless possibilities. The interior living room features a tall ceiling, a gas fireplace, and is bright and airy with a wall of windows looking to a bright sunroom. The updated kitchen with quartz countertops has a view to the front entrance. The property also includes a sprinkler irrigation system, a pre-wired alarm, and a gated entry. The covered patio extends the living outdoor space and focuses on the views of the expansive acreage setting. This is a wonderful opportunity for acreage property close to every convenience for your commercial needs or residential farm living!

Monthly Payment Calculator


© 2026 Houston Realtors Information Service, Inc. All rights reserved. All information provided is deemed reliable but is not guaranteed and should be independently verified. IDX information is provided exclusively for consumers' personal, non-commercial use and may not be used for any purpose other than to identify prospective properties consumers may be interested in purchasing. Data last updated 2026-10-10T13:18:09.723.
www.newhomeprograms.com/homes/181020074
Print Image

15953 1st Street Splendora, TX 77372

  • Price: $800,000
  • Status: Active
  • On Site: Days
  • Updated: 43 min ago
  • MLS #: 48564400
3
Beds
2
Baths
1
½ Baths
8.46
Acres
2,663
SQFT
$300
$/SQFT
1996
Built
Neighborhood:
Wills William
County:
Montgomery
Area:
40 - Montgomery County SE
Elementary School:
Peach Creek Elementary School
Middle School:
Splendora Junior High
High School:
Splendora High School
School District:
Splendora
Property Description
Set on 8.45 acres of fully cleared and fenced acreage, just a few blocks from US 59, The Grand Parkway, entertainment in New Caney and Valley Ranch in the thriving Splendora corridor! Whether used as a residence and/or commercial venture, this wonderful property offers endless possibilities. The interior living room features a tall ceiling, a gas fireplace, and is bright and airy with a wall of windows looking to a bright sunroom. The updated kitchen with quartz countertops has a view to the front entrance. The property also includes a sprinkler irrigation system, a pre-wired alarm, and a gated entry. The covered patio extends the living outdoor space and focuses on the views of the expansive acreage setting. This is a wonderful opportunity for acreage property close to every convenience for your commercial needs or residential farm living!
Exterior Features

Architectural Style Ranch Traditional Attached Garage YN Yes Exterior Features Covered Patio Fence Sprinkler / Irrigation Paved Driveway Porch Patio Private Yard Storage Fencing Back Yard Foundation Details Slab Garage YN Yes Parking Features Additional Parking Attached Garage Patio And Porch Features Covered Deck Patio Porch Pool Private YN No Roof Composition

Interior Features

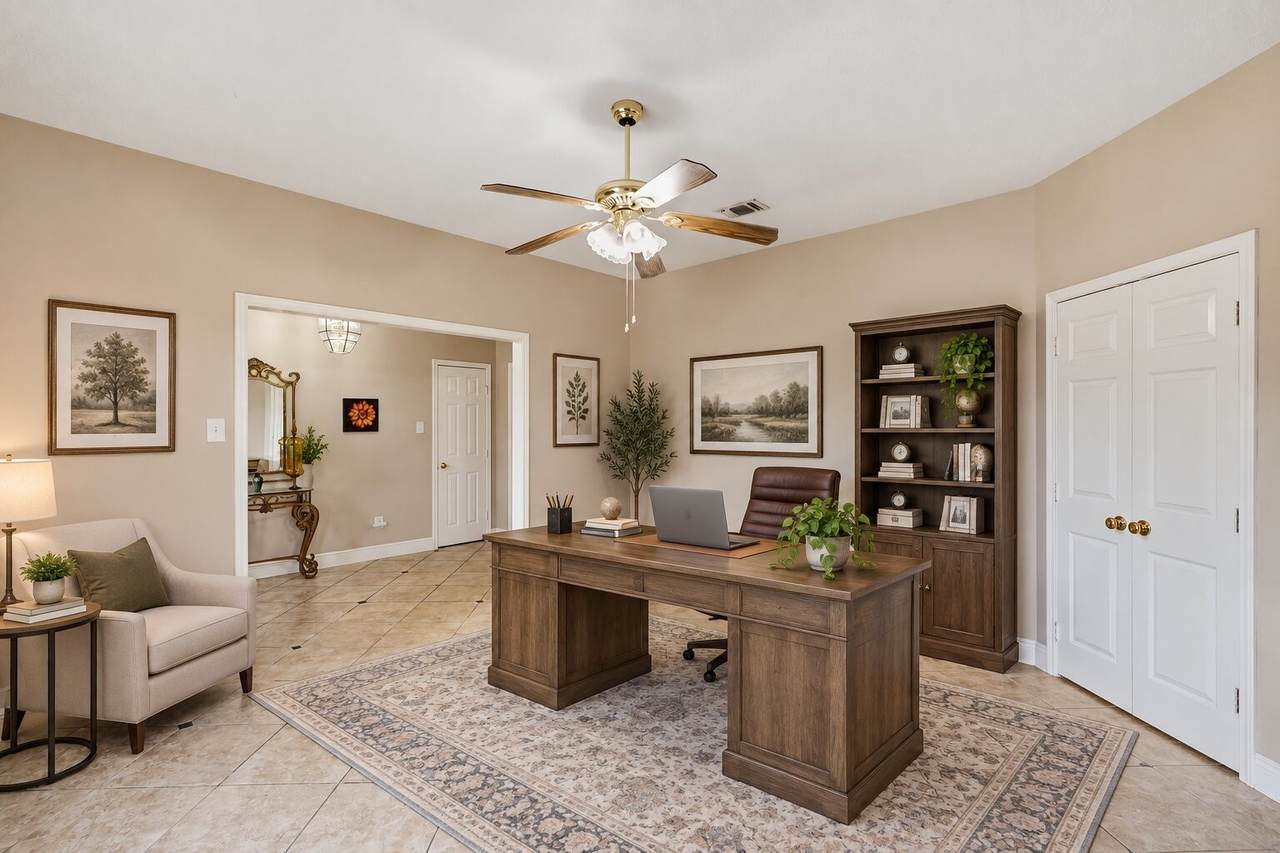
Appliances Dishwasher Disposal Gas Oven Microwave Oven Cooling Central Air Electric Cooling YN Yes Fireplace Features Gas Fireplace YN Yes Fireplaces Total 1 Flooring Tile Heating Central Electric Heating YN Yes Interior Features All Bedrooms Down Breakfast Bar Double Vanity Entrance Foyer En Suite Bathroom Full Bath on Main Level High Ceilings Jetted Tub Bath in Primary Bedroom Main Level Primary Quartz Counters Sitting Area in Primary Separate Shower Vanity Walk- In Closet(s) Ceiling Fan(s) Levels One Rooms Sunroom (First Level) Bedroom (First Level) Bedroom (First Level) Primary Bedroom (First Level) Kitchen (First Level) Breakfast Room/Nook (First Level) Dining Room (First Level) Living Room (First Level) Rooms Total 8

Property Features

Building Area Total 2663 Construction Materials Brick Lease Considered YN No List AOR Houston Association of Realtors Listing Terms Cash Conventional FHA Texas Vet VA Loan Lot Features Cleared Backs to Greenbelt / Park Side Yard New Construction YN No Other Structures Shed(s) Property Sub Type Detached Public Survey Section 0 Security Features Security Gate Prewired Security System Owned Smoke Detector(s) Sewer Public Sewer Tax Annual Amount 10258 Tax Legal Description A0594 - WILLS WILLIAM TRACT 58 A-1 TRACT 60 LOT 6 ACRES 8 Tax Year 2026 Water Source Public

Listing information © 2026 Houston Association of REALTORS® MLS.
Listing courtesy of Keller Williams Realty Metropolitan: .


© 2026 Houston Realtors Information Service, Inc. All rights reserved. All information provided is deemed reliable but is not guaranteed and should be independently verified. IDX information is provided exclusively for consumers' personal, non-commercial use and may not be used for any purpose other than to identify prospective properties consumers may be interested in purchasing. Data last updated 2026-10-10T13:18:09.723.
 
https://bt-photos.global.ssl.fastly.net/harmls/1280_boomver_2_48564400-2.jpg https://bt-photos.global.ssl.fastly.net/harmls/1280_boomver_2_48564400-2.jpg https://bt-photos.global.ssl.fastly.net/harmls/1280_boomver_2_48564400-2.jpg
Logo
NewHomePrograms.com
24624 Interstate 45N, Suite 120
Spring TX, 77386