




























Skip To Content

1601 Wynne Avenue

Prosper, TX 75078
  • $925,000
  • STATUS: Active
  • MLS #: 21381042
UPDATED: 170 min ago
$925,000
  • 4
    BEDS
  • 0.28
    ACRES
  • 3
    BATHS
  • 1
    1/2 BATHS
  • 3,755
    SQFT
  • $246
    $/SQFT
Neighborhood:
Type:
Single-Family Home
Built:
2020
County:
Area:

School Information

Elementary School:
High School:
School District:
Offered by Michael Harvey of Ebby Halliday, REALTORS: 972-387-0300.

Description

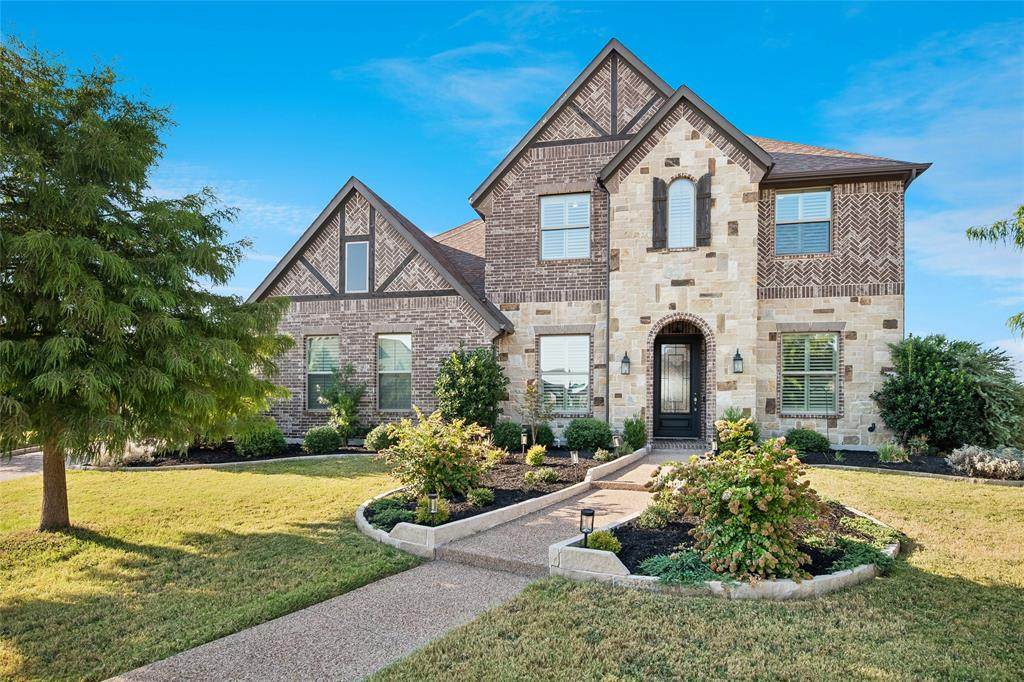
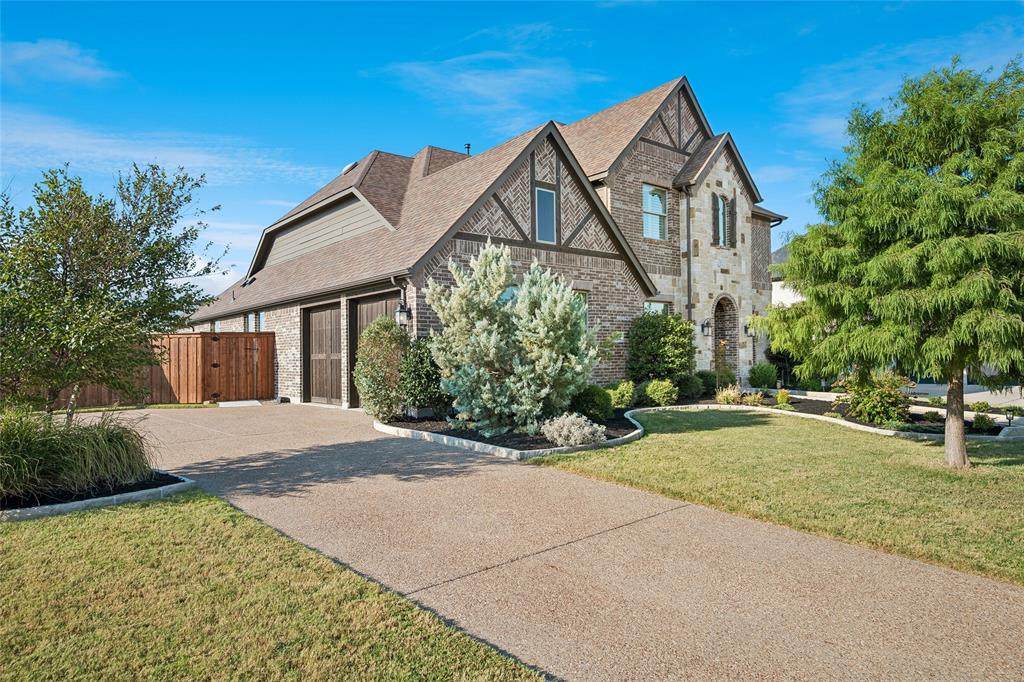
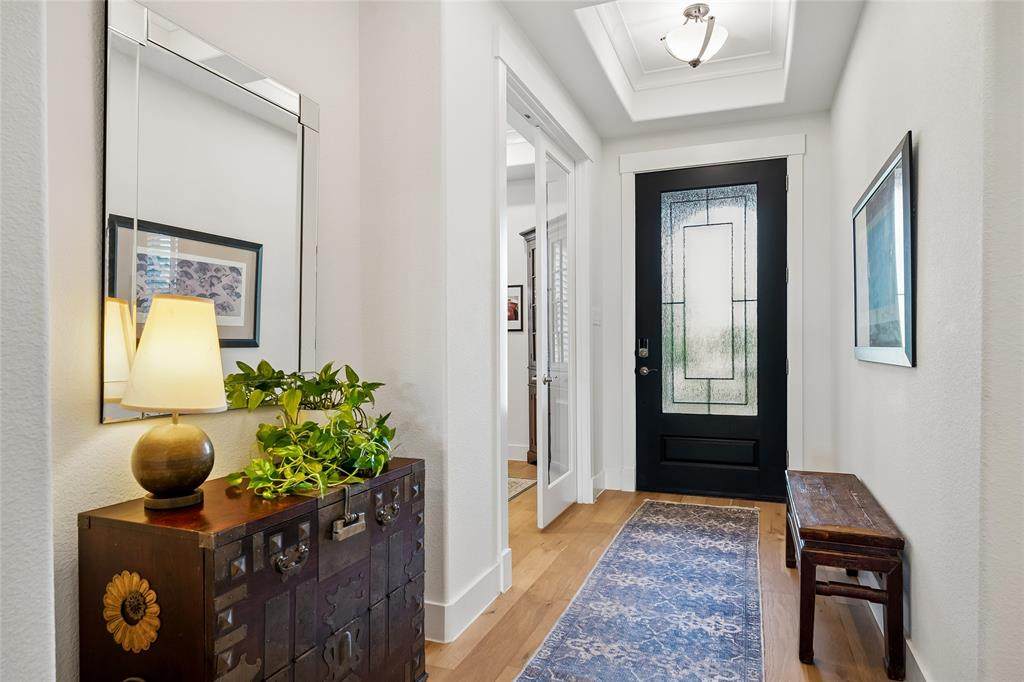
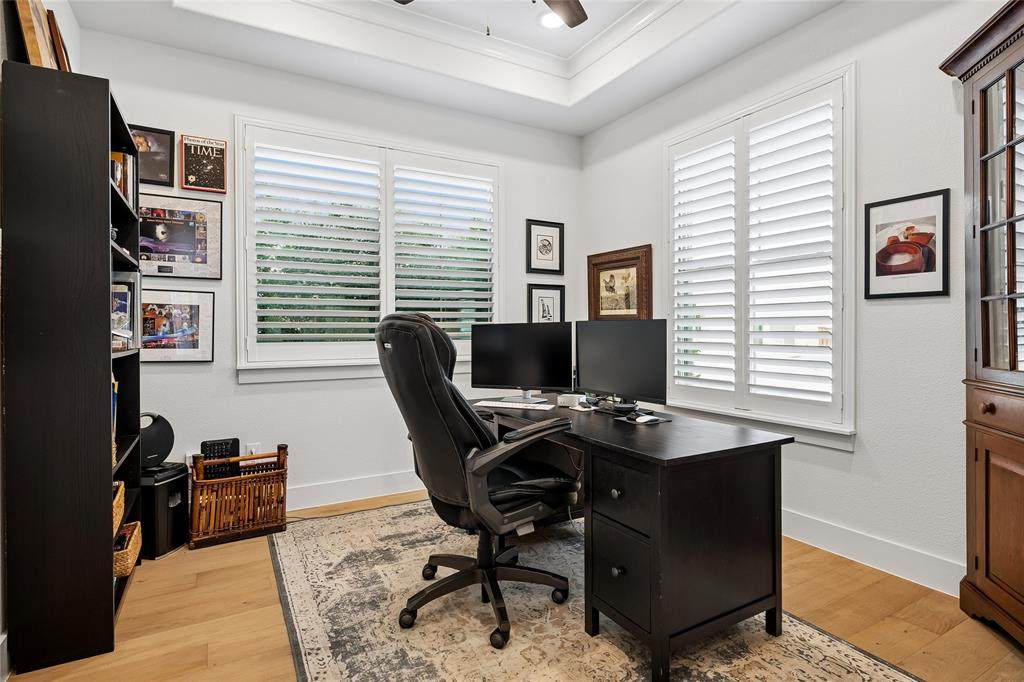
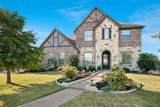
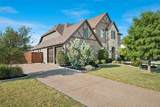
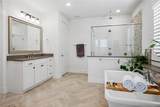
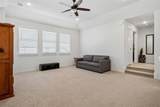
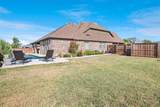
Discover elevated Texas living in this stunning 4 bedroom, 3.5 bath home in Legacy Gardens with sought after Prosper schools. elementary onsite and middle school being built within the neighborhood. No PID or MUD saves money! Beautiful brick exterior accented with stone, this North-facing home boasts an open concept design with high ceilings and hardwood floors in the downstairs living area. You'll love the view of a backyard pool and spa with the enhanced cooking center on the covered patio! And there's still plenty of yard for play. The heart of the home is the chef-inspired kitchen, featuring elegant quartz counters, an island, farm sink, and a gas cooktop. with a walk-in pantry and coffee bar. Near the kitchen is a secondary catering prep kitchen. A stone fireplace accents the living room and a private office is downstairs. One secondary bedroom and full bath are opposite the office. The downstairs utility room overflows into the mud room and to the garage exit. Retreat to the luxurious primary suite, at the back of the home, that overlooks the pool. Upstairs is a game room, media room, and two more secondary bedrooms. The community amenities include a clubhouse, infinity pool, work out room, yoga lawn, playground, pond, and walking trails.

Monthly Payment Calculator


© 2026 North Texas Real Estate Information Systems. All rights reserved. IDX information is provided exclusively for consumers' personal, non-commercial use and may not be used for any purpose other than to identify prospective properties consumers may be interested in purchasing. Information is deemed reliable but is not guaranteed accurate by the MLS or NewHomePrograms.com. The data relating to real estate for sale or lease on this web site comes in part from NTREIS. Real estate listings held by brokerage firms other than NewHomePrograms.com are marked with the NTREIS logo or an abbreviated logo and detailed information about them includes the name of the listing broker. Data last updated 2026-10-11T23:43:11.4.
www.newhomeprograms.com/homes/181060934
Print Image

1601 Wynne Avenue Prosper, TX 75078

  • Price: $925,000
  • Status: Active
  • On Site: Days
  • Updated: 170 min ago
  • MLS #: 21381042
4
Beds
3
Baths
1
½ Baths
0.28
Acres
3,755
SQFT
$246
$/SQFT
2020
Built
Neighborhood:
Legacy Gardens Ph 1
County:
Collin
Area:
Prosper
Elementary School:
Jana Thomson
High School:
Prosper
School District:
Prosper ISD
Property Description
Discover elevated Texas living in this stunning 4 bedroom, 3.5 bath home in Legacy Gardens with sought after Prosper schools. elementary onsite and middle school being built within the neighborhood. No PID or MUD saves money! Beautiful brick exterior accented with stone, this North-facing home boasts an open concept design with high ceilings and hardwood floors in the downstairs living area. You'll love the view of a backyard pool and spa with the enhanced cooking center on the covered patio! And there's still plenty of yard for play. The heart of the home is the chef-inspired kitchen, featuring elegant quartz counters, an island, farm sink, and a gas cooktop. with a walk-in pantry and coffee bar. Near the kitchen is a secondary catering prep kitchen. A stone fireplace accents the living room and a private office is downstairs. One secondary bedroom and full bath are opposite the office. The downstairs utility room overflows into the mud room and to the garage exit. Retreat to the luxurious primary suite, at the back of the home, that overlooks the pool. Upstairs is a game room, media room, and two more secondary bedrooms. The community amenities include a clubhouse, infinity pool, work out room, yoga lawn, playground, pond, and walking trails.
Exterior Features

Backyard Pool Features In GroundOutdoor PoolPool/Spa Combo Carport Spaces 0 Construction BrickRock/Stone Covered Spaces 2 Exterior Features Attached GrillCovered Patio/PorchGas GrillRain Gutters Fencing Wood Foundation Slab Housing Type Single Detached Lot Description Irregular LotLandscapedSprinkler SystemSubdivision Lot Dimensions Irregular Lot Size Source Assessor Parking Or Garage GarageGarage Door OpenerGarage Faces Side Patio And Porch Features Covered Pool On Property Yes Roof Composition Style Traditional Waterfront YN No

Interior Features

Appliances DishwasherDisposalElectric OvenGas CooktopGas Water HeaterMicrowaveDouble OvenPlumbed For Gas in KitchenVented Exhaust Fan Attached Garage Yes Basement No Cooling Ceiling Fan(s)Central AirElectricZoned Dining Areas 1 Fireplace Features Living Room Fireplaces 1 Flooring CarpetCeramic TileHardwood Garage Yes Handicap YN No Heating CentralFireplace(s)Natural Gas Interior Features High Speed Internet AvailableIn-Law Suite FloorplanKitchen IslandOpen FloorplanPantryWalk-In Closet(s) Laundry Features Utility RoomFull Size W/D Area Living Areas 3 Rooms Living Room (1 Level) Office (1 Level) Family Room (2 Level) Dining Room (1 Level) Bedroom (2 Level) Bedroom (2 Level) Bedroom (1 Level) Bedroom-Primary (1 Level) Bonus Room (1 Level) Laundry (1 Level) Media Room (2 Level) Window Features ShuttersWindow Coverings

Property Features

Alarm Or Security Type Security System Owned Common Features Club HouseCommunity PoolCurbsFitness CenterParkPlaygroundSidewalks Construction Status Preowned Exclusions Green Egg next to built-in grill on covered patiowasher and dryer Green Certification 12 inch+ Attic InsulationLow Flow CommodeWindows HOA Mandatory Hoa Billing Freq Semi-Annual Hoa Dues 828 Hoa Includes Full Use of FacilitiesManagement Fees HOAManagement Company SBB Community Maagement HOAManagement Company Phone 972-960-2800 Levels Two Listing Terms CashConventional Municipal Utility District No Possession Negotiable Property Attached No Property Type Single Family Residence Unexempt Taxes 17478 Utilities City SewerCity WaterCurbsElectricity ConnectedIndividual Gas MeterIndividual Water MeterNatural Gas AvailableSewer AvailableSidewalkUnderground Utilities Will Subdivide No

North Texas Real Estate Information Systems MLS logo Listing information © 2026 North Texas Real Estate Information System.


© 2026 North Texas Real Estate Information Systems. All rights reserved. IDX information is provided exclusively for consumers' personal, non-commercial use and may not be used for any purpose other than to identify prospective properties consumers may be interested in purchasing. Information is deemed reliable but is not guaranteed accurate by the MLS or NewHomePrograms.com. The data relating to real estate for sale or lease on this web site comes in part from NTREIS. Real estate listings held by brokerage firms other than NewHomePrograms.com are marked with the NTREIS logo or an abbreviated logo and detailed information about them includes the name of the listing broker. Data last updated 2026-10-11T23:43:11.4.
 
https://bt-photos.global.ssl.fastly.net/ntreis/orig_boomver_1_21381042-2.jpg https://bt-photos.global.ssl.fastly.net/ntreis/orig_boomver_1_21381042-2.jpg https://bt-photos.global.ssl.fastly.net/ntreis/orig_boomver_1_21381042-2.jpg
Logo
NewHomePrograms.com
24624 Interstate 45N, Suite 120
Spring TX, 77386
Offered by Michael Harvey of Ebby Halliday, REALTORS: 972-387-0300.