
Skip To Content

1625 Cullanne Park

Bulverde, TX 78163
  • $599,737
  • STATUS: Active
  • MLS #: 2015355
UPDATED: 53 min ago
$599,737
  • 4
    BEDS
  • 0.15
    ACRES
  • 3
    BATHS
  • 1
    1/2 BATHS
  • 3,218
    SQFT
  • $186
    $/SQFT
Neighborhood:
Type:
Single-Family Home
Built:
2026
County:
Area:

School Information

Elementary School:
Middle School:
High School:
School District:

Description

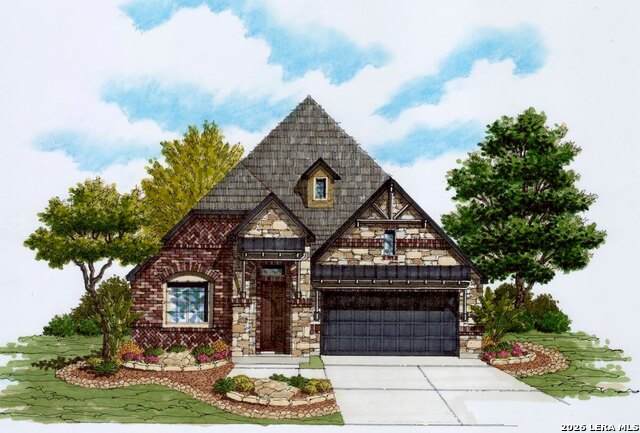
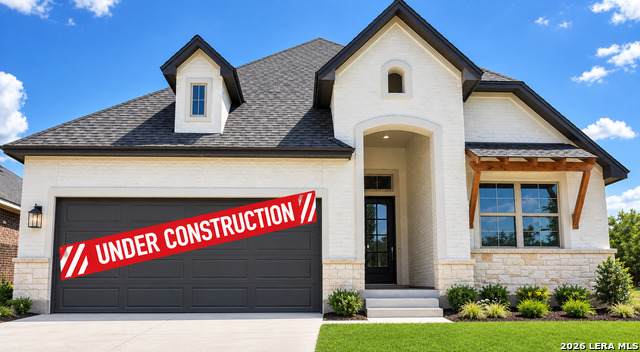
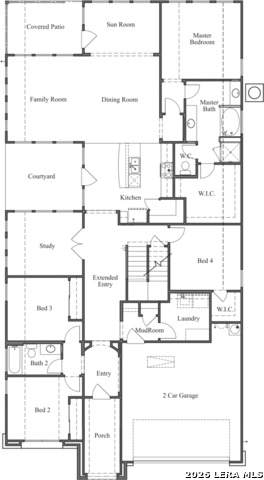
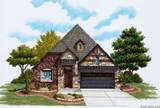
Welcome to this beautiful new home currently under construction, offering a thoughtfully designed floor plan with 4 bedrooms, 3.5 bathrooms. The attractive stucco and stone exterior create impressive curb appeal, while the spacious covered patio provides the perfect outdoor space for relaxing and entertaining. Inside, the open concept living spaces are designed with both style and functionality in mind. The gourmet kitchen features granite countertops, a gas cooktop, stainless steel appliances, and ample cabinetry, making it ideal for everyday living and entertaining. With modern finishes, spacious bedrooms, you don't want to miss this one. Comal ISD

Monthly Payment Calculator

LERA MLS

© 2026 Information provided courtesy of LERA MLS. All rights reserved. IDX information is provided exclusively for consumers' personal, non-commercial use and may not be used for any purpose other than to identify prospective properties consumers may be interested in purchasing. Information is deemed reliable but is not guaranteed accurate by the LERA MLS or NewHomePrograms.com. Last updated 2026-10-13T17:33:01.697.
www.newhomeprograms.com/homes/181031759
Print Image

1625 Cullanne Park Bulverde, TX 78163

  • Price: $599,737
  • Status: Active
  • On Site: Days
  • Updated: 53 min ago
  • MLS #: 2015355
4
Beds
3
Baths
1
½ Baths
0.15
Acres
3,218
SQFT
$186
$/SQFT
2026
Built
Neighborhood:
Ventana
County:
Comal
Area:
Bulverde
Elementary School:
Rahe Bulverde Elementary
Middle School:
Spring Branch
High School:
Smithson Valley
School District:
Comal
Property Description
Welcome to this beautiful new home currently under construction, offering a thoughtfully designed floor plan with 4 bedrooms, 3.5 bathrooms. The attractive stucco and stone exterior create impressive curb appeal, while the spacious covered patio provides the perfect outdoor space for relaxing and entertaining. Inside, the open concept living spaces are designed with both style and functionality in mind. The gourmet kitchen features granite countertops, a gas cooktop, stainless steel appliances, and ample cabinetry, making it ideal for everyday living and entertaining. With modern finishes, spacious bedrooms, you don't want to miss this one. Comal ISD
Exterior Features

Exterior Stone/RockStucco Lot Improvements Street PavedCurbsStreet GuttersSidewalks Parking Two Car Garage Pool Spa None Pool YN No Roof Composition Stories 2 Style Two StoryTraditional

Interior Features

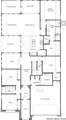
Air Conditioning One Central Bedroom2 Length 12 Bedroom2 Width 11 Bedroom3 Length 12 Bedroom3 Width 10 Bedroom4 Length 13 Bedroom4 Width 11 Dining Room Length 15 Dining Room Width 21 Energy Efficiency 13-15 SEER AXProgrammable ThermostatDouble Pane WindowsRadiant BarrierLow E WindowsCeiling Fans Entry Room Length 6 Entry Room Width 21 Fireplace Not Applicable Fireplaces 0 Floor CarpetingCeramic TileVinyl Foundation Slab Heating Central Heating Fuel Electric Inclusions Ceiling FansWasher ConnectionDryer ConnectionBuilt-In OvenMicrowave OvenStove/RangeGas CookingDisposalDishwasherSmoke AlarmPre-Wired for SecurityGarage Door OpenerPlumb for Water SoftenerSolid Counter TopsPrivate Garbage Service Interior One Living AreaSeparate Dining RoomEat-In KitchenIsland KitchenBreakfast BarWalk-In PantryGame RoomMedia RoomUtility Room InsideHigh CeilingsOpen Floor PlanCable TV AvailableHigh Speed InternetLaundry Main LevelWalk in Closets Kitchen Length 21 Kitchen Width 14 Living Room Length 19 Living Room Width 15 Master Bath Tub/Shower SeparateSeparate Vanity Master Bath Length 8 Master Bath Width 10 Master Bedroom DownStairsWalk-In ClosetCeiling FanFull Bath Master Bedroom Length 15 Master Bedroom Width 13 Other Rooms Covered PatioBathroom 3Game Room Utility Room Length 8 Utility Room Width 8 Window Coverings None Remain

Property Features

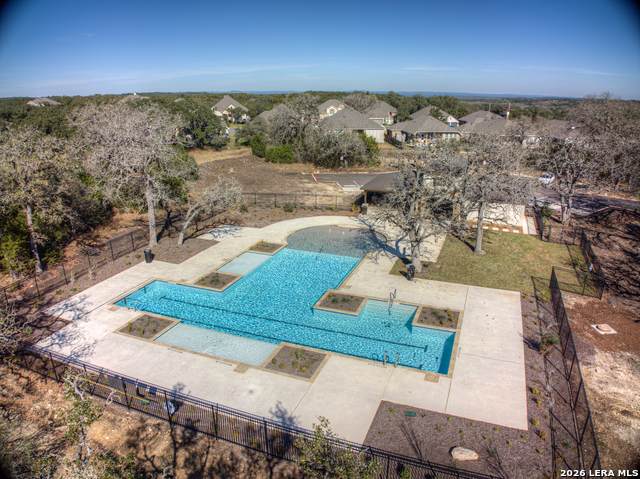
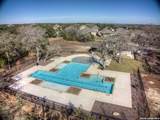
Approx Age 0 Builder Name Texas Homes Certified Tax Year 2026 Construction New Green Features Low Flow Commode Hoa Fee1 600 Hoa Frequency Annually Hoa Mandatory Mandatory Hoa Name1 FIRST RESIDENTIAL Miscellaneous Builder 10-Year Warranty Multiple Hoa No Neighborhood Amenities PoolPark/Playground Possession Closing/Funding Proposed Terms ConventionalFHAVACash100% Financing Source Sq Ft Bldr Plans Subdivision Legal Name VENTANA Taxed By Multiple Counties No Total Tax 2500 Utility Supplier Electric Pedernales Utility Supplier Garbage Waste Sol Utility Supplier Gas Alliance Utility Supplier Sewer Guadalupe Utility Supplier Water Texas Water Water Sewer Water System

Listing information © Copyright 2026 San Antonio Board of REALTORS®, All Rights Reserved.
Listing provided courtesy of Kenneth Gezella of Ken Gezella: kgezella@gmail.com, (210) 837-8423.
LERA MLS

© 2026 Information provided courtesy of LERA MLS. All rights reserved. IDX information is provided exclusively for consumers' personal, non-commercial use and may not be used for any purpose other than to identify prospective properties consumers may be interested in purchasing. Information is deemed reliable but is not guaranteed accurate by the LERA MLS or NewHomePrograms.com. Last updated 2026-10-13T17:33:01.697.
 
https://bt-photos.global.ssl.fastly.net/sabor/orig_boomver_1_2015355-2.jpg https://bt-photos.global.ssl.fastly.net/sabor/orig_boomver_1_2015355-2.jpg https://bt-photos.global.ssl.fastly.net/sabor/orig_boomver_1_2015355-2.jpg
Logo
NewHomePrograms.com
24624 Interstate 45N, Suite 120
Spring TX, 77386