















Skip To Content

1702 Spring View

Friendswood, TX 77546
  • $650,000
  • STATUS: Active
  • MLS #: 26723468
UPDATED: 84 min ago
$650,000
  • 4
    BEDS
  • 0.17
    ACRES
  • 3
    BATHS
  • 1
    1/2 BATHS
  • 2,875
    SQFT
  • $226
    $/SQFT
Neighborhood:
Type:
Single-Family Home
Built:
2024
County:

School Information

Elementary School:
School District:

Description

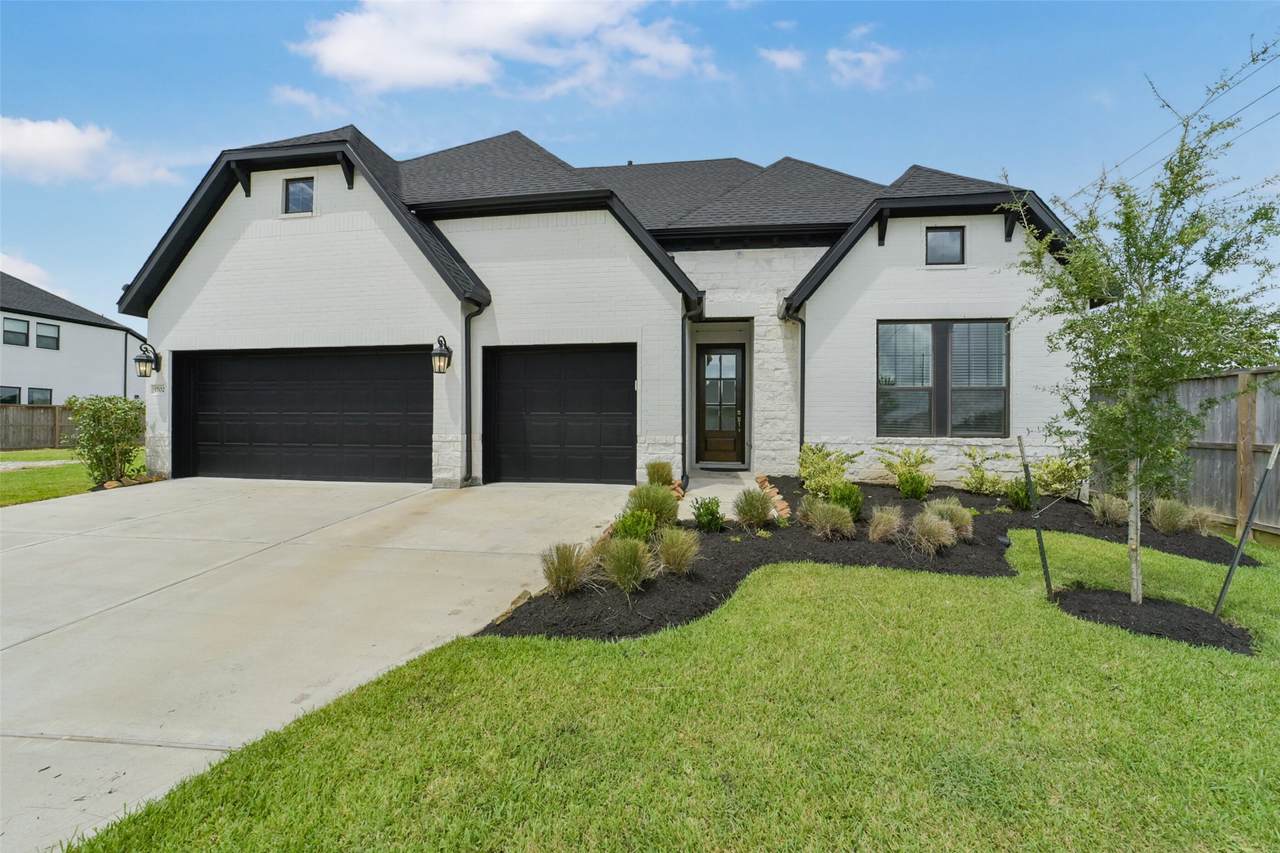
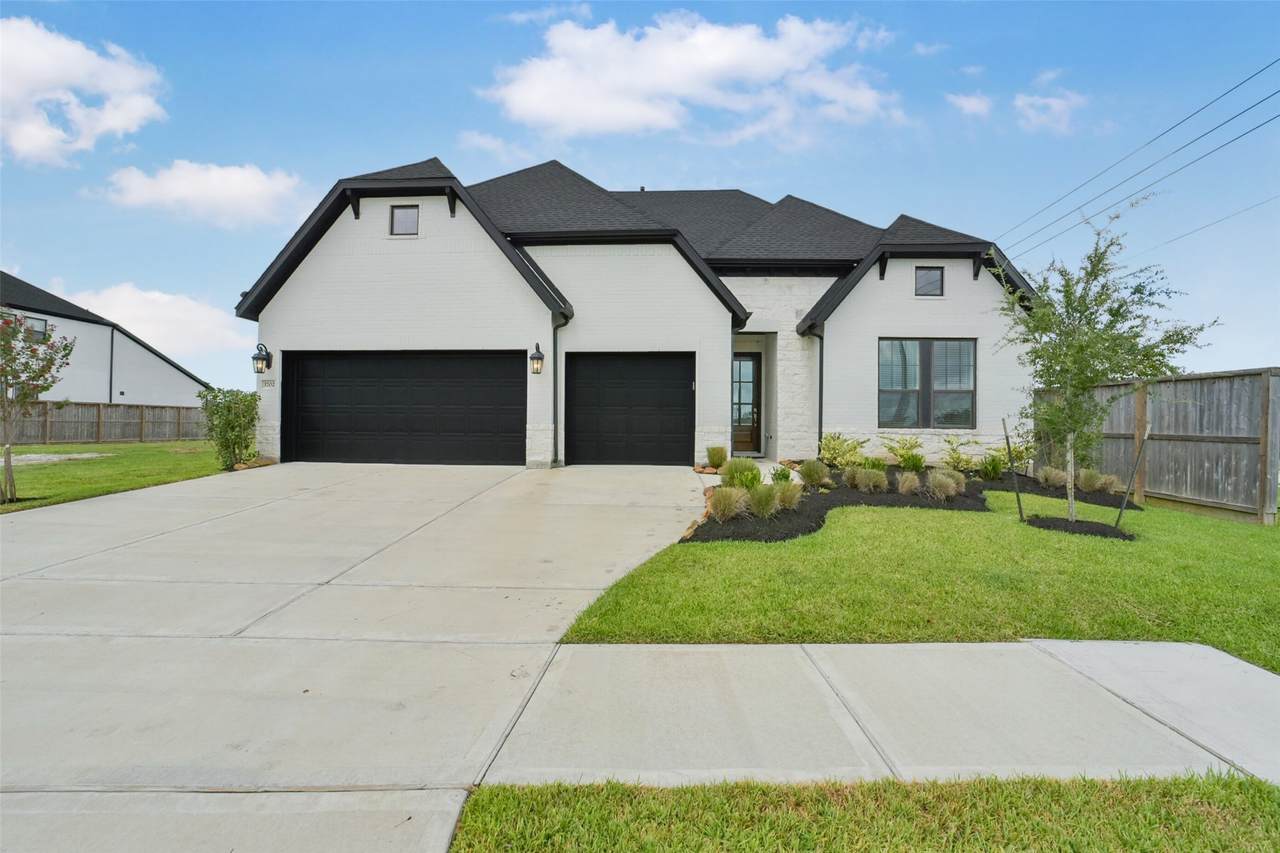
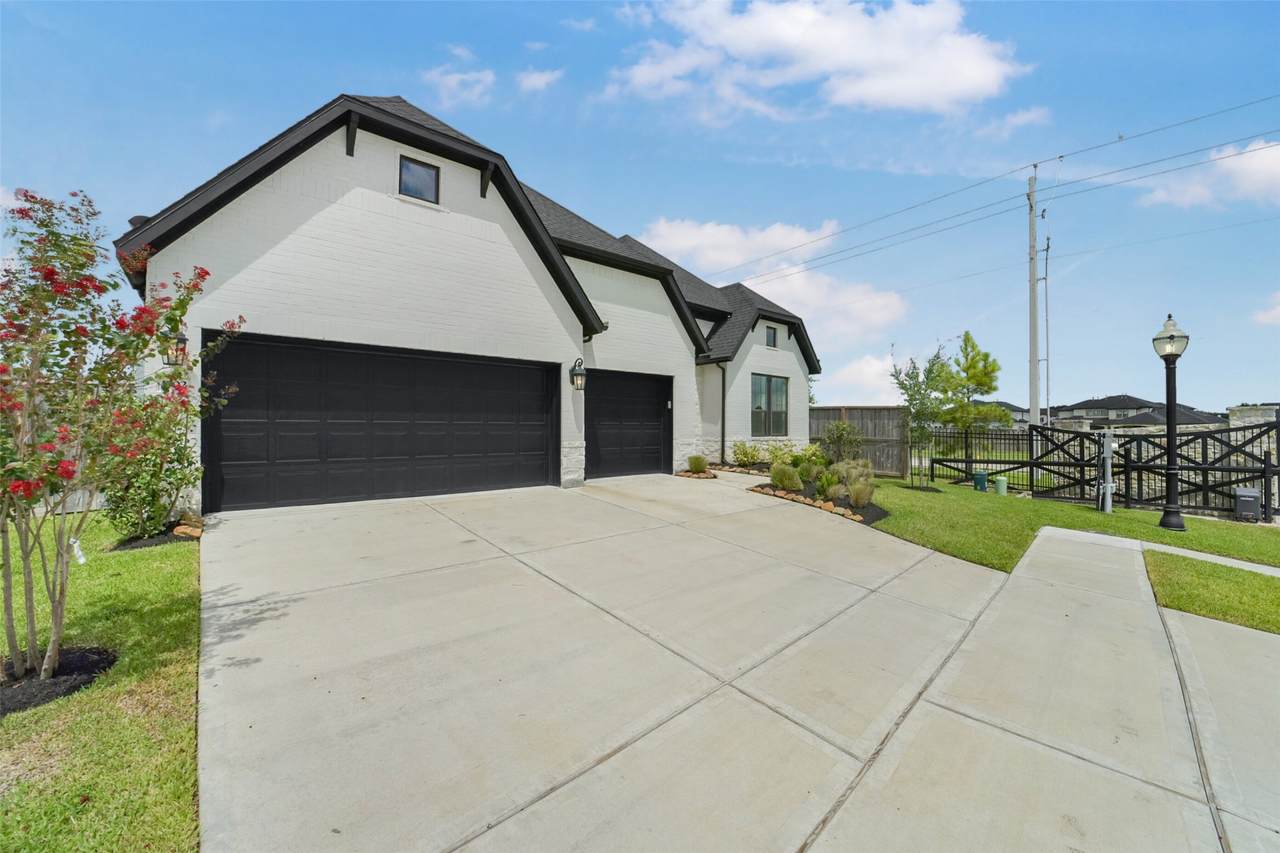
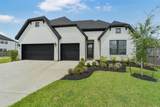
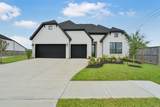
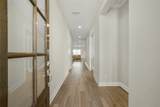
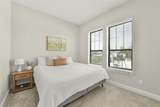
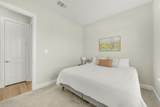
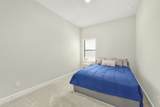
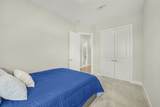
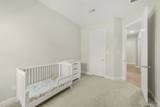
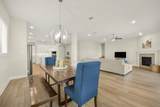
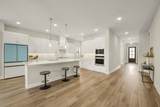
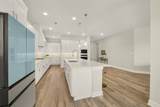
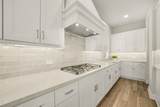
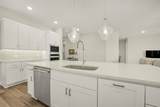
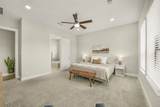
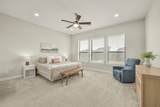
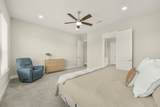
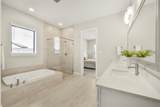
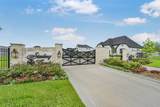
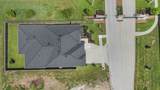
A large one story in the newest gated section of Sterling Creek. The Birkshire plan puts the space where it counts, starting with a kitchen built for real cooking: split countertops, a deluxe pantry, and a full working island. The open floor plan keeps the kitchen, dining, and living areas connected, so hosting is easy whether it is a weeknight dinner or a house full of guests. The study adapts to whatever you need it to be, from a home office to a quiet lounge. Secondary bedrooms are generously sized and easy to make your own as needs change. The owner's suite includes a full retreat bath and a walk-in closet the size of a bedroom. Built to Energy Saver standards, so lower utility bills come standard. Schedule your showing today.

Monthly Payment Calculator


© 2026 Houston Realtors Information Service, Inc. All rights reserved. All information provided is deemed reliable but is not guaranteed and should be independently verified. IDX information is provided exclusively for consumers' personal, non-commercial use and may not be used for any purpose other than to identify prospective properties consumers may be interested in purchasing. Data last updated 2026-10-07T10:17:17.363.
www.newhomeprograms.com/homes/181048215
Print Image

1702 Spring View Friendswood, TX 77546

  • Price: $650,000
  • Status: Active
  • On Site: Days
  • Updated: 84 min ago
  • MLS #: 26723468
4
Beds
3
Baths
1
½ Baths
0.17
Acres
2,875
SQFT
$226
$/SQFT
2024
Built
Neighborhood:
Sterling Crk Sec 7
County:
Galveston
Area:
33 - Galveston County
Elementary School:
Windsong Elementary
Middle School:
Friendswood Junior High School
High School:
Friendswood High School
School District:
Friendswood
Property Description
A large one story in the newest gated section of Sterling Creek. The Birkshire plan puts the space where it counts, starting with a kitchen built for real cooking: split countertops, a deluxe pantry, and a full working island. The open floor plan keeps the kitchen, dining, and living areas connected, so hosting is easy whether it is a weeknight dinner or a house full of guests. The study adapts to whatever you need it to be, from a home office to a quiet lounge. Secondary bedrooms are generously sized and easy to make your own as needs change. The owner's suite includes a full retreat bath and a walk-in closet the size of a bedroom. Built to Energy Saver standards, so lower utility bills come standard. Schedule your showing today.
Exterior Features

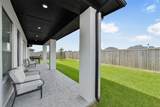
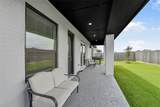
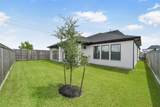
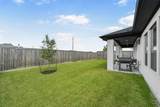
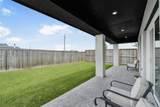
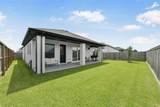
Architectural Style Traditional Attached Garage YN Yes Exterior Features Deck Fence Sprinkler / Irrigation Patio Storm / Security Shutters Fencing Back Yard Foundation Details Slab Garage YN Yes Parking Features Attached Garage Oversized Patio And Porch Features Deck Patio Pool Private YN No Roof Composition Window Features Low- Emissivity Windows

Interior Features

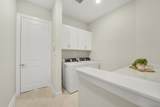
Appliances Dishwasher Disposal Gas Oven Gas Range Microwave ENERGY STAR Qualified Appliances Cooling Central Air Electric Zoned Cooling YN Yes Fireplace Features Gas Fireplace YN Yes Fireplaces Total 1 Flooring Laminate Heating Central Gas Zoned Heating YN Yes Interior Features All Bedrooms Down En Suite Bathroom High Ceilings Jetted Tub Kitchen Island Kitchen / Family Room Combo Bath in Primary Bedroom Main Level Primary Solid Surface Counters Separate Shower Walk- In Closet(s) Ceiling Fan(s) Kitchen / Dining Combo Programmable Thermostat Laundry Features Washer Hookup Electric Dryer Hookup Gas Dryer Hookup Levels One Rooms Total 8

Property Features

Association Fee 865 Association Fee Frequency Annually Association Name King Property Management Association Phone 713-956-1995 Association YN Yes Builder Name David Weekley Homes Building Area Total 2875 Community Features Curbs Gutter(s) Construction Materials Brick Stone Green Building Verification Type Environments For Living ENERGY STAR Certified Homes HERS Index Score Green Energy Efficient Radiant Attic Barrier Appliances HVAC Insulation Lighting Thermostat Windows Green Indoor Air Quality Ventilation Lease Considered YN No List AOR Houston Association of Realtors Lot Features Corner Lot Subdivision New Construction YN No Property Sub Type Detached Public Survey Section 7 Road Surface Type Concrete Security Features Controlled Access Smoke Detector(s) Sewer Public Sewer Tax Annual Amount 12012 Tax Legal Description LOT 1 BLK 1 STERLING CREEK SEC 7 (2024) Tax Year 2025 Water Source Public

Listing information © 2026 Houston Association of REALTORS® MLS.
Listing courtesy of Better Homes and Gardens Real Estate Gary Greene - Bay Area: .


© 2026 Houston Realtors Information Service, Inc. All rights reserved. All information provided is deemed reliable but is not guaranteed and should be independently verified. IDX information is provided exclusively for consumers' personal, non-commercial use and may not be used for any purpose other than to identify prospective properties consumers may be interested in purchasing. Data last updated 2026-10-07T10:17:17.363.
 
https://bt-photos.global.ssl.fastly.net/harmls/1280_boomver_1_26723468-2.jpg https://bt-photos.global.ssl.fastly.net/harmls/1280_boomver_1_26723468-2.jpg https://bt-photos.global.ssl.fastly.net/harmls/1280_boomver_1_26723468-2.jpg
Logo
NewHomePrograms.com
24624 Interstate 45N, Suite 120
Spring TX, 77386