
Skip To Content

1706 Claire Creek Court

Katy, TX 77494
  • $375,000
  • STATUS: Active
  • MLS #: 10876821
UPDATED: 48 min ago
$375,000
  • 4
    BEDS
  • 0.15
    ACRES
  • 2
    BATHS
  • 1
    1/2 BATHS
  • 3,100
    SQFT
  • $121
    $/SQFT
Neighborhood:
Type:
Single-Family Home
Built:
2019
County:

School Information

Elementary School:
High School:
School District:

Description

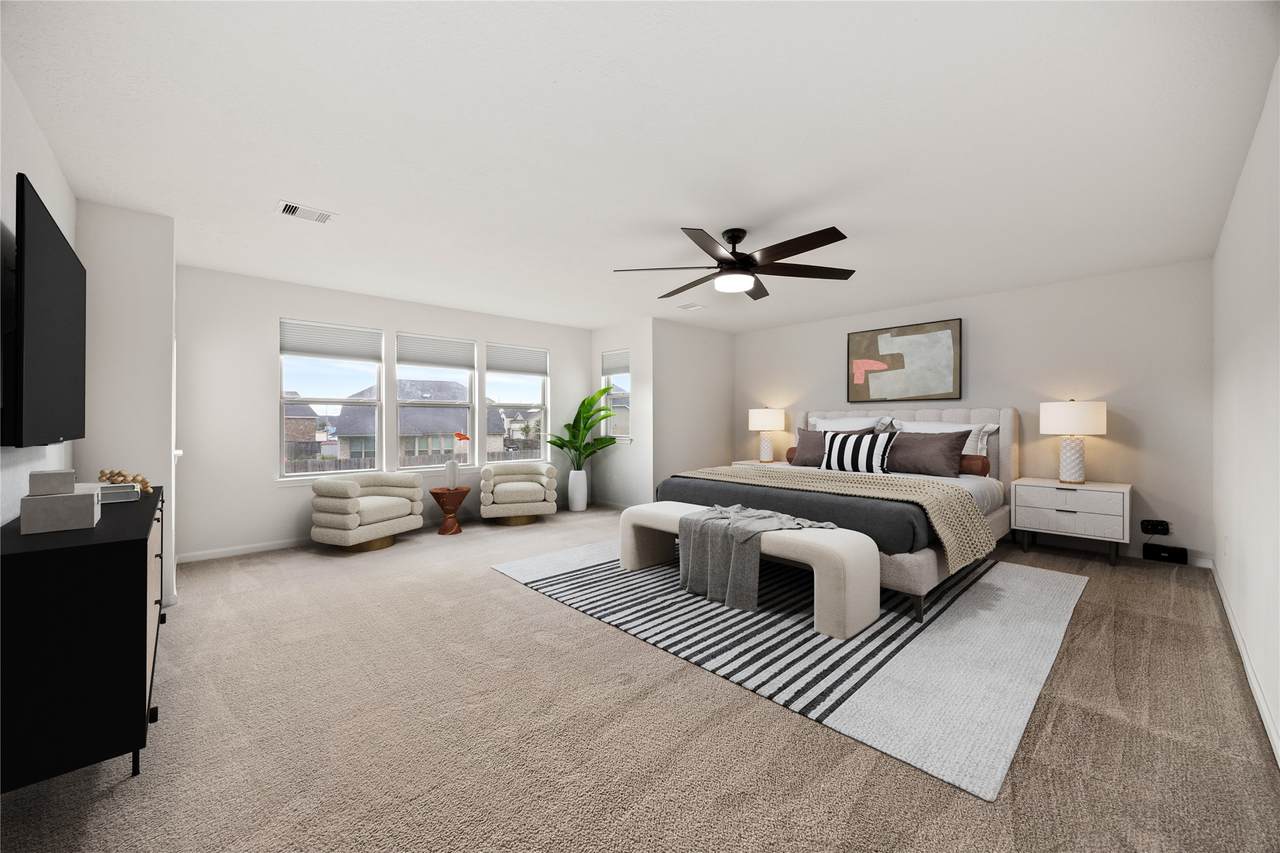
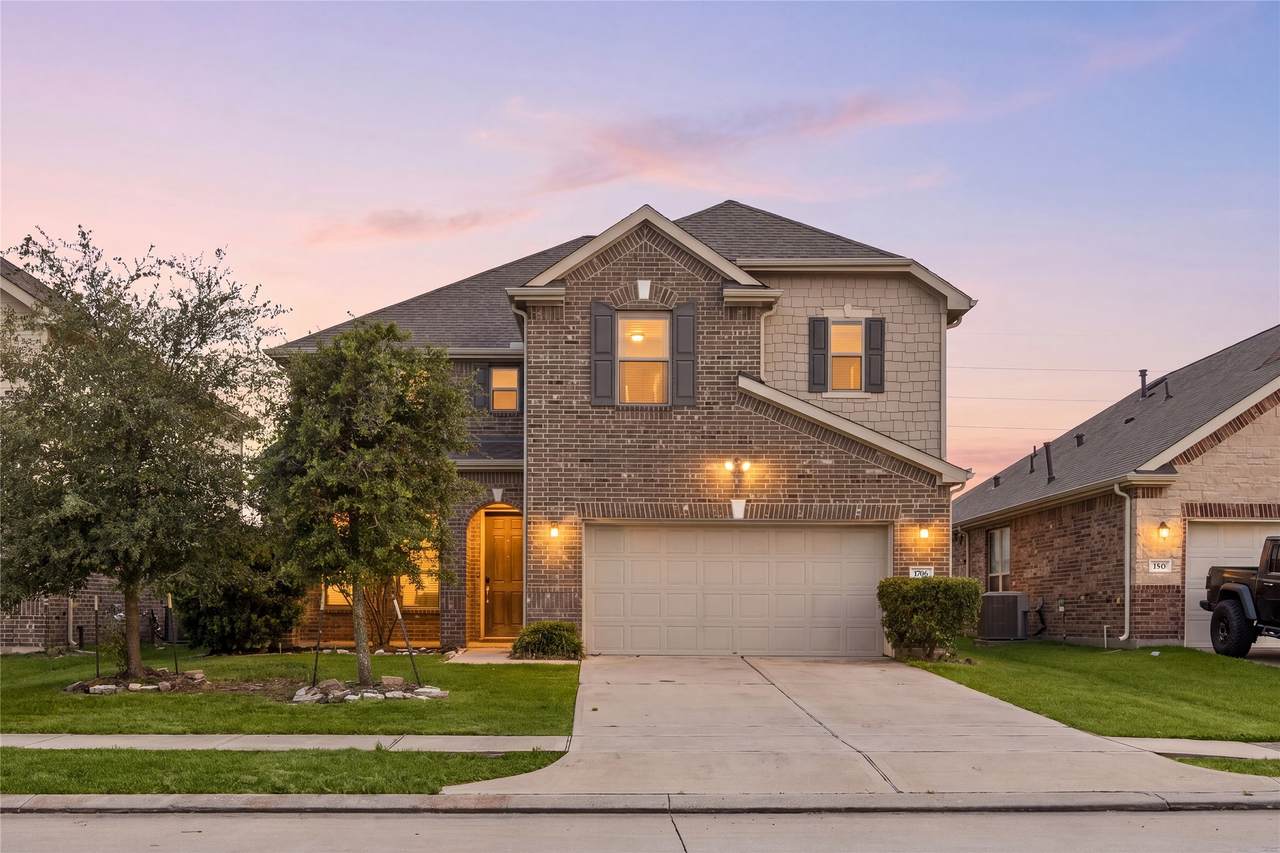
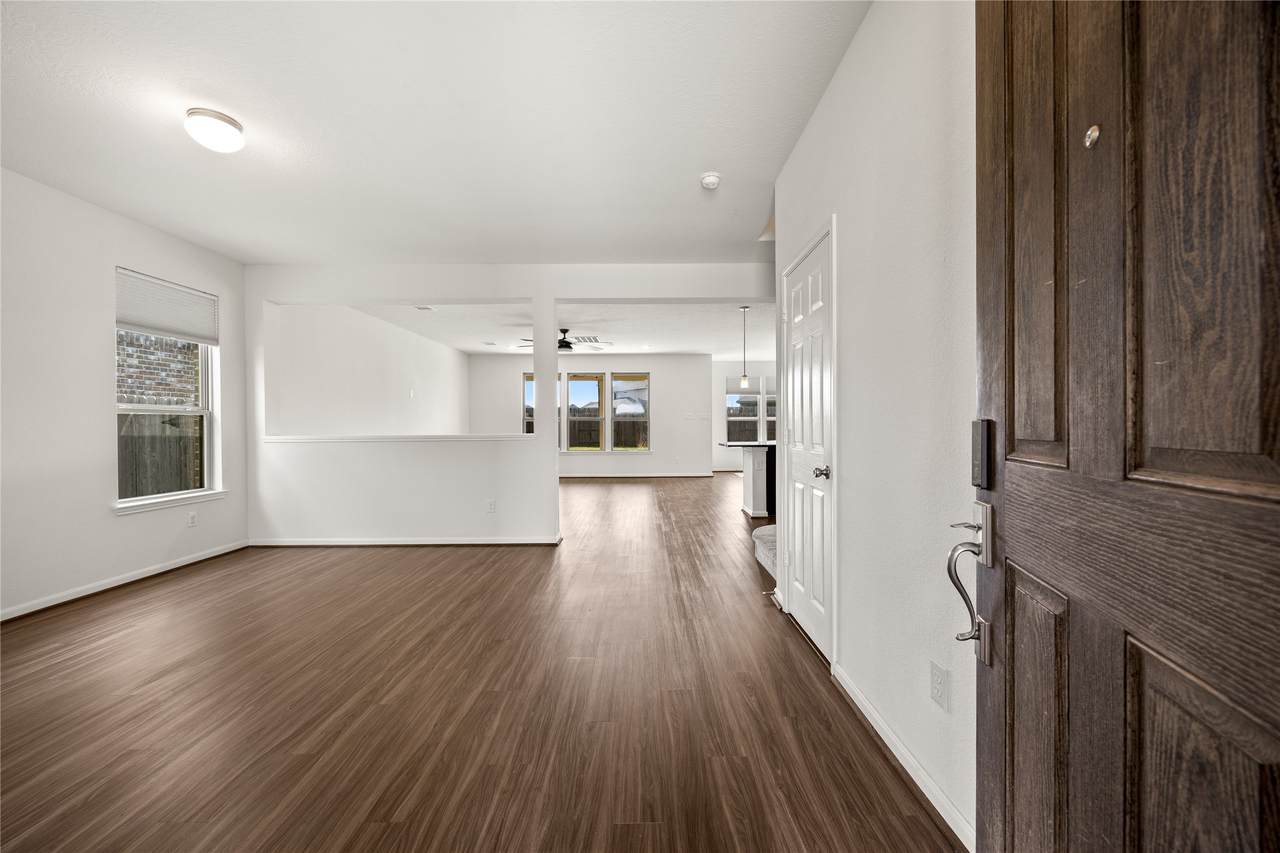
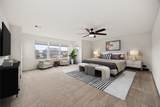
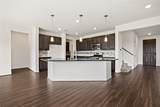
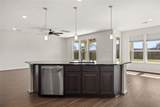
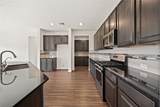
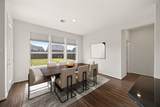
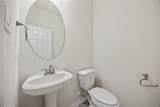
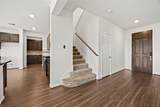
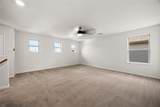
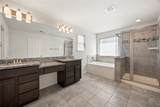
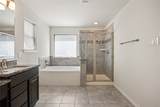
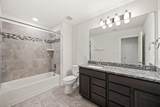
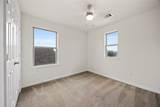
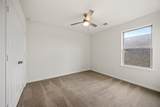
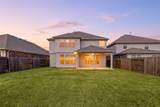
Step into a beautifully maintained, move-in ready home where comfort, style, and thoughtful improvements come together effortlessly. Recent preparations include completion of all identified repairs and maintenance, select interior paint updates, and professional cleaning, leaving the home fresh and ready for its next chapter. The spacious primary suite offers a peaceful escape with a generous bedroom, abundant walk-in closet space, and a beautifully appointed bath designed to unwind. Secondary bedrooms provide versatile options for guests, work-from-home needs, creative pursuits, or additional living space. Set in a quiet, inviting neighborhood, this residence delivers a wonderful balance of space, privacy, and convenience. With its polished presentation, comfortable layout, and timeless character, this exceptional home is ready to welcome you.

Monthly Payment Calculator


© 2026 Houston Realtors Information Service, Inc. All rights reserved. All information provided is deemed reliable but is not guaranteed and should be independently verified. IDX information is provided exclusively for consumers' personal, non-commercial use and may not be used for any purpose other than to identify prospective properties consumers may be interested in purchasing. Data last updated 2026-10-08T08:18:05.19.
www.newhomeprograms.com/homes/181058983
Print Image

1706 Claire Creek Court Katy, TX 77494

  • Price: $375,000
  • Status: Active
  • On Site: Days
  • Updated: 48 min ago
  • MLS #: 10876821
4
Beds
2
Baths
1
½ Baths
0.15
Acres
3,100
SQFT
$121
$/SQFT
2019
Built
Neighborhood:
Anserra Sec 6
County:
Fort Bend
Area:
36 - South Katy Area
Elementary School:
Bryant Elementary School (Katy)
Middle School:
Woodcreek Junior High School
High School:
Katy High School
School District:
Katy
Property Description
Step into a beautifully maintained, move-in ready home where comfort, style, and thoughtful improvements come together effortlessly. Recent preparations include completion of all identified repairs and maintenance, select interior paint updates, and professional cleaning, leaving the home fresh and ready for its next chapter. The spacious primary suite offers a peaceful escape with a generous bedroom, abundant walk-in closet space, and a beautifully appointed bath designed to unwind. Secondary bedrooms provide versatile options for guests, work-from-home needs, creative pursuits, or additional living space. Set in a quiet, inviting neighborhood, this residence delivers a wonderful balance of space, privacy, and convenience. With its polished presentation, comfortable layout, and timeless character, this exceptional home is ready to welcome you.
Exterior Features

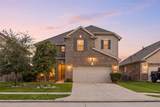
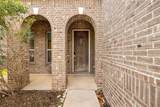
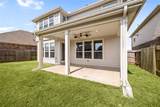
Architectural Style Traditional Attached Garage YN Yes Exterior Features Covered Patio Fence Patio Private Yard Fencing Back Yard Foundation Details Slab Garage YN Yes Parking Features Attached Driveway Garage Patio And Porch Features Covered Deck Patio Pool Private YN No Roof Composition Window Features Low- Emissivity Windows

Interior Features

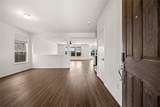
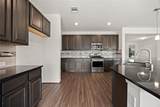
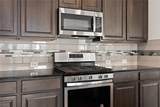
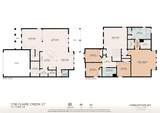
Appliances Dishwasher Gas Cooktop Disposal Gas Oven Microwave ENERGY STAR Qualified Appliances Water Softener Owned Cooling Central Air Electric Cooling YN Yes Heating Central Gas Heating YN Yes Interior Features All Bedrooms Up En Suite Bathroom Granite Counters Upper Level Primary Walk- In Closet(s) Ceiling Fan(s) Programmable Thermostat Laundry Features Electric Dryer Hookup Levels Two Rooms Family Room (Second Level) Living Room (First Level) Dining Room (First Level) Kitchen (First Level) Bedroom (Second Level) Bedroom (Second Level) Bedroom (Second Level) Primary Bedroom (Second Level) Rooms Total 8

Property Features

Association Fee 1000 Association Fee Frequency Annually Association Name Community Solutions - Anserra Association Phone 713-429-5440 Association YN Yes Building Area Total 3100 Construction Materials Brick Cement Siding Green Energy Efficient Appliances HVAC Lighting Thermostat Windows Lease Considered YN No List AOR Houston Association of Realtors Listing Terms Cash Conventional FHA VA Loan Lot Features Subdivision New Construction YN No Property Sub Type Detached Public Survey Section 6 Security Features Smoke Detector(s) Sewer Public Sewer Tax Annual Amount 11819 Tax Legal Description ANSERRA SEC 6 BLOCK 1 LOT 8 Tax Year 2025 Water Source Public

Listing information © 2026 Houston Association of REALTORS® MLS.
Listing courtesy of Redfin Corporation: .


© 2026 Houston Realtors Information Service, Inc. All rights reserved. All information provided is deemed reliable but is not guaranteed and should be independently verified. IDX information is provided exclusively for consumers' personal, non-commercial use and may not be used for any purpose other than to identify prospective properties consumers may be interested in purchasing. Data last updated 2026-10-08T08:18:05.19.
 
https://bt-photos.global.ssl.fastly.net/harmls/1280_boomver_1_10876821-2.jpg https://bt-photos.global.ssl.fastly.net/harmls/1280_boomver_1_10876821-2.jpg https://bt-photos.global.ssl.fastly.net/harmls/1280_boomver_1_10876821-2.jpg
Logo
NewHomePrograms.com
24624 Interstate 45N, Suite 120
Spring TX, 77386