


Description
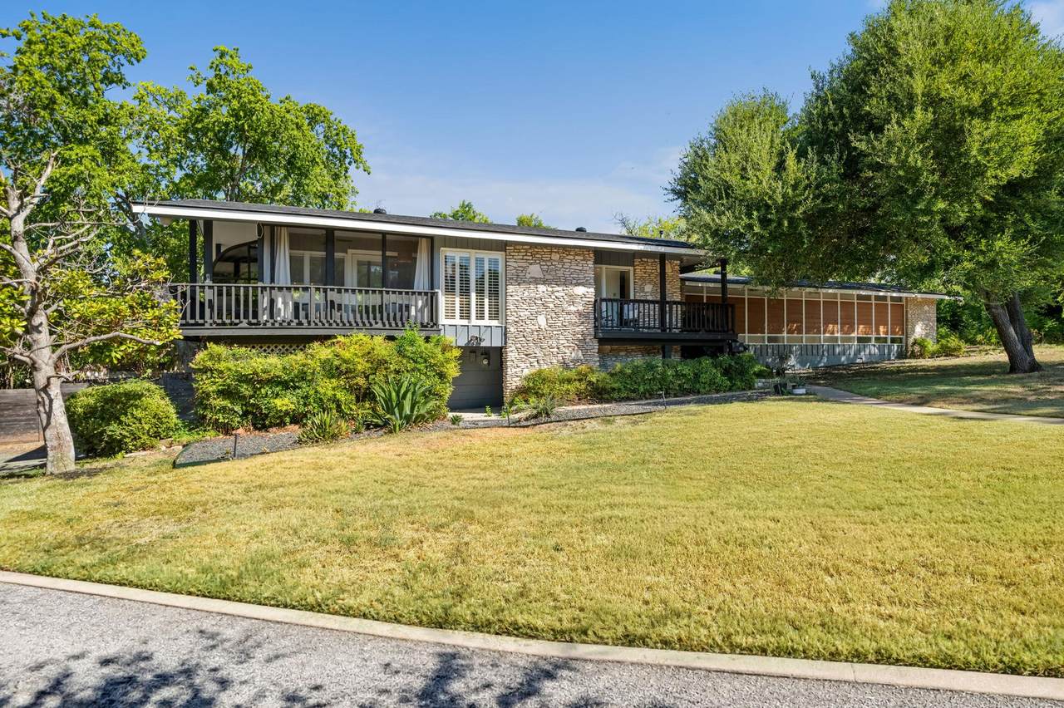
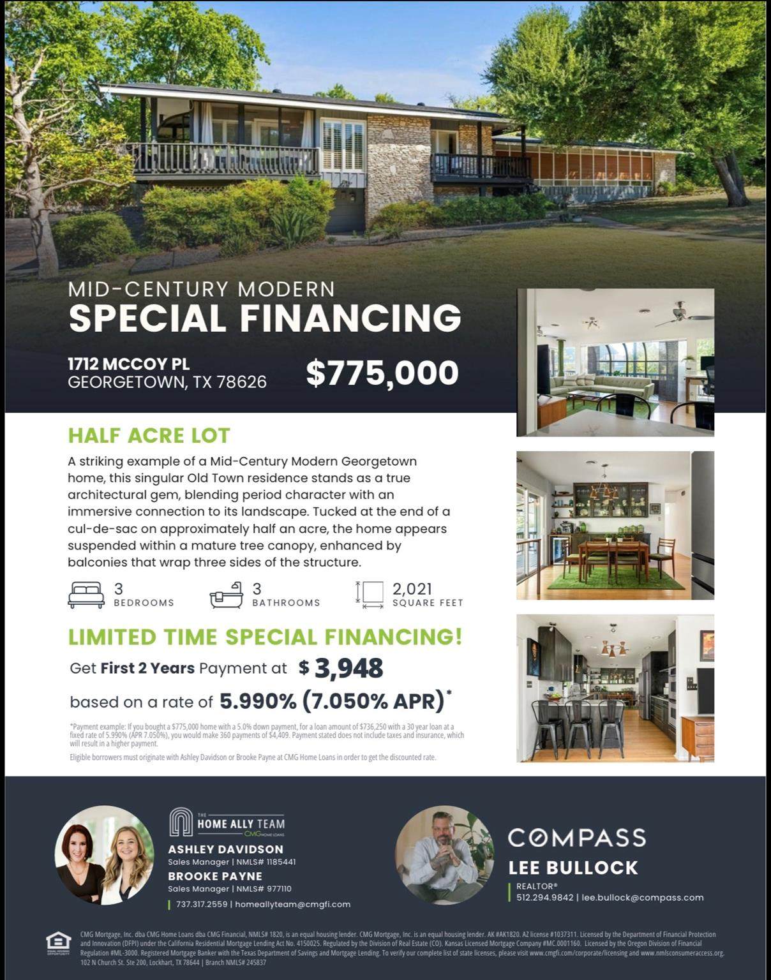
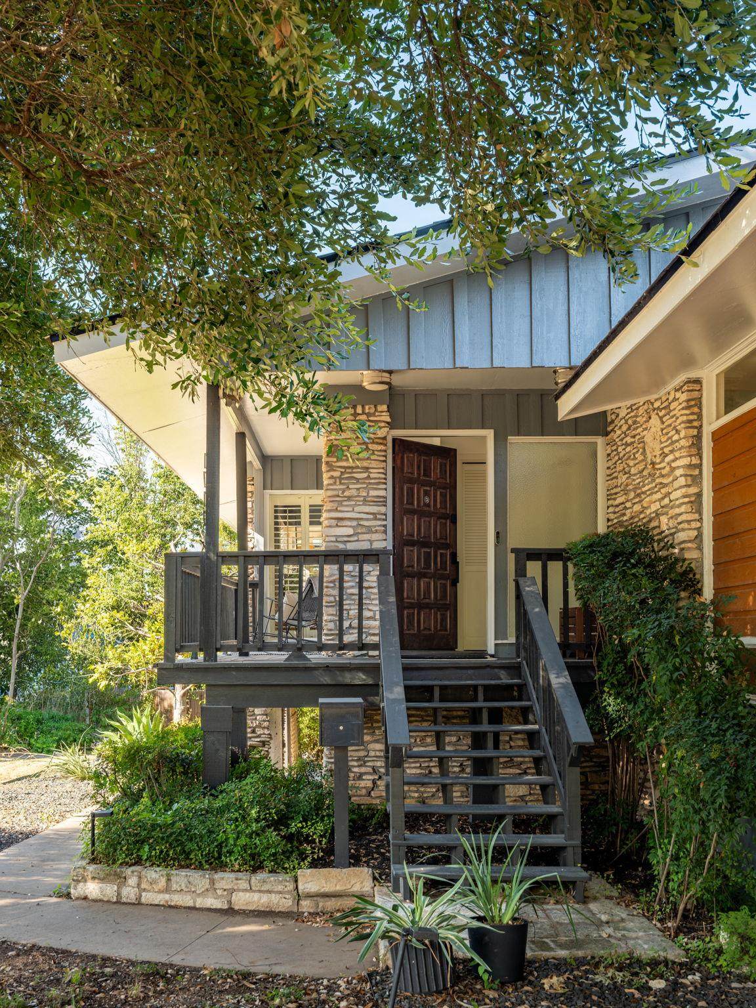
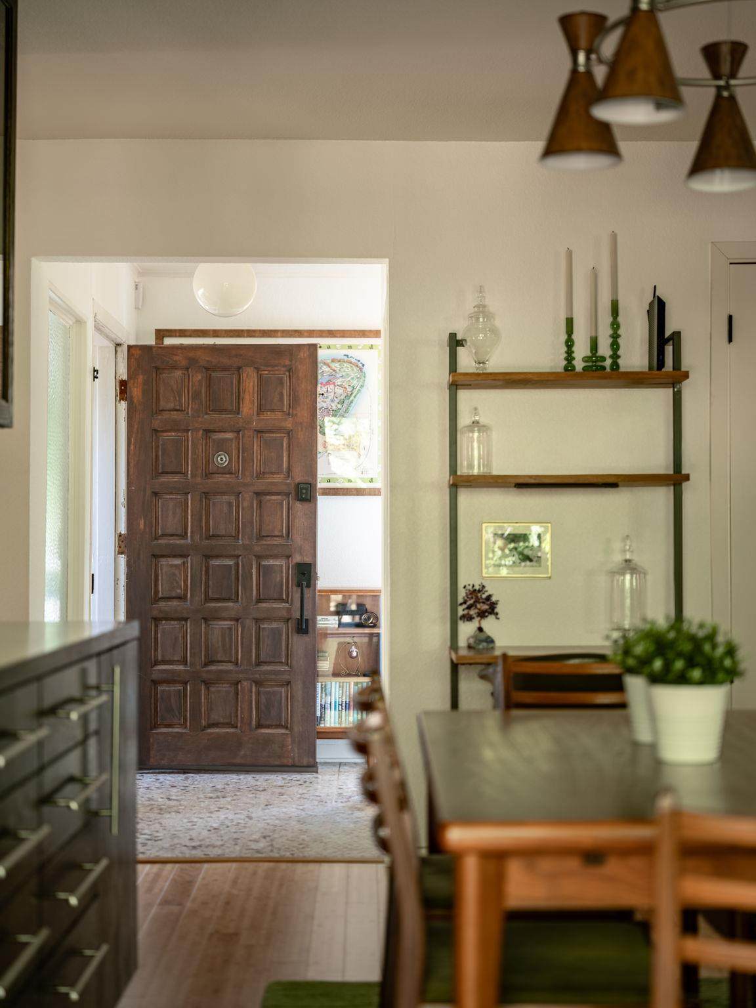
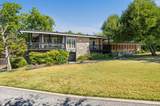
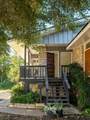
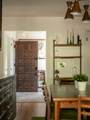
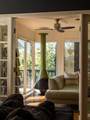
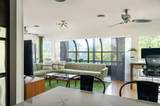
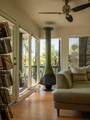
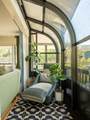
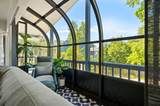
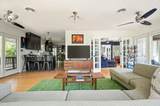
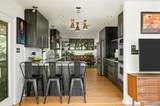
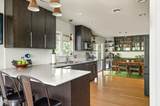
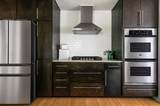
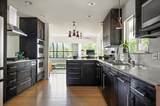
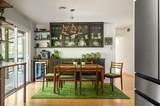
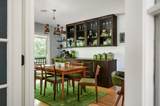
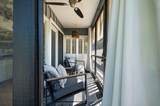
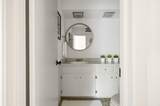
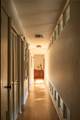
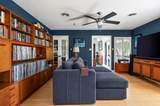
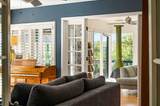
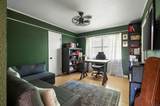
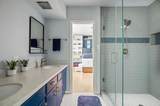
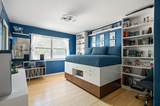
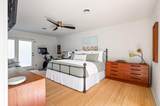
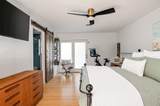
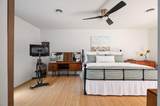
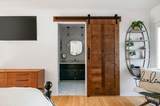
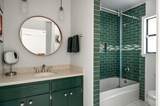
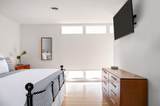
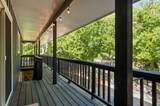
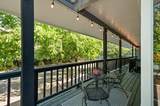
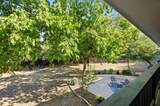
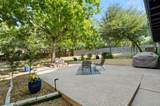
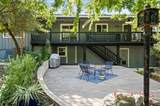
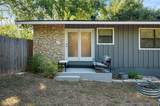
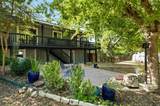
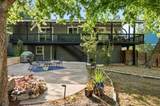
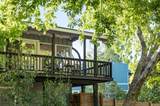
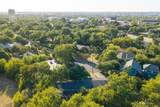
Lender Rate Buy Down option! A striking example of a Mid-Century Modern Georgetown home, this singular Old Town residence stands as a true architectural gem, blending period character with an immersive connection to its landscape. Tucked at the end of a cul-de-sac on approximately half an acre, the home appears suspended within a mature tree canopy, enhanced by balconies that wrap three sides of the structure. Inside, the design emphasizes light, material, and seamless indoor-outdoor flow. Expansive glazing frames surrounding greenery across the living, dining, kitchen, and study areas, while terrazzo flooring at the entry and powder room reinforces the authentic mid-century palette. Bamboo floors add warmth and balance throughout the remaining interiors. A defining feature is the solarium, a luminous space that extends the home’s transparency and deepens its connection to the wooded setting. It serves as both an architectural statement and a natural extension of the outdoors, reinforcing the home’s Mid-Century Modern design ethos. The flexible layout offers three bedrooms, two-and-a-half baths, and a study or secondary living area. Additional space beneath the home presents potential for a studio, office, playroom, or creative retreat. The half-acre site further expands opportunity, with room for a pool, guest house, or complementary addition. Located just two blocks from Southwestern University and approximately one mile from Georgetown’s historic town square, the property benefits from exceptional proximity to the historic town square, placing it at a rare intersection of architecture, landscape, and place. Distinctive and remarkably intact in spirit, this Mid-Century Modern Georgetown home offers a rare opportunity to inhabit a true piece of Georgetown’s architectural legacy. Improvements include; October 2020 New roof, 2022 HVAC, 2018 plumbing replacement, 2024 Foundation.
-
3BEDS
-
0.52ACRES
-
2BATHS
-
11/2 BATHS
-
2,021SQFT
-
$383$/SQFT
School Information
Description
Lender Rate Buy Down option! A striking example of a Mid-Century Modern Georgetown home, this singular Old Town residence stands as a true architectural gem, blending period character with an immersive connection to its landscape. Tucked at the end of a cul-de-sac on approximately half an acre, the home appears suspended within a mature tree canopy, enhanced by balconies that wrap three sides of the structure. Inside, the design emphasizes light, material, and seamless indoor-outdoor flow. Expansive glazing frames surrounding greenery across the living, dining, kitchen, and study areas, while terrazzo flooring at the entry and powder room reinforces the authentic mid-century palette. Bamboo floors add warmth and balance throughout the remaining interiors. A defining feature is the solarium, a luminous space that extends the home’s transparency and deepens its connection to the wooded setting. It serves as both an architectural statement and a natural extension of the outdoors, reinforcing the home’s Mid-Century Modern design ethos. The flexible layout offers three bedrooms, two-and-a-half baths, and a study or secondary living area. Additional space beneath the home presents potential for a studio, office, playroom, or creative retreat. The half-acre site further expands opportunity, with room for a pool, guest house, or complementary addition. Located just two blocks from Southwestern University and approximately one mile from Georgetown’s historic town square, the property benefits from exceptional proximity to the historic town square, placing it at a rare intersection of architecture, landscape, and place. Distinctive and remarkably intact in spirit, this Mid-Century Modern Georgetown home offers a rare opportunity to inhabit a true piece of Georgetown’s architectural legacy. Improvements include; October 2020 New roof, 2022 HVAC, 2018 plumbing replacement, 2024 Foundation.
© 2026 Austin Board of REALTORS® (alternatively, from ACTRIS). All information provided is deemed reliable but is not guaranteed and should be independently verified. The Austin Board of REALTORS®, ACTRIS and their affiliates provide the MLS and all content therein “AS IS” and without any warranty, express or implied.The information provided is for consumers' personal, non-commercial use and may not be used for any purpose other than to identify prospective properties consumers may be interested in purchasing. Data last updated: 2026-10-13T18:00:30.17.
 Based on information submitted to the MLS GRID as of 2026-10-13T18:00:30.17 (date and time MLS GRID Data was obtained).
All data is obtained from various sources and may not have been verified by broker or MLS GRID. Supplied
Open House Information is subject to change without notice. All information should be independently reviewed and verified for accuracy. Properties may or may not be listed by the office/agent presenting the information.
Click here for MLS GRID DMCA Notice