







Skip To Content

1733 Rocky Rise

San Antonio, TX 78245
  • $290,000
  • STATUS: Active
  • MLS #: 2015258
UPDATED: 35 min ago
$290,000
  • 4
    BEDS
  • 0.13
    ACRES
  • 2
    BATHS
  • 0
    1/2 BATHS
  • 1,732
    SQFT
  • $167
    $/SQFT
Neighborhood:
Type:
Single-Family Home
Built:
2022
County:
Area:

School Information

Elementary School:
Middle School:
High School:
School District:

Description

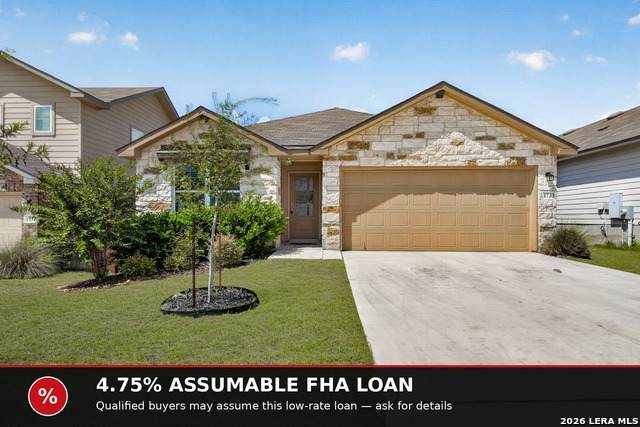
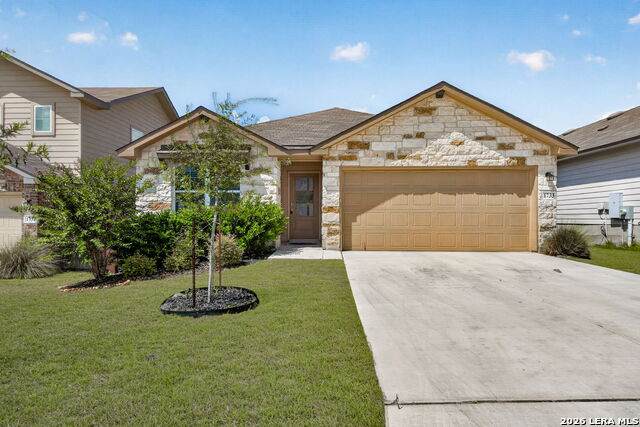
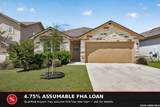
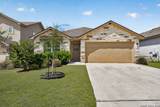
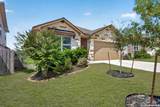
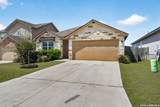
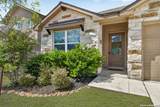
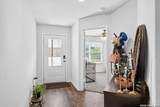
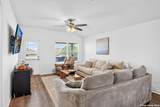
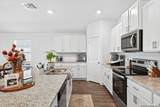
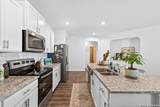
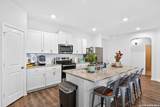
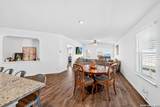
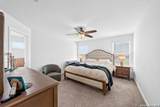
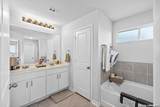
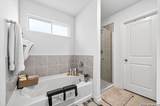
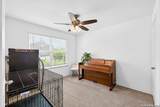
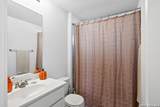
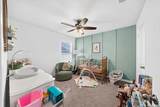
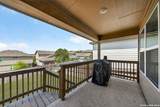
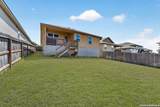
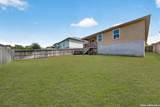
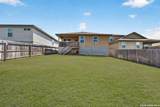
Move-in ready single-story home in desirable Grosenbacher Ranch. This 4-bedroom, 2-bath layout offers approximately 1,700+ square feet of open-concept living with 9-foot ceilings and luxury vinyl plank flooring throughout the entry, living, and kitchen areas. The eat-in kitchen impresses with an oversized island, granite countertops, subway tile backsplash, stainless steel appliances, and a corner pantry. A secondary bedroom near the entry works well as a home office. The private primary suite sits at the rear with double vanities, a separate tub and walk-in shower, and a spacious walk-in closet. Enjoy the covered patio and privacy-fenced backyard, plus a 2-car attached garage. **Ask about the Assumable FHA LOAN**

Monthly Payment Calculator

LERA MLS

© 2026 Information provided courtesy of LERA MLS. All rights reserved. IDX information is provided exclusively for consumers' personal, non-commercial use and may not be used for any purpose other than to identify prospective properties consumers may be interested in purchasing. Information is deemed reliable but is not guaranteed accurate by the LERA MLS or NewHomePrograms.com. Last updated 2026-10-10T12:32:56.16.
www.newhomeprograms.com/homes/181017716
Print Image

1733 Rocky Rise San Antonio, TX 78245

  • Price: $290,000
  • Status: Active
  • On Site: Days
  • Updated: 35 min ago
  • MLS #: 2015258
4
Beds
2
Baths
0
½ Baths
0.13
Acres
1,732
SQFT
$167
$/SQFT
2022
Built
Neighborhood:
Grosenbacher Ranch
County:
Bexar
Area:
San Antonio
Elementary School:
Mora
Middle School:
Luna
High School:
William Brennan
School District:
Northside
Property Description
Move-in ready single-story home in desirable Grosenbacher Ranch. This 4-bedroom, 2-bath layout offers approximately 1,700+ square feet of open-concept living with 9-foot ceilings and luxury vinyl plank flooring throughout the entry, living, and kitchen areas. The eat-in kitchen impresses with an oversized island, granite countertops, subway tile backsplash, stainless steel appliances, and a corner pantry. A secondary bedroom near the entry works well as a home office. The private primary suite sits at the rear with double vanities, a separate tub and walk-in shower, and a spacious walk-in closet. Enjoy the covered patio and privacy-fenced backyard, plus a 2-car attached garage. **Ask about the Assumable FHA LOAN**
Exterior Features

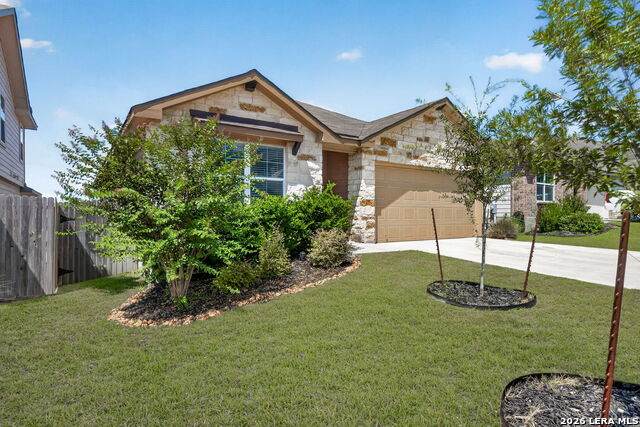
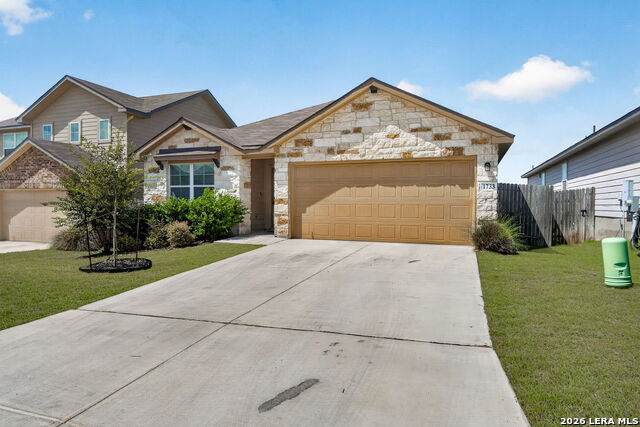
Exterior Stone/RockSiding Exterior Features Covered PatioPrivacy FenceSprinkler SystemDouble Pane Windows Lot Improvements Street PavedCurbsSidewalksAsphalt Parking Two Car GarageAttached Pool Spa None Pool YN No Roof Composition Stories 1 Style One Story

Interior Features

Air Conditioning One Central Bedroom2 Length 11 Bedroom2 Width 11 Bedroom3 Length 11 Bedroom3 Width 11 Bedroom4 Length 11 Bedroom4 Width 11 Breakfast Room Length 15 Breakfast Room Width 11 Energy Efficiency Double Pane Windows Entry Room Length 12 Entry Room Width 8 Family Room Length 16 Family Room Width 13 Fireplace Not Applicable Floor CarpetingLaminate Foundation Slab Heating Central Heating Fuel Electric Inclusions Ceiling FansWasher ConnectionDryer ConnectionMicrowave OvenStove/RangeDisposalDishwasherIce Maker ConnectionWater Softener (owned)Smoke AlarmElectric Water HeaterGarage Door OpenerSolid Counter TopsCity Garbage service Interior One Living AreaLiv/Din ComboEat-In KitchenTwo Eating AreasIsland KitchenBreakfast BarWalk-In PantryUtility Room Inside1st Floor Lvl/No StepsHigh CeilingsOpen Floor PlanCable TV AvailableHigh Speed InternetAll Bedrooms DownstairsLaundry Main LevelLaundry Lower LevelLaundry RoomTelephoneWalk in Closets Kitchen Length 18 Kitchen Width 10 Master Bath Tub/Shower SeparateDouble Vanity Master Bath Length 14 Master Bath Width 9 Master Bedroom SplitWalk-In ClosetCeiling FanFull Bath Master Bedroom Length 14 Master Bedroom Width 13 Utility Room Length 6 Utility Room Width 6 Window Coverings Some Remain

Property Features

Approx Age 4 Builder Name DR Horton Certified Tax Year 2024 Construction Pre-Owned Currently Being Leased No Hoa Fee1 200 Hoa Frequency Annually Hoa Mandatory Mandatory Hoa Name1 THE CANYONS AT AMHURST HOA Multiple Hoa No Neighborhood Amenities Jogging Trails Possession Closing/Funding Potential Short Sale No Proposed Terms ConventionalFHAVATX VetCashAssumption w/Qualifying Senior Community No Source Sq Ft Appsl Dist Subdivision Legal Name GROSENBACHER RANCH Taxed By Multiple Counties No Total Tax 5728 Utility Supplier Electric CPS Utility Supplier Garbage TIGER Utility Supplier Gas CPS Utility Supplier Sewer SAWS Utility Supplier Water SAWS Water Sewer Water SystemSewer System

Listing information © Copyright 2026 San Antonio Board of REALTORS®, All Rights Reserved.
Listing provided courtesy of Kevin Rogers of 43 Realty, LLC: kevin@43realtyteam.com, (210) 943-4343.
LERA MLS

© 2026 Information provided courtesy of LERA MLS. All rights reserved. IDX information is provided exclusively for consumers' personal, non-commercial use and may not be used for any purpose other than to identify prospective properties consumers may be interested in purchasing. Information is deemed reliable but is not guaranteed accurate by the LERA MLS or NewHomePrograms.com. Last updated 2026-10-10T12:32:56.16.
 
https://bt-photos.global.ssl.fastly.net/sabor/orig_boomver_2_2015258-2.jpg https://bt-photos.global.ssl.fastly.net/sabor/orig_boomver_2_2015258-2.jpg https://bt-photos.global.ssl.fastly.net/sabor/orig_boomver_2_2015258-2.jpg
Logo
NewHomePrograms.com
24624 Interstate 45N, Suite 120
Spring TX, 77386