
Skip To Content

17330 Modbury Street

Spring, TX 77379
  • $315,000
  • STATUS: Active
  • MLS #: 75326198
UPDATED: 142 min ago
$315,000
  • 3
    BEDS
  • 0.16
    ACRES
  • 2
    BATHS
  • 0
    1/2 BATHS
  • 1,863
    SQFT
  • $169
    $/SQFT
Neighborhood:
Type:
Single-Family Home
Built:
1980
County:

School Information

Elementary School:
High School:
School District:

Description

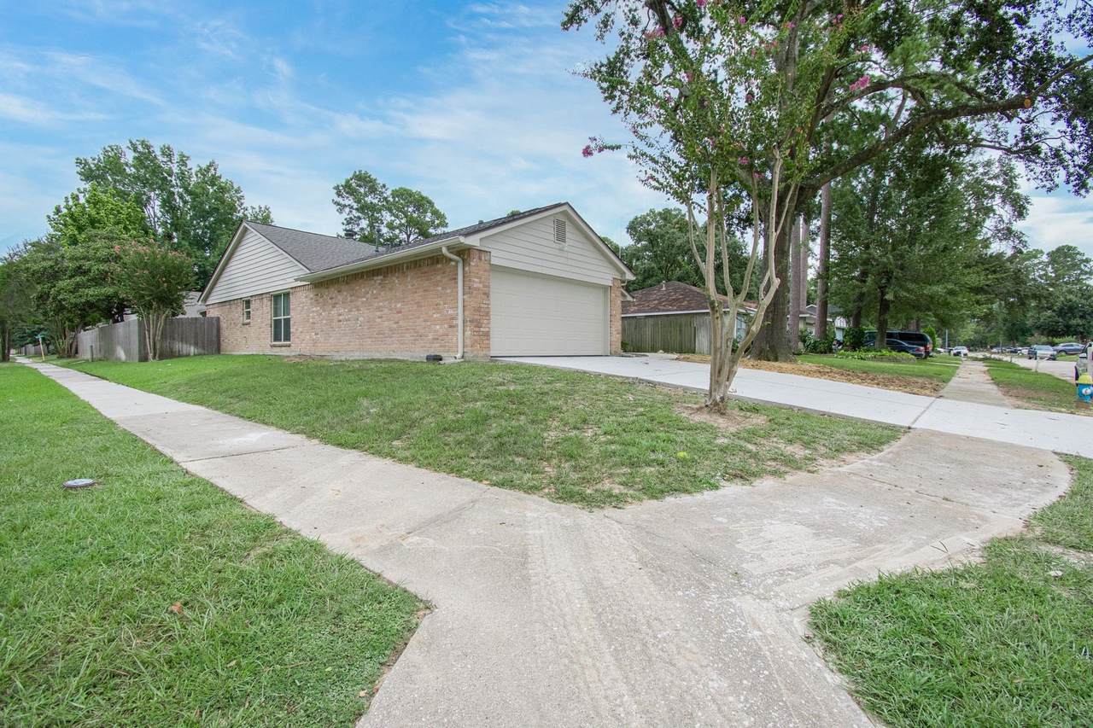
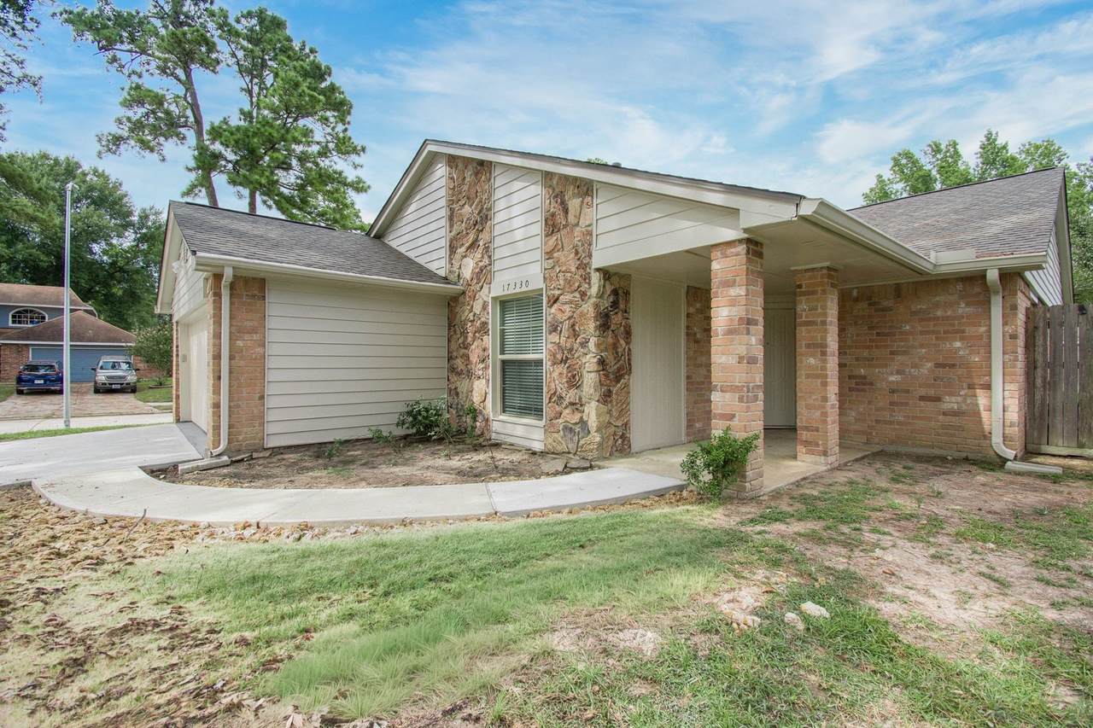
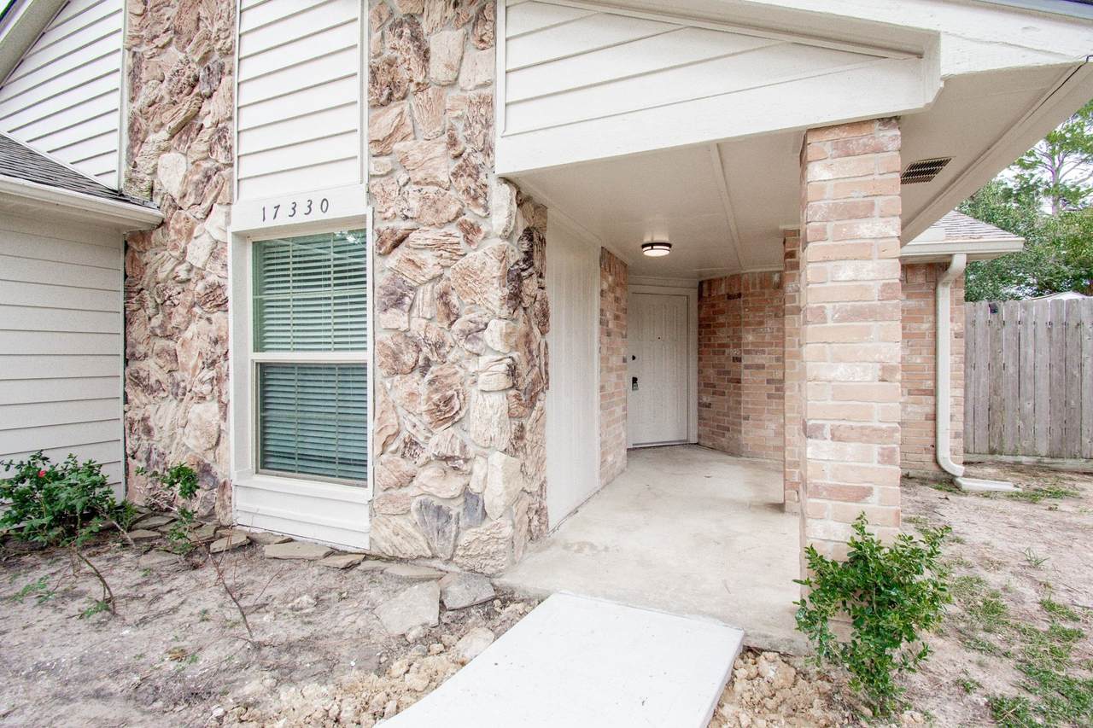
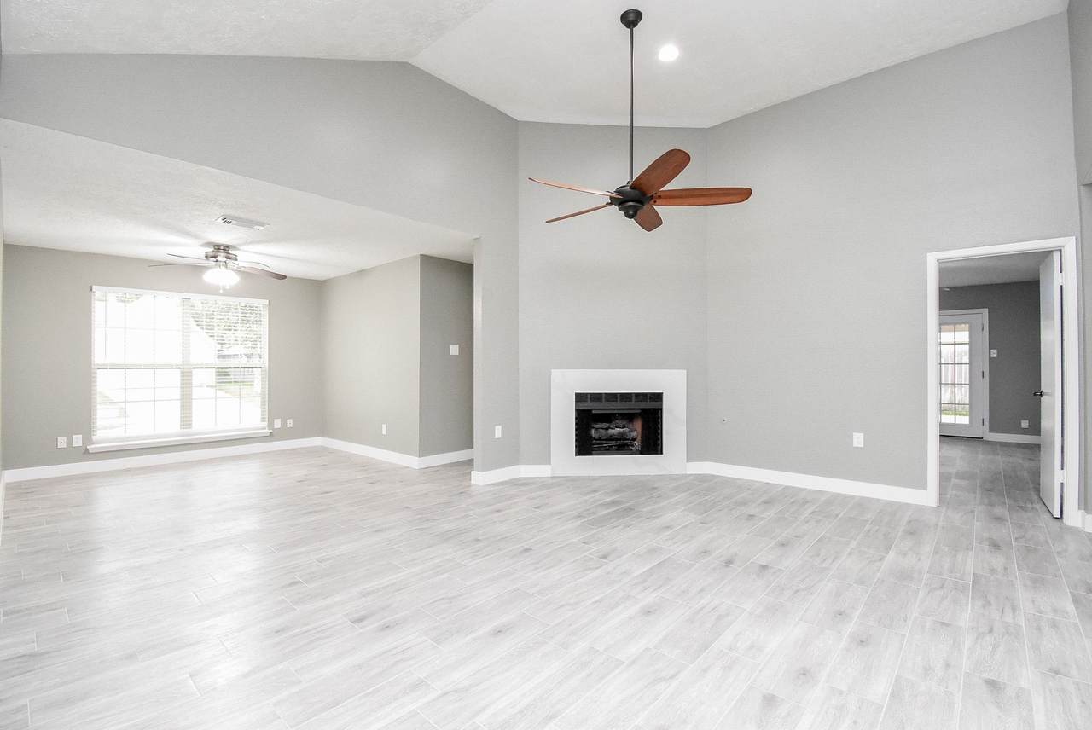
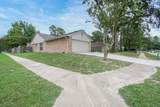
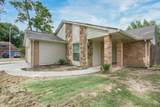
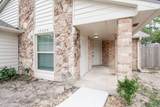
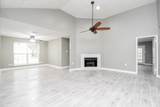
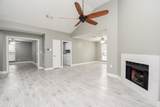
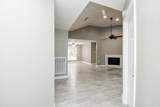
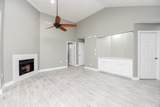
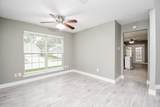
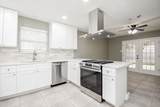
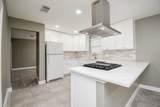
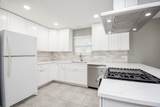
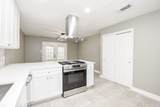
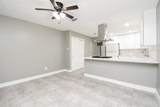
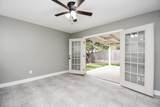
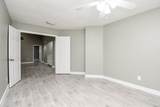
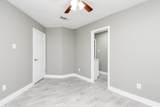
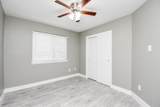
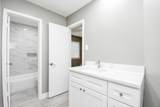
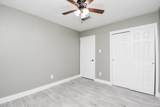
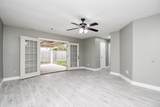
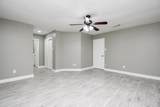
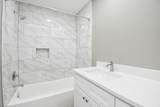
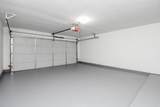
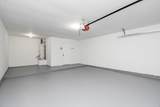
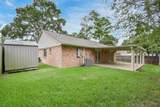
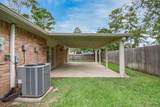
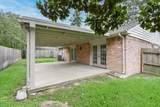
Don't miss this Move-in READY CORNER LOT HOME with Major UPGRADES. Featuring 3 bedrooms, 2 bathrooms, an office/study, 2-car garage. Upgrades Throughout: New roof, driveway, garage door, New duct system, All-new locks throughout, Fresh paint throughout including doors & closets. Ceramic wood-look tile flooring throughout—no carpet. Kitchen: Quartz countertops, undermount sink, new faucet, Soft-close cabinets & drawers, Lazy Susan, New stove with stainless steel mounted range hood. Bathrooms: Quartz countertops, New sinks & toilets, Soft-close cabinetry. Interior Highlights: Spacious den with a beautiful fireplace, Primary bedroom w/ceiling fan, Ceramic wood-look tile flooring, double doors leading to backyard. Private, secluded, outdoor space perfect for summer relaxation, fencing, Sprinkler system keeps the lush garden thriving, Storage shed for extra space. This home combines modern updates with comfortable living schedule your showing today!

Monthly Payment Calculator


© 2026 Houston Realtors Information Service, Inc. All rights reserved. All information provided is deemed reliable but is not guaranteed and should be independently verified. IDX information is provided exclusively for consumers' personal, non-commercial use and may not be used for any purpose other than to identify prospective properties consumers may be interested in purchasing. Data last updated 2026-10-12T00:15:55.827.
www.newhomeprograms.com/homes/181023911
Print Image

17330 Modbury Street Spring, TX 77379

  • Price: $315,000
  • Status: Active
  • On Site: Days
  • Updated: 142 min ago
  • MLS #: 75326198
3
Beds
2
Baths
0
½ Baths
0.16
Acres
1,863
SQFT
$169
$/SQFT
1980
Built
Neighborhood:
Memorial Chase Sec 04
County:
Harris
Area:
13 - Northwest
Elementary School:
Krahn Elementary School
Middle School:
Doerre Intermediate School
High School:
Klein Cain High School
School District:
Klein
Property Description
Don't miss this Move-in READY CORNER LOT HOME with Major UPGRADES. Featuring 3 bedrooms, 2 bathrooms, an office/study, 2-car garage. Upgrades Throughout: New roof, driveway, garage door, New duct system, All-new locks throughout, Fresh paint throughout including doors & closets. Ceramic wood-look tile flooring throughout—no carpet. Kitchen: Quartz countertops, undermount sink, new faucet, Soft-close cabinets & drawers, Lazy Susan, New stove with stainless steel mounted range hood. Bathrooms: Quartz countertops, New sinks & toilets, Soft-close cabinetry. Interior Highlights: Spacious den with a beautiful fireplace, Primary bedroom w/ceiling fan, Ceramic wood-look tile flooring, double doors leading to backyard. Private, secluded, outdoor space perfect for summer relaxation, fencing, Sprinkler system keeps the lush garden thriving, Storage shed for extra space. This home combines modern updates with comfortable living schedule your showing today!
Exterior Features

Architectural Style Traditional Attached Garage YN Yes Exterior Features Deck Fully Fenced Sprinkler / Irrigation Patio Foundation Details Slab Garage YN Yes Parking Features Attached Garage Garage Door Opener Patio And Porch Features Deck Patio Pool Private YN No Roof Composition Window Features Window Coverings

Interior Features

Appliances Dishwasher Free- Standing Range Gas Oven Gas Range Oven Dryer Refrigerator Washer Cooling Central Air Electric Cooling YN Yes Fireplace Features Free Standing Fireplace YN Yes Fireplaces Total 1 Flooring Laminate Tile Heating Central Gas Heating YN Yes Interior Features All Bedrooms Down High Ceilings Main Level Primary Pantry Quartz Counters Split Bedrooms Tub Shower Walk- In Closet(s) Window Treatments Ceiling Fan(s) Laundry Features Washer Hookup Electric Dryer Hookup Gas Dryer Hookup Levels One Rooms Kitchen (First Level) Dining Room (First Level) Breakfast Room/Nook (First Level) Bedroom (First Level) Bedroom (First Level) Office (First Level) Primary Bedroom (First Level) Den (First Level) Rooms Total 8

Property Features

Association Fee 375 Association Fee Frequency Annually Association Name Memorial Chase Homeowner Associat Association Phone 800-875-9221 Association YN Yes Building Area Total 1863 Community Features Community Pool Construction Materials Brick Disclosures Municipal Utility District Disclosure None Lease Considered YN No List AOR Houston Association of Realtors Listing Terms Cash Conventional FHA VA Loan Lot Features Corner Lot Subdivision New Construction YN No Property Sub Type Detached Public Survey Section 4 Security Features Smoke Detector(s) Sewer Public Sewer Tax Annual Amount 5529 Tax Legal Description LT 14 BLK 5 017* M1875900-004-005-014 MEMORIAL CHASE SEC 4 Tax Year 2025 Water Source Public

Listing information © 2026 Houston Association of REALTORS® MLS.
Listing courtesy of Walzel Properties - Corporate Office: .


© 2026 Houston Realtors Information Service, Inc. All rights reserved. All information provided is deemed reliable but is not guaranteed and should be independently verified. IDX information is provided exclusively for consumers' personal, non-commercial use and may not be used for any purpose other than to identify prospective properties consumers may be interested in purchasing. Data last updated 2026-10-12T00:15:55.827.
 
https://bt-photos.global.ssl.fastly.net/harmls/1280_boomver_1_75326198-2.jpg https://bt-photos.global.ssl.fastly.net/harmls/1280_boomver_1_75326198-2.jpg https://bt-photos.global.ssl.fastly.net/harmls/1280_boomver_1_75326198-2.jpg
Logo
NewHomePrograms.com
24624 Interstate 45N, Suite 120
Spring TX, 77386