




Skip To Content

17451 Farm Pasture Trail

Hockley, TX 77447
  • $277,500
  • STATUS: Active
  • MLS #: 65504597
Price Reduced
UPDATED: 28 min ago
$277,500
  • 4
    BEDS
  • N/A
    ACRES
  • 2
    BATHS
  • 1
    1/2 BATHS
  • 3,142
    SQFT
  • $88
    $/SQFT
Neighborhood:
Type:
Single-Family Home
Built:
2019
County:

School Information

Elementary School:
Middle School:
High School:
School District:

Description

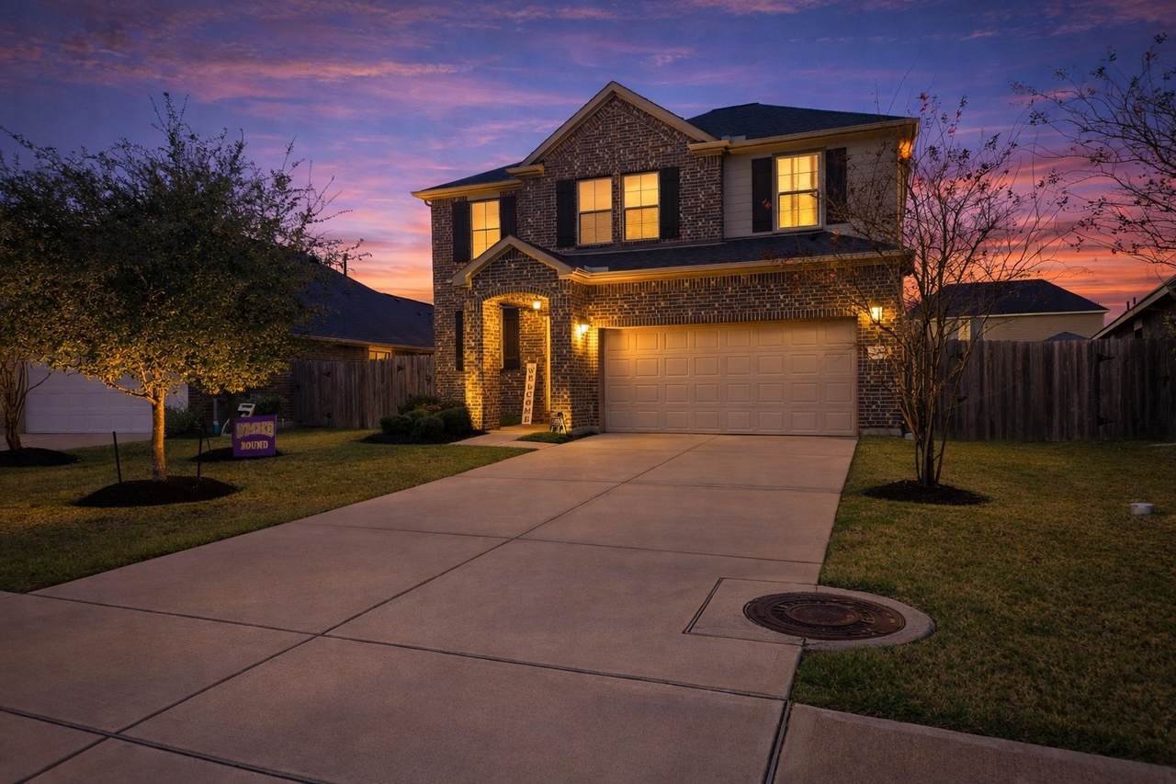
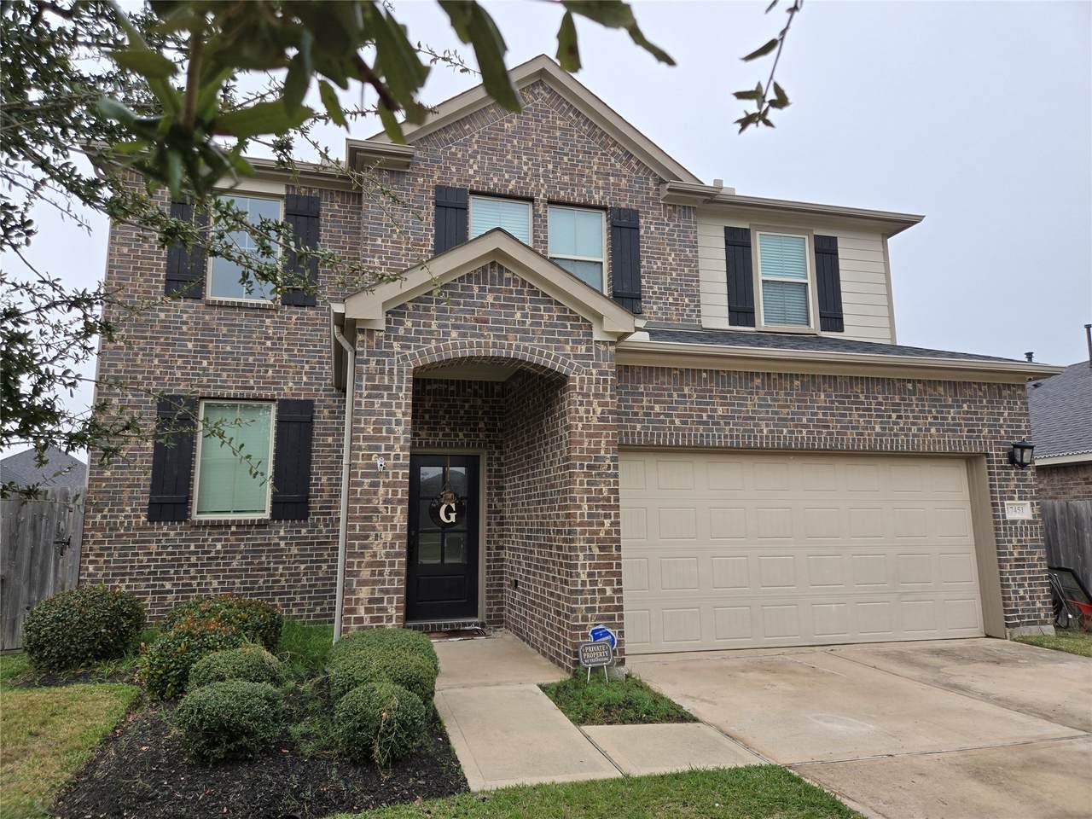
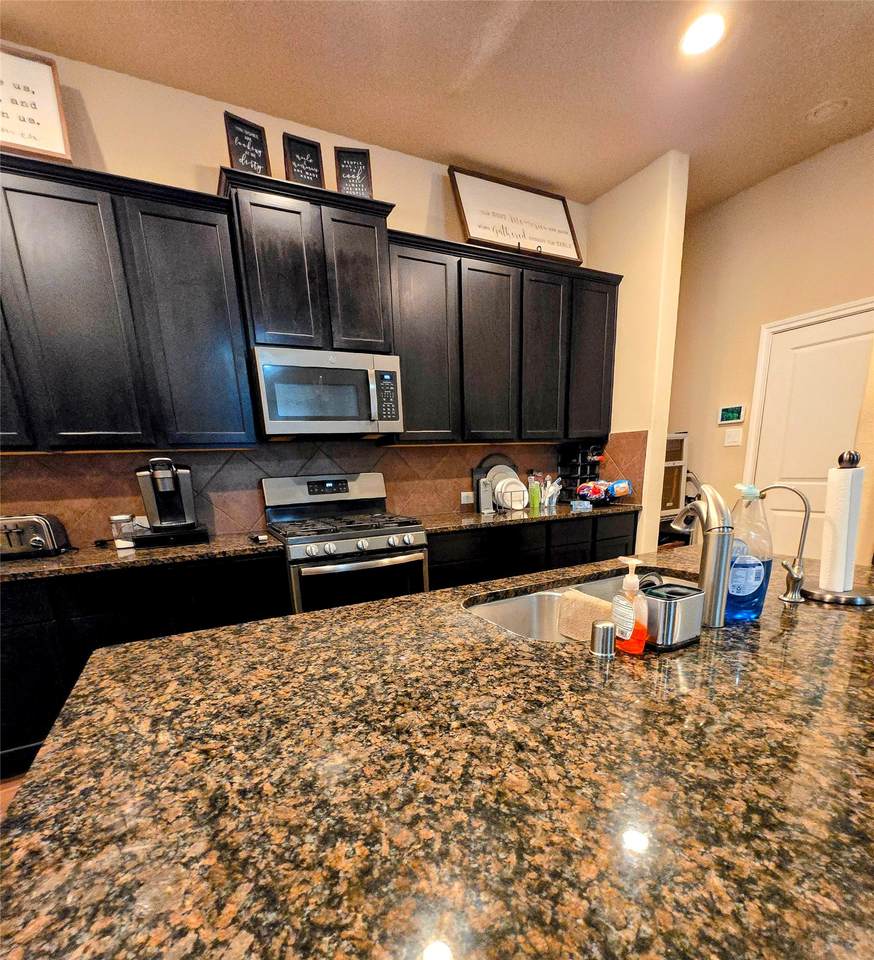
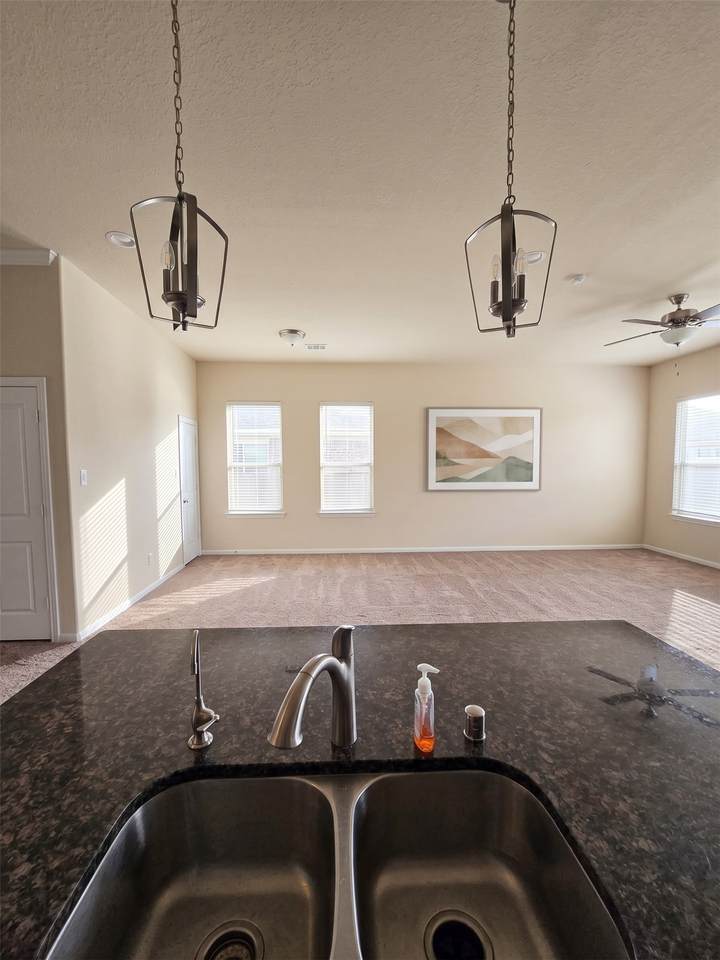
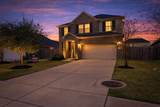
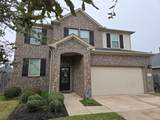
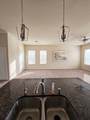
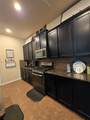
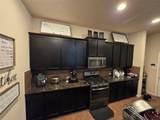
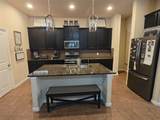
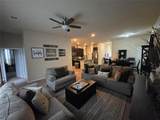
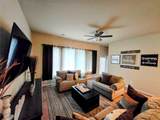
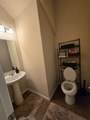
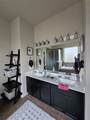
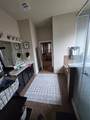
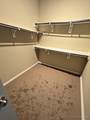
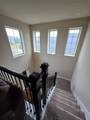
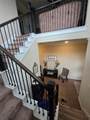
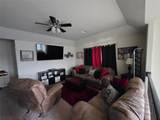
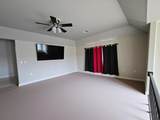
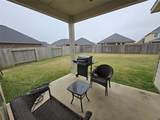
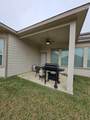
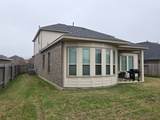
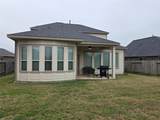
Property is move-in ready with a better floorplan than new, noticing the 2.5 car garage and entry! Amenities include walking trails, tennis court, pocket parks, pickleball court, pool and splashpad. The home is a beautifully functional modern 4 bedroom with the primary downstairs. Inside, you’ll find a spacious and versatile floor plan ideal (sq. ft system est. from CAD) for everyday living. Please measure. The main level features generous living, dining and open kitchen with island kitchen sink and butler pantry. All bedrooms provide ample space and privacy. The primary suite offers a relaxing retreat with an en-suite bath, and well-sized for family room UPSTAIRS and DOWNSTAIRS. A standout feature is the tandem garage, providing space for two vehicles with additional room for storage, a workshop, or a third compact vehicle. The backyard offers a large covered patio for room to relax or entertain. This home combines space, functionality priced to sell.

Monthly Payment Calculator


© 2026 Houston Realtors Information Service, Inc. All rights reserved. All information provided is deemed reliable but is not guaranteed and should be independently verified. IDX information is provided exclusively for consumers' personal, non-commercial use and may not be used for any purpose other than to identify prospective properties consumers may be interested in purchasing. Data last updated 2026-10-13T17:17:19.527.
www.newhomeprograms.com/homes/181054888
Print Image

17451 Farm Pasture Trail Hockley, TX 77447

  • Price: $277,500
  • Status: Active
  • On Site: Days
  • Updated: 28 min ago
  • MLS #: 65504597
4
Beds
2
Baths
1
½ Baths
N/A
Acres
3,142
SQFT
$88
$/SQFT
2019
Built
Neighborhood:
Dellrose
County:
Hockley
Area:
35 - Tomball/Cypress
Elementary School:
Bryan Lowe Elementary
Middle School:
Waller Junior High School
High School:
Waller High School
School District:
Waller
Property Description
Property is move-in ready with a better floorplan than new, noticing the 2.5 car garage and entry! Amenities include walking trails, tennis court, pocket parks, pickleball court, pool and splashpad. The home is a beautifully functional modern 4 bedroom with the primary downstairs. Inside, you’ll find a spacious and versatile floor plan ideal (sq. ft system est. from CAD) for everyday living. Please measure. The main level features generous living, dining and open kitchen with island kitchen sink and butler pantry. All bedrooms provide ample space and privacy. The primary suite offers a relaxing retreat with an en-suite bath, and well-sized for family room UPSTAIRS and DOWNSTAIRS. A standout feature is the tandem garage, providing space for two vehicles with additional room for storage, a workshop, or a third compact vehicle. The backyard offers a large covered patio for room to relax or entertain. This home combines space, functionality priced to sell.
Exterior Features

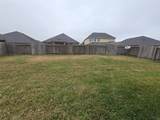
Architectural Style English Attached Garage YN Yes Exterior Features Fence Fencing Back Yard Foundation Details Slab Garage YN Yes Parking Features Attached Garage Oversized Pool Private YN No Roof Composition

Interior Features

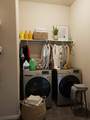
Appliances Dishwasher Electric Oven Free- Standing Range Disposal Gas Range Microwave Dryer ENERGY STAR Qualified Appliances Refrigerator Washer Cooling Central Air Electric Gas Zoned Cooling YN Yes Flooring Carpet Laminate Tile Heating Central Electric Gas Heating YN Yes Interior Features Crown Molding Entrance Foyer High Ceilings Ceiling Fan(s) Programmable Thermostat Laundry Features Washer Hookup Electric Dryer Hookup Gas Dryer Hookup Levels Two Rooms Total 5

Property Features

Association Fee 1050 Association Fee Frequency Annually Association Fee Includes Clubhouse Common Areas Recreation Facilities Association Name Van Mor Association Phone 832-593-7300 Association YN Yes Building Area Total 3142 Construction Materials Brick Cement Siding Green Energy Efficient Appliances Thermostat Lease Considered YN No List AOR Houston Association of Realtors Listing Terms Cash Conventional FHA USDA Loan VA Loan Lot Features Cul- De- Sac New Construction YN No Property Sub Type Detached Public Survey Section 3 Road Surface Type Concrete Sewer Other Public Sewer Tax Legal Description LT 5 BLK 3 DELLROSE Water Source Other Public

Listing information © 2026 Houston Association of REALTORS® MLS.
Listing courtesy of Cain & Company: .


© 2026 Houston Realtors Information Service, Inc. All rights reserved. All information provided is deemed reliable but is not guaranteed and should be independently verified. IDX information is provided exclusively for consumers' personal, non-commercial use and may not be used for any purpose other than to identify prospective properties consumers may be interested in purchasing. Data last updated 2026-10-13T17:17:19.527.
 
https://bt-photos.global.ssl.fastly.net/harmls/1280_boomver_1_65504597-2.jpg https://bt-photos.global.ssl.fastly.net/harmls/1280_boomver_1_65504597-2.jpg https://bt-photos.global.ssl.fastly.net/harmls/1280_boomver_1_65504597-2.jpg
Logo
NewHomePrograms.com
24624 Interstate 45N, Suite 120
Spring TX, 77386