




Skip To Content

18003 Kitzman Road

Cypress, TX 77429
  • $1,450,000
  • STATUS: Active
  • MLS #: 64270323
Open House
UPDATED: 62 min ago
$1,450,000
  • 4
    BEDS
  • 2.63
    ACRES
  • 3
    BATHS
  • 3
    1/2 BATHS
  • 5,206
    SQFT
  • $279
    $/SQFT
Neighborhood:
Type:
Single-Family Home
Built:
1984
County:

School Information

Description

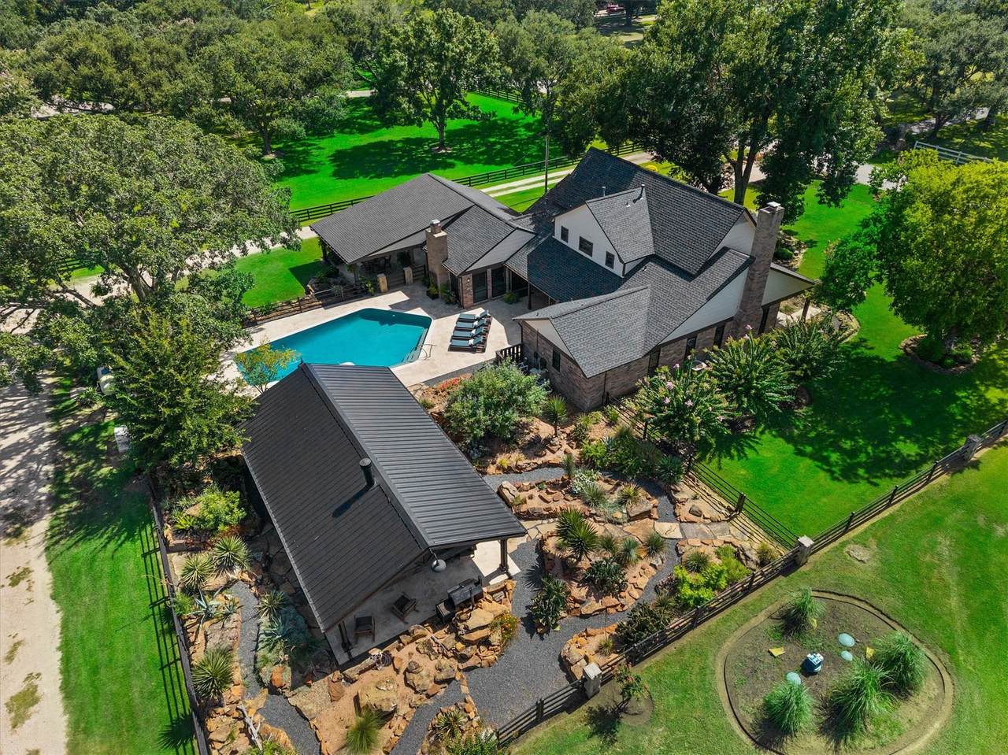
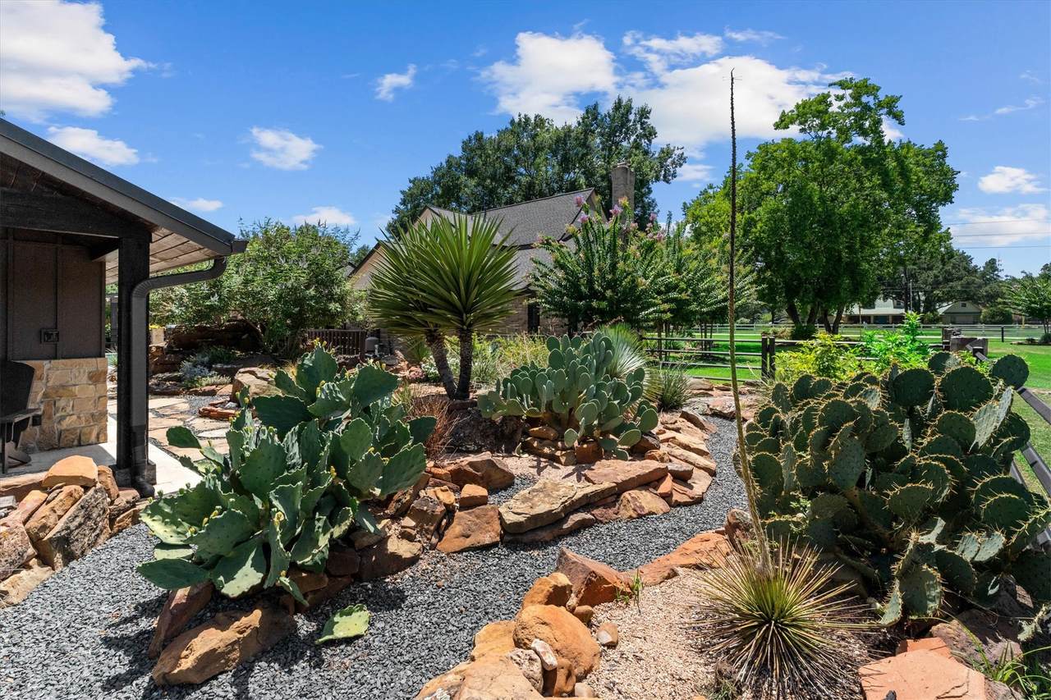
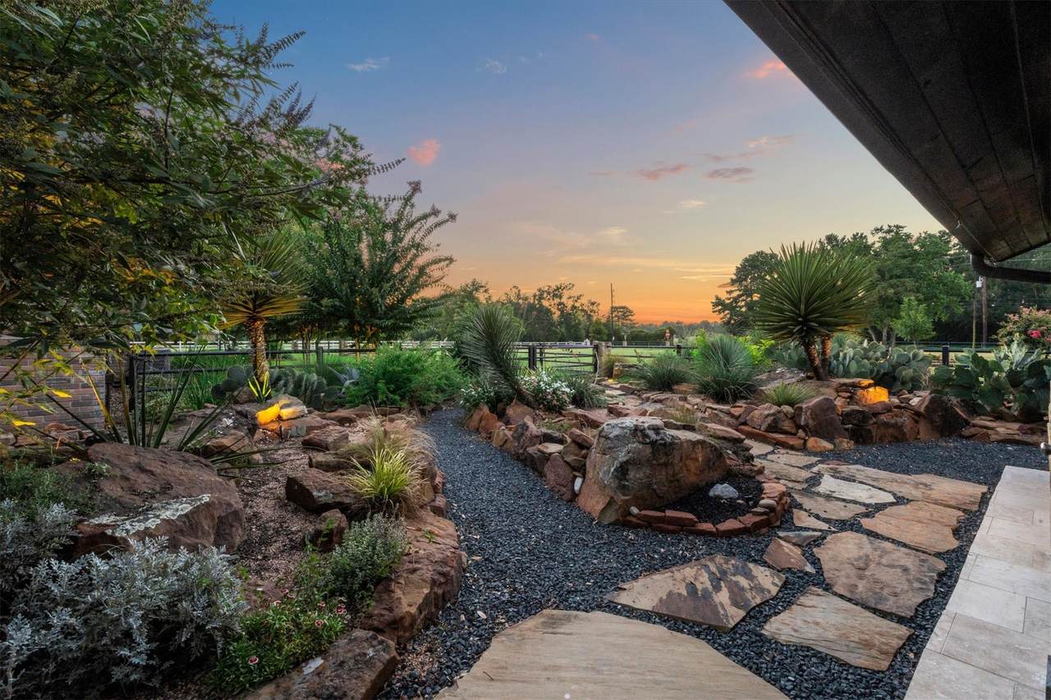
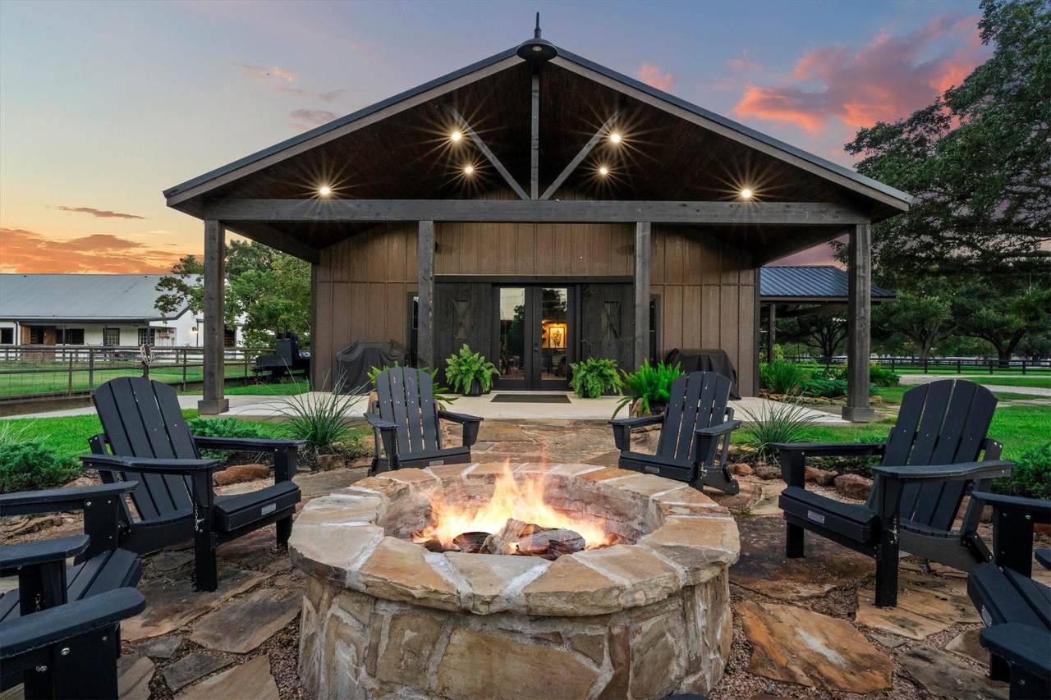
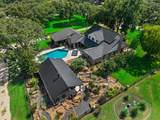
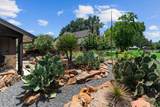
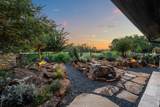
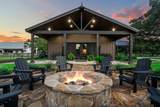
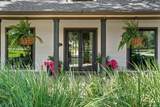
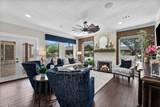
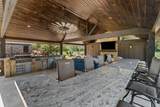
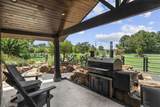
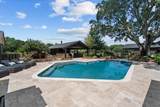
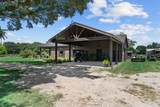
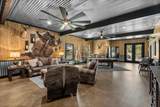
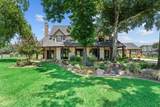
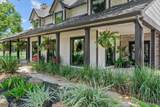
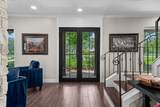
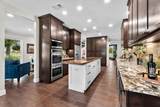
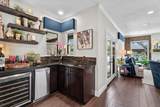
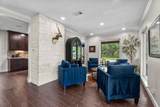
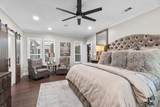
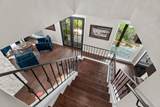
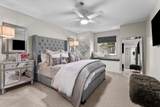
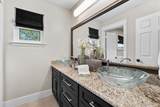
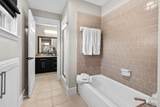
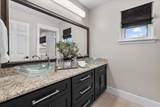
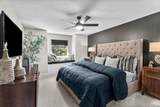
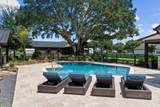
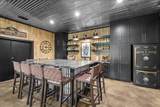
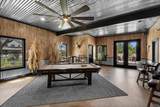
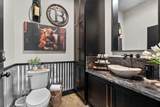
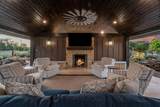
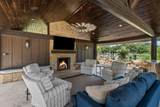
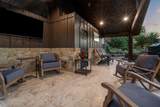
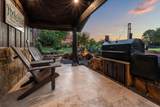
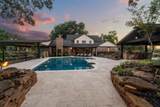
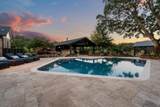
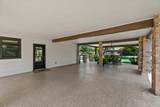
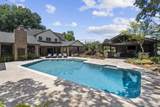
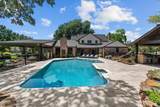
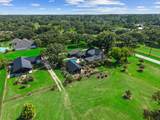
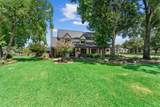
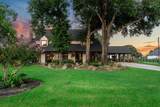
Texas retreat on 2.6 beautifully manicured acres, where luxury & exceptional craftsmanship come together. Beyond the residence, 1,500sqft quarters creates a destination of its own with a full kitchen, bathroom, & 3 storage closets, offering flexibility for entertaining, events, guest quarters, or future possibilities. Surrounded Hill Country-inspired landscaping, this thoughtfully remodeled home offers resort-style outdoor living with a sparkling pool, expansive pavilion, outdoor kitchen, & multiple covered entertaining spaces. Inside enjoy seamless flooring throughout, a 1st floor primary suite, formal dining, formal living with wet bar & 3 secondary bedrooms upstairs. The kitchen features 42-inch cabinetry, a built-in refrigerator & a large walk-in pantry. The stunning family room showcases wood beams & custom built-ins. Private pond. Replaced double-pane windows. Nightscape lighting. Generator. No flooding. Horses allowed. Oct/26 New Hot water Heater. Open House Sunday 1-4

Monthly Payment Calculator


© 2026 Houston Realtors Information Service, Inc. All rights reserved. All information provided is deemed reliable but is not guaranteed and should be independently verified. IDX information is provided exclusively for consumers' personal, non-commercial use and may not be used for any purpose other than to identify prospective properties consumers may be interested in purchasing. Data last updated 2026-10-10T12:17:48.037.
www.newhomeprograms.com/homes/181051385
Print Image

18003 Kitzman Road Cypress, TX 77429

  • Price: $1,450,000
  • Status: Active
  • On Site: Days
  • Updated: 62 min ago
  • MLS #: 64270323
4
Beds
3
Baths
3
½ Baths
2.63
Acres
5,206
SQFT
$279
$/SQFT
1984
Built
Neighborhood:
Cypress Wood Estates
County:
Harris
Area:
35 - Tomball/Cypress
Elementary School:
Black Elementary School (Cypress-Fairbanks)
Middle School:
Goodson Middle School
High School:
Cypress Woods High School
School District:
Cypress-Fairbanks
Property Description
Texas retreat on 2.6 beautifully manicured acres, where luxury & exceptional craftsmanship come together. Beyond the residence, 1,500sqft quarters creates a destination of its own with a full kitchen, bathroom, & 3 storage closets, offering flexibility for entertaining, events, guest quarters, or future possibilities. Surrounded Hill Country-inspired landscaping, this thoughtfully remodeled home offers resort-style outdoor living with a sparkling pool, expansive pavilion, outdoor kitchen, & multiple covered entertaining spaces. Inside enjoy seamless flooring throughout, a 1st floor primary suite, formal dining, formal living with wet bar & 3 secondary bedrooms upstairs. The kitchen features 42-inch cabinetry, a built-in refrigerator & a large walk-in pantry. The stunning family room showcases wood beams & custom built-ins. Private pond. Replaced double-pane windows. Nightscape lighting. Generator. No flooding. Horses allowed. Oct/26 New Hot water Heater. Open House Sunday 1-4
Exterior Features

Architectural Style Ranch Traditional Carport YN Yes Exterior Features Covered Patio Deck Fence Irrigation Sprinklers Outdoor Kitchen Patio Private Yard Fencing Back Yard Foundation Details Slab Garage YN Yes Parking Features Attached Carport Detached Carport Garage Patio And Porch Features Covered Deck Mosquito System Patio Pool Features In Ground Pool Private YN Yes Roof Composition Metal Window Features Low- Emissivity Windows Window Coverings

Interior Features

Appliances Double Oven Dishwasher Electric Cooktop Disposal Microwave Cooktop Refrigerator Wine Refrigerator Cooling Central Air Electric Zoned Cooling YN Yes Fireplace Features Gas Outside Fireplace YN Yes Fireplaces Total 3 Flooring Carpet Tile Wood Heating Central Electric Zoned Heating YN Yes Interior Features Wet Bar Butler's Pantry Crown Molding Double Vanity Hollywood Bath High Ceilings Kitchen Island Bath in Primary Bedroom Main Level Primary Pantry Stone Counters Split Bedrooms Soaking Tub Separate Shower Three Bedrooms Up Walk- In Pantry Walk- In Closet(s) Wired for Sound Window Treatments Ceiling Fan(s) Laundry Features Washer Hookup Electric Dryer Hookup Levels Two Rooms Game Room (First Level) Bedroom (Second Level) Bedroom (Second Level) Bedroom (Second Level) Primary Bedroom (First Level) Family Room (First Level) Living Room (First Level) Pantry (First Level) Breakfast Room/Nook (First Level) Kitchen (First Level) Dining Room (First Level) Rooms Total 11

Property Features

Association Fee 650 Association Fee Frequency Annually Association Name preferred management services Association Phone 281-897-8808 Association YN Yes Building Area Total 3386 Construction Materials Brick Wood Siding Direction Faces West Electric Generator Green Energy Efficient Windows Lease Considered YN No List AOR Houston Association of Realtors Listing Terms Cash Conventional VA Loan Lot Features Subdivision Wooded New Construction YN No Other Structures Barn(s) Garage Apartment Stable(s) Workshop Property Sub Type Detached Public Survey Section 1 Road Surface Type Concrete Gravel Paved Security Features Smoke Detector(s) Sewer Septic Tank Tax Annual Amount 14555 Tax Legal Description TR 1 A R / S TRS 5 THRU 9 CYPRESSWOOD ESTATES U / ABST 948 F ZAN Tax Year 2025 Water Source Private Well

Listing information © 2026 Houston Association of REALTORS® MLS.
Listing courtesy of RE/MAX Partners: .


© 2026 Houston Realtors Information Service, Inc. All rights reserved. All information provided is deemed reliable but is not guaranteed and should be independently verified. IDX information is provided exclusively for consumers' personal, non-commercial use and may not be used for any purpose other than to identify prospective properties consumers may be interested in purchasing. Data last updated 2026-10-10T12:17:48.037.
 
https://bt-photos.global.ssl.fastly.net/harmls/1280_boomver_1_64270323-2.jpg https://bt-photos.global.ssl.fastly.net/harmls/1280_boomver_1_64270323-2.jpg https://bt-photos.global.ssl.fastly.net/harmls/1280_boomver_1_64270323-2.jpg
Logo
NewHomePrograms.com
24624 Interstate 45N, Suite 120
Spring TX, 77386