












Skip To Content

181 Thornbloom

San Antonio, TX 78253
  • $454,990
  • STATUS: Active
  • MLS #: 2015523
UPDATED: 39 min ago
$454,990
  • 5
    BEDS
  • N/A
    ACRES
  • 3
    BATHS
  • 1
    1/2 BATHS
  • 3,051
    SQFT
  • $149
    $/SQFT
Neighborhood:
Type:
Single-Family Home
Built:
2026
County:
Area:

School Information

Elementary School:
Middle School:
High School:
School District:

Description

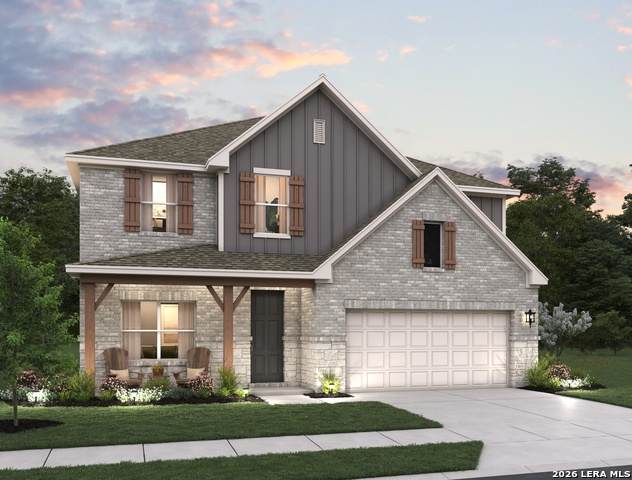
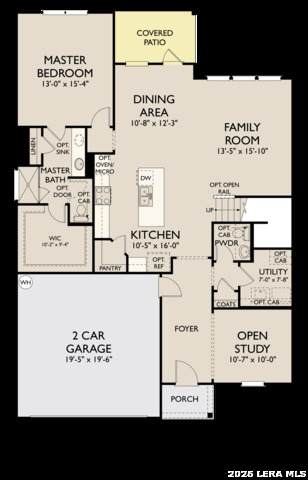
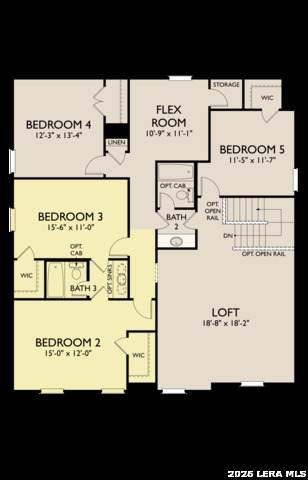
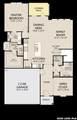
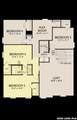
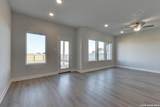
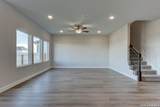
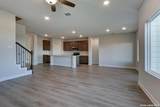
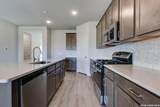
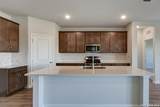
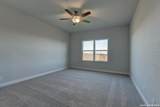
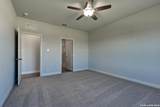
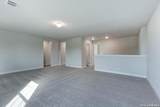
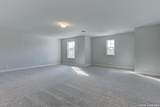
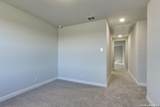
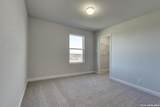
With no back neighbor, Representative images and renderings are for illustrative purposes. Actual structural options and design finishes of home may vary. This spacious home offers 5 bedrooms and 3.5 baths with four-sided masonry and a brick and stone exterior. The kitchen features built-in appliances, gas cooking, and pendant lighting over the island, opening to the dining and family areas. An electric fireplace adds a welcoming focal point in the family room, while the dining area opens to the covered patio. The primary suite features a large walk-in closet and private bath with double vanities, walk-in shower, linen closet, and private water closet. An open study and utility room are located downstairs. Upstairs offers a loft, four secondary bedrooms with walk-in closets, and an additional flex space. A sprinkler system, water softener plumbing, garage door opener, and in-wall pest control add convenience. This home is part of our Laguna Collection - inspired by wide horizons and slow, easy days. Sun-bleached neutrals blend with earthy textures to create a space that feels open, airy, and beautifully relaxed. Modern simplicity finds harmony in nature-inspired elements, giving you a home where time stretches out, and everyday life feels just a little more serene. This home is in Nopal Valley, a West San Antonio community with spacious lots, future pool and playground, open layouts, and easy access to shopping, schools, and Lackland AFB. Representative images and renderings are for illustrative purposes. Actual structural options and design finishes of home may vary.

Monthly Payment Calculator

LERA MLS

© 2026 Information provided courtesy of LERA MLS. All rights reserved. IDX information is provided exclusively for consumers' personal, non-commercial use and may not be used for any purpose other than to identify prospective properties consumers may be interested in purchasing. Information is deemed reliable but is not guaranteed accurate by the LERA MLS or NewHomePrograms.com. Last updated 2026-10-13T08:32:40.437.
www.newhomeprograms.com/homes/181052346
Print Image

181 Thornbloom San Antonio, TX 78253

  • Price: $454,990
  • Status: Active
  • On Site: Days
  • Updated: 39 min ago
  • MLS #: 2015523
5
Beds
3
Baths
1
½ Baths
N/A
Acres
3,051
SQFT
$149
$/SQFT
2026
Built
Neighborhood:
Nopal Valley
County:
Bexar
Area:
San Antonio
Elementary School:
Potranco
Middle School:
Loma Alta
High School:
Medina Valley
School District:
Medina Valley I.S.D.
Property Description
With no back neighbor, Representative images and renderings are for illustrative purposes. Actual structural options and design finishes of home may vary. This spacious home offers 5 bedrooms and 3.5 baths with four-sided masonry and a brick and stone exterior. The kitchen features built-in appliances, gas cooking, and pendant lighting over the island, opening to the dining and family areas. An electric fireplace adds a welcoming focal point in the family room, while the dining area opens to the covered patio. The primary suite features a large walk-in closet and private bath with double vanities, walk-in shower, linen closet, and private water closet. An open study and utility room are located downstairs. Upstairs offers a loft, four secondary bedrooms with walk-in closets, and an additional flex space. A sprinkler system, water softener plumbing, garage door opener, and in-wall pest control add convenience. This home is part of our Laguna Collection - inspired by wide horizons and slow, easy days. Sun-bleached neutrals blend with earthy textures to create a space that feels open, airy, and beautifully relaxed. Modern simplicity finds harmony in nature-inspired elements, giving you a home where time stretches out, and everyday life feels just a little more serene. This home is in Nopal Valley, a West San Antonio community with spacious lots, future pool and playground, open layouts, and easy access to shopping, schools, and Lackland AFB. Representative images and renderings are for illustrative purposes. Actual structural options and design finishes of home may vary.
Exterior Features

Exterior Brick4 Sides MasonryStone/RockCement Fiber Exterior Features Covered PatioPrivacy FenceSprinkler SystemDouble Pane Windows Lot Improvements Street PavedCurbsStreet GuttersSidewalksStreetlightsFire Hydrant w/in 500' Parking Two Car GarageAttached Pool Spa None Pool YN No Roof Composition Stories 2 Style Two StoryTraditional

Interior Features

Accessibility Full Bath/Bed on 1st Flr Air Conditioning One Central Bedroom2 Length 15 Bedroom2 Width 12 Bedroom3 Length 15 Bedroom3 Width 11 Bedroom4 Length 13 Bedroom4 Width 12 Bedroom5 Length 11 Bedroom5 Width 11 Breakfast Room Length 12 Breakfast Room Width 10 Energy Efficiency 13-15 SEER AXProgrammable ThermostatDouble Pane WindowsEnergy Star AppliancesRadiant BarrierLow E Windows Family Room Length 15 Family Room Width 13 Fireplace Not Applicable Fireplaces 0 Floor CarpetingVinyl Foundation Slab Heating Central Heating Fuel Electric Inclusions Washer ConnectionDryer ConnectionCook TopBuilt-In OvenMicrowave OvenGas CookingDisposalDishwasherIce Maker ConnectionVent FanElectric Water HeaterGarage Door OpenerIn Wall Pest ControlPlumb for Water SoftenerSolid Counter Tops Interior Two Living AreaIsland KitchenBreakfast BarWalk-In PantryStudy/LibraryLoftUtility Room InsideHigh CeilingsOpen Floor PlanCable TV AvailableHigh Speed InternetLaundry RoomWalk in Closets Kitchen Length 16 Kitchen Width 10 Master Bath Shower OnlyDouble Vanity Master Bath Length 10 Master Bath Width 9 Master Bedroom DownStairsWalk-In ClosetCeiling FanFull Bath Master Bedroom Length 15 Master Bedroom Width 13 Other Rooms LoftBonus Room Study Office Length 10 Study Office Width 10 Utility Room Length 7 Utility Room Width 7 Window Coverings None Remain

Property Features

Approx Age 0 Builder Name Ashton Woods Certified Tax Year 2026 Construction New Currently Being Leased No Green Certification HERS Rated Green Features Low Flow CommodeMechanical Fresh AirEnhanced Air Filtration Hoa Fee1 950 Hoa Frequency Annually Hoa Mandatory Mandatory Hoa Name1 LIFETIME ASSOCIATION MGMT Miscellaneous Taxes Not AssessedUnder ConstructionAdditional Bldr Warranty Multiple Hoa No Neighborhood Amenities None Possession Closing/Funding Potential Short Sale No Proposed Terms ConventionalFHAVATX VetCash Source Sq Ft Bldr Plans Subdivision Legal Name TALLYHO UNIT 2 Taxed By Multiple Counties No Total Tax 0 Utility Supplier Electric Medina Utility Supplier Sewer SAWS Utility Supplier Water SAWS Water Sewer Water System

Listing information © Copyright 2026 San Antonio Board of REALTORS®, All Rights Reserved.
Listing provided courtesy of Dayton Schrader of eXp Realty: dayton@theschradergroup.com, (210) 757-9785.
LERA MLS

© 2026 Information provided courtesy of LERA MLS. All rights reserved. IDX information is provided exclusively for consumers' personal, non-commercial use and may not be used for any purpose other than to identify prospective properties consumers may be interested in purchasing. Information is deemed reliable but is not guaranteed accurate by the LERA MLS or NewHomePrograms.com. Last updated 2026-10-13T08:32:40.437.
 
https://bt-photos.global.ssl.fastly.net/sabor/orig_boomver_1_2015523-2.jpg https://bt-photos.global.ssl.fastly.net/sabor/orig_boomver_1_2015523-2.jpg https://bt-photos.global.ssl.fastly.net/sabor/orig_boomver_1_2015523-2.jpg
Logo
NewHomePrograms.com
24624 Interstate 45N, Suite 120
Spring TX, 77386