










Description
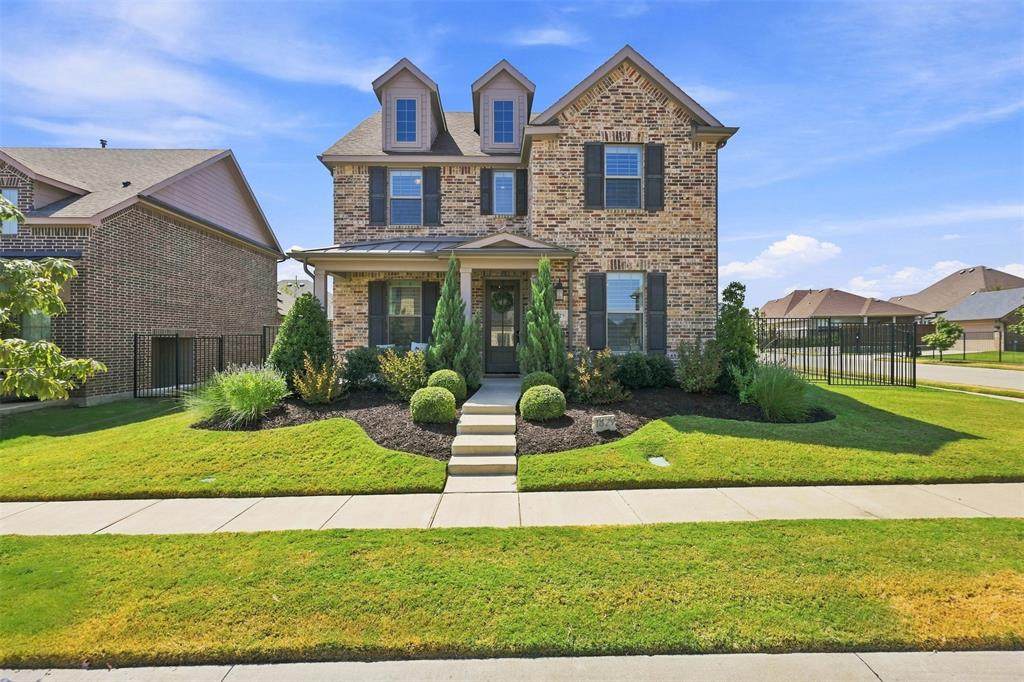
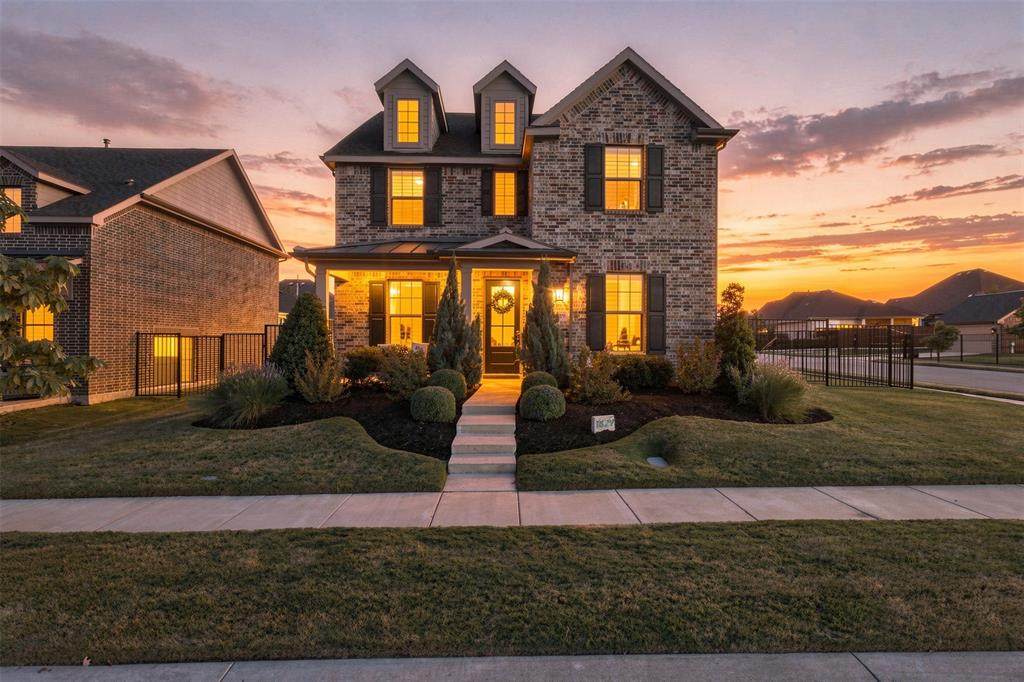
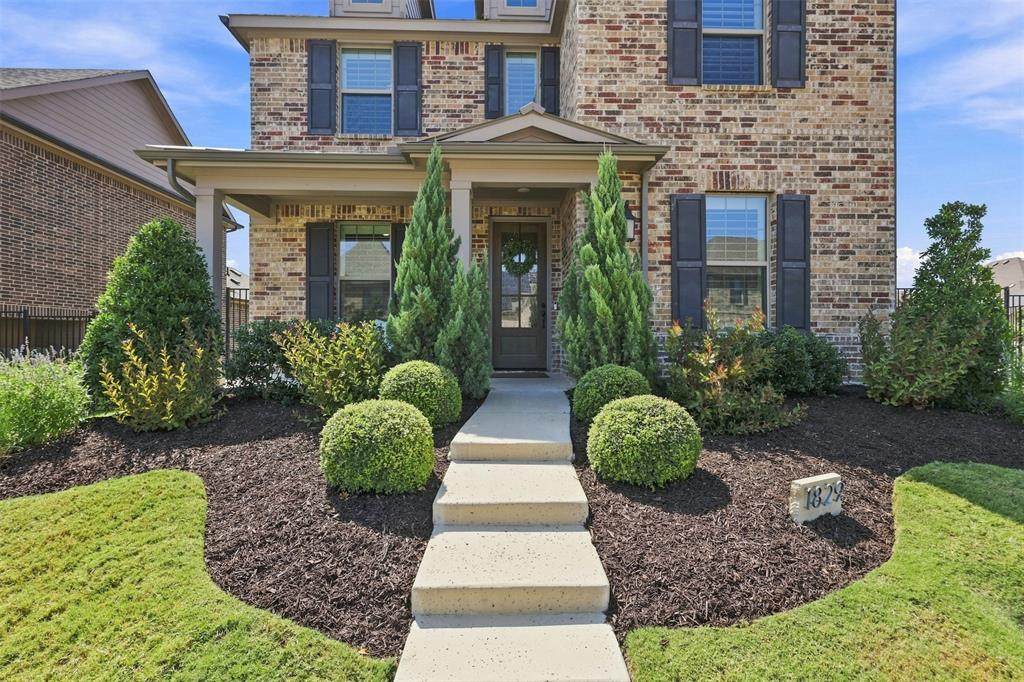
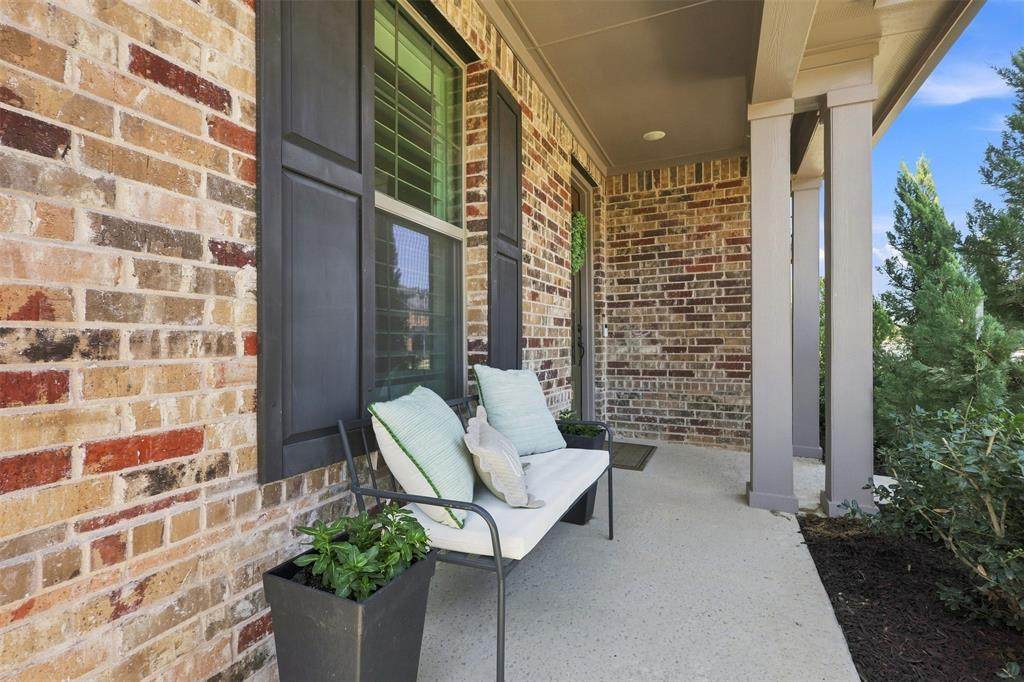
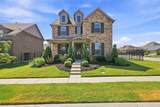
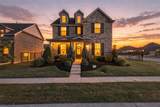
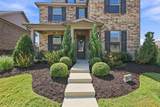
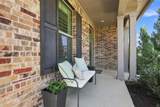
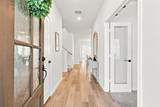
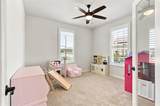
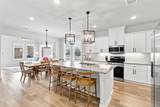
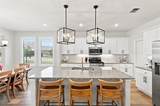
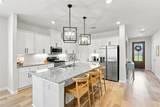
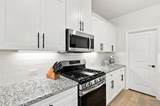
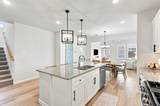
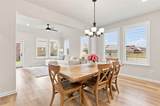
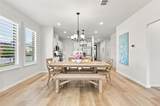
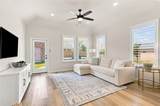
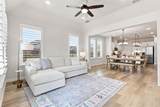
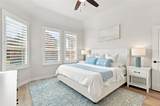
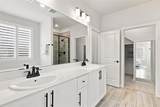
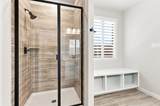
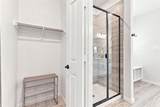
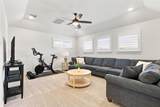
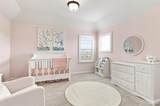
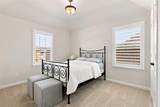
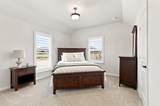
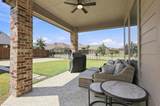
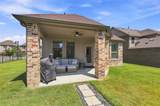
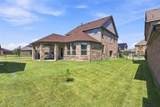
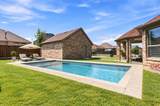
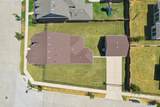
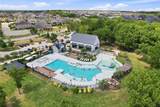
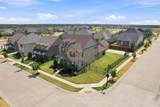
This impeccably maintained 4-bedroom, 3.5-bath home stands out with something increasingly hard to find: a HUGE, nearly quarter-acre lot offering exceptional backyard space and room to truly enjoy it. Inside, light white oak colored flooring creates a bright, fresh feel throughout the main living areas, while plantation shutters throughout the entire home add timeless style and a polished, finished touch. The thoughtful floor plan offers spacious bedrooms and open living areas designed for everyday life and entertaining. The kitchen flows seamlessly into the main living space and features an absolutely massive walk-in pantry with incredible storage. It is one of those spaces you have to see to fully appreciate! Upstairs you will find 3 spacious bedrooms - one with its own ensuite, and a large game room, plus several storage closets. Outside, the oversized backyard is a true highlight, with plenty of room for entertaining, play, pets, gardening, or creating the outdoor retreat you've been dreaming of. Plenty of space to build a pool and still have a yard too! A welcoming front porch and backyard patio provide even more space to relax and enjoy the home. EV Charging Station added to garage!Located in a sought-after master-planned community, residents enjoy access to a resort-style pool, multiple parks, scenic walking trails, and neighborhood amenities. With its nearly quarter-acre lot, luxury finishes, plantation shutters throughout, extra windows, designer lighting, exceptional storage, and generous indoor and outdoor living spaces, this home offers the space, upgrades, and established setting that can be difficult to find in newer construction.BRAND NEW ELEMENTARY & HIGH SCHOOL IN NEIGHBORHOOD!
-
4BEDS
-
0.23ACRES
-
3BATHS
-
11/2 BATHS
-
2,582SQFT
-
$174$/SQFT
School Information
Description
This impeccably maintained 4-bedroom, 3.5-bath home stands out with something increasingly hard to find: a HUGE, nearly quarter-acre lot offering exceptional backyard space and room to truly enjoy it. Inside, light white oak colored flooring creates a bright, fresh feel throughout the main living areas, while plantation shutters throughout the entire home add timeless style and a polished, finished touch. The thoughtful floor plan offers spacious bedrooms and open living areas designed for everyday life and entertaining. The kitchen flows seamlessly into the main living space and features an absolutely massive walk-in pantry with incredible storage. It is one of those spaces you have to see to fully appreciate! Upstairs you will find 3 spacious bedrooms - one with its own ensuite, and a large game room, plus several storage closets. Outside, the oversized backyard is a true highlight, with plenty of room for entertaining, play, pets, gardening, or creating the outdoor retreat you've been dreaming of. Plenty of space to build a pool and still have a yard too! A welcoming front porch and backyard patio provide even more space to relax and enjoy the home. EV Charging Station added to garage!Located in a sought-after master-planned community, residents enjoy access to a resort-style pool, multiple parks, scenic walking trails, and neighborhood amenities. With its nearly quarter-acre lot, luxury finishes, plantation shutters throughout, extra windows, designer lighting, exceptional storage, and generous indoor and outdoor living spaces, this home offers the space, upgrades, and established setting that can be difficult to find in newer construction.BRAND NEW ELEMENTARY & HIGH SCHOOL IN NEIGHBORHOOD!
© 2026 North Texas Real Estate Information Systems. All rights reserved. IDX information is provided exclusively for consumers' personal, non-commercial use and may not be used for any purpose other than to identify prospective properties consumers may be interested in purchasing. Information is deemed reliable but is not guaranteed accurate by the MLS or NewHomePrograms.com. The data relating to real estate for sale or lease on this web site comes in part from NTREIS. Real estate listings held by brokerage firms other than NewHomePrograms.com are marked with the NTREIS logo or an abbreviated logo and detailed information about them includes the name of the listing broker. Data last updated 2026-10-08T09:44:44.64.
 Listing information © 2026 North Texas Real Estate Information System.