





























Skip To Content

18906 Giara Pony Trail

Tomball, TX 77377
  • $482,500
  • STATUS: Active
  • MLS #: 53431615
Price Reduced
UPDATED: 67 min ago
$482,500
  • 4
    BEDS
  • 0.15
    ACRES
  • 3
    BATHS
  • 1
    1/2 BATHS
  • 2,973
    SQFT
  • $162
    $/SQFT
Neighborhood:
Type:
Single-Family Home
Built:
2023
County:

School Information

Elementary School:
High School:
School District:

Description

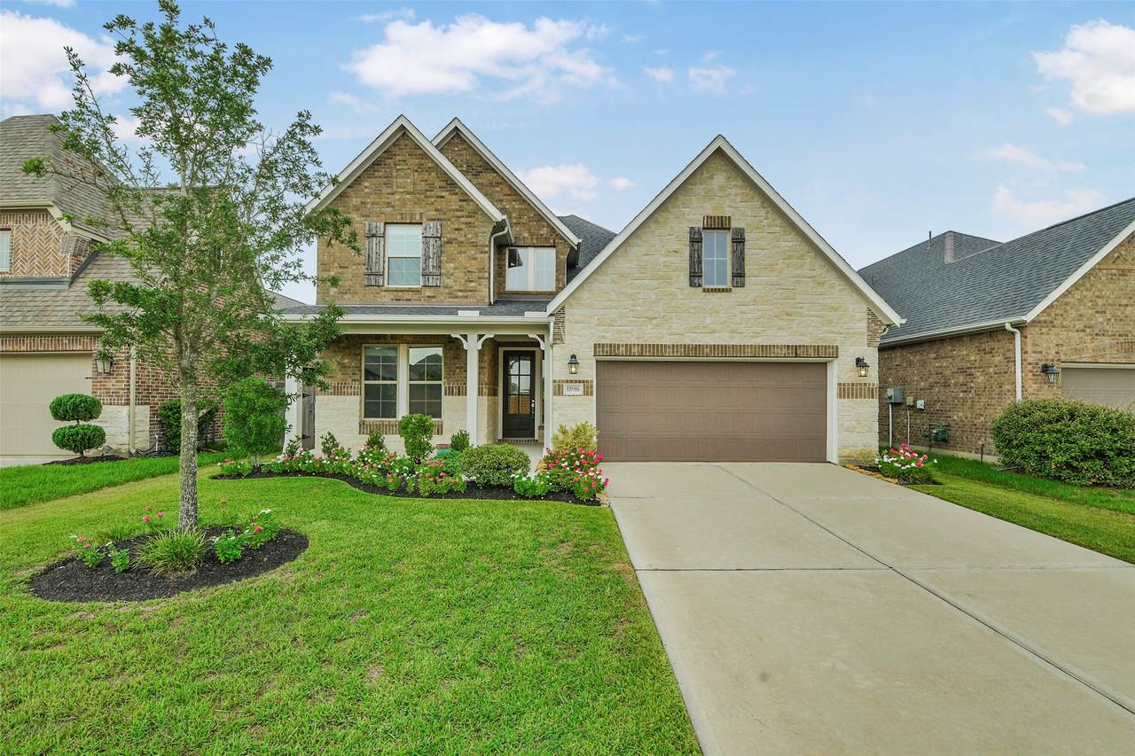
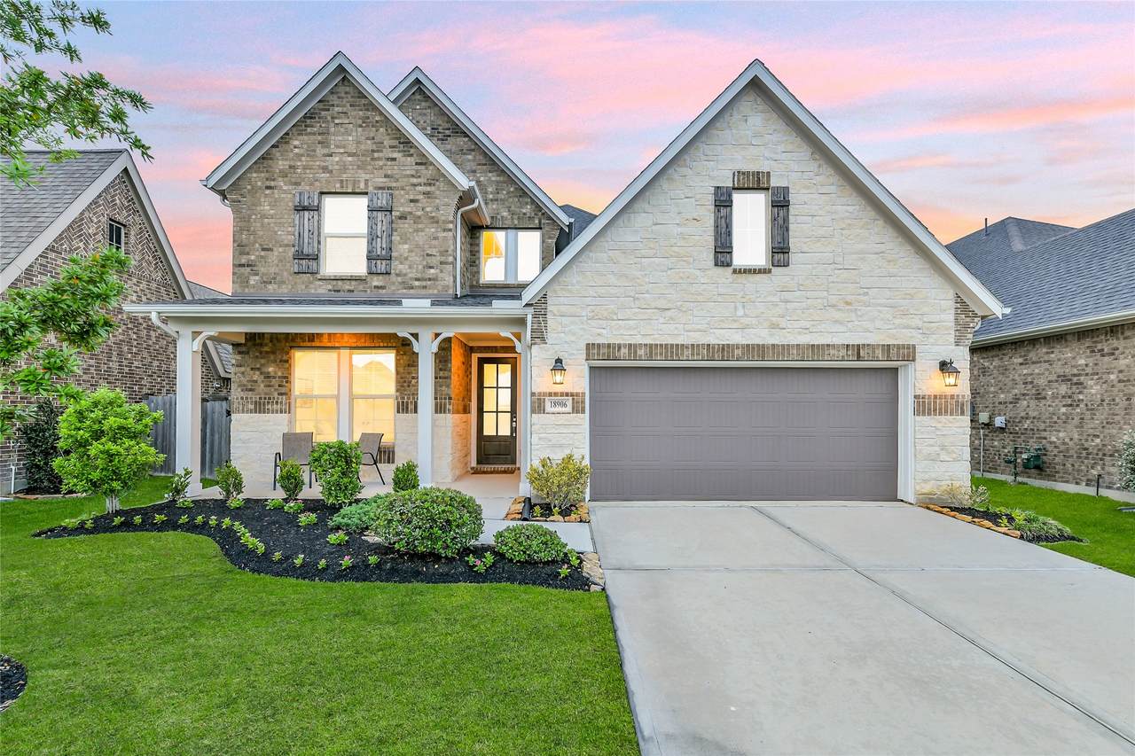
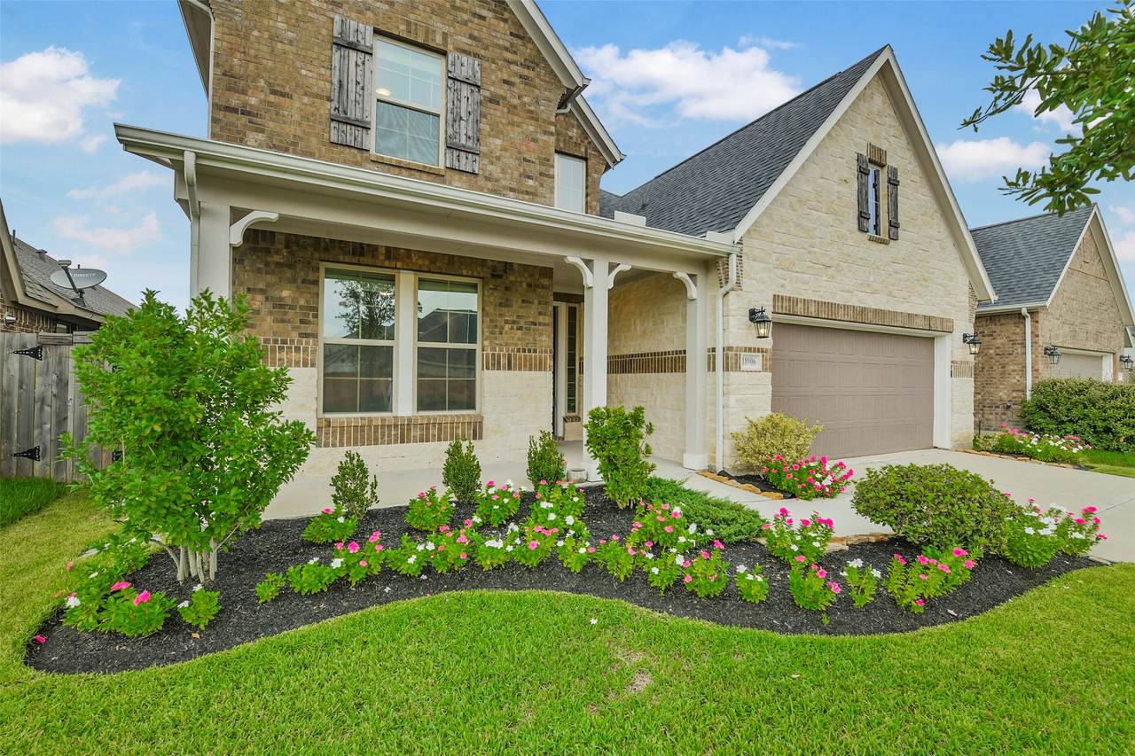
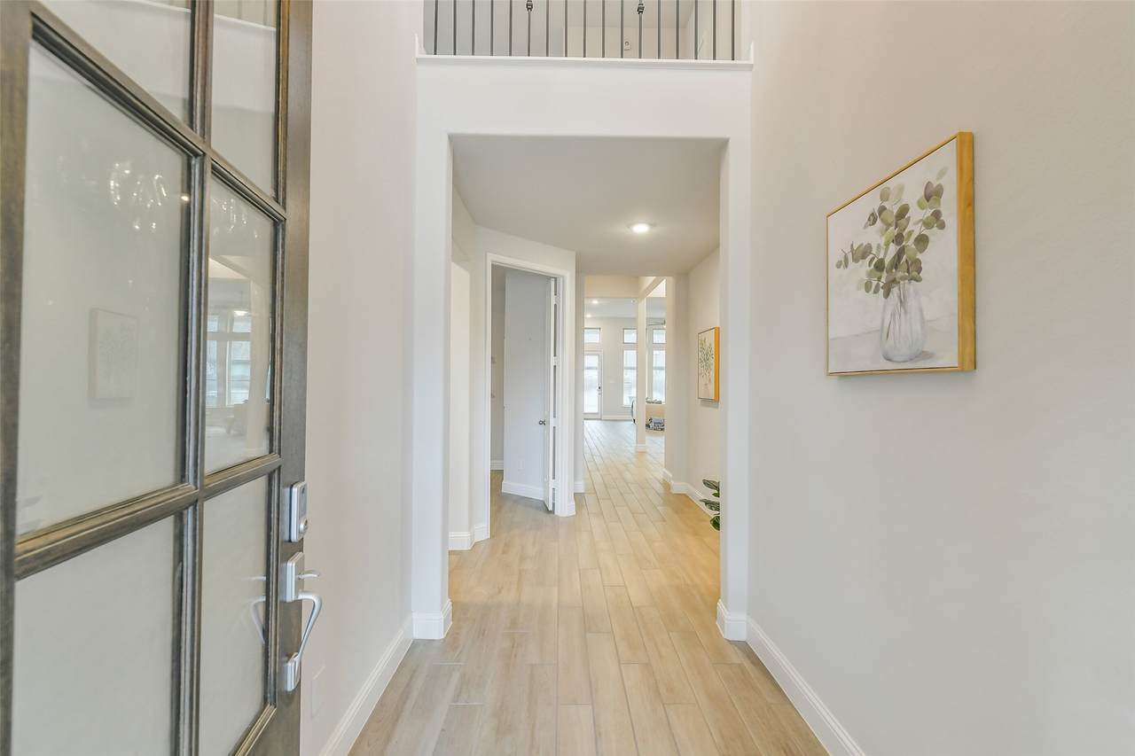
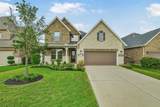
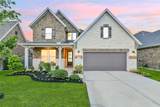
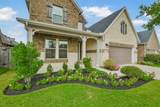
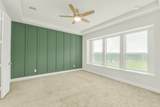
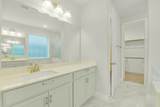
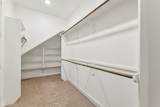
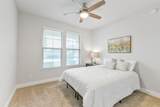
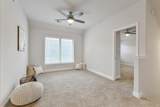
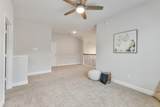
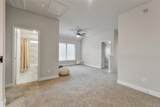
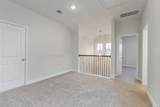
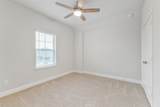
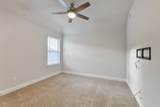
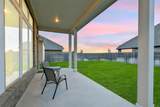
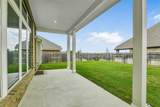
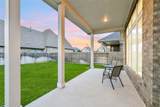
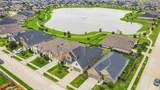
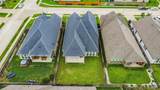
Wow! This Beazer Sedona wraps all into one beautiful package. Located in Amira, this freshly painted smart home boasts 2 bedrooms, 2 baths, and a study down, and 2 more bedrooms, full bath, and game room upstairs. With warm wood look tile throughout the main rooms, high ceilings, and walls of windows, this open floor plan is spacious and bright. The kitchen features quartz counters, island with breakfast bar, specialty cabinets, gas cooktop, designer backsplash, and pendant lighting. A full size sectional would fit in the generous living room with its floor to ceiling windows and gas fireplace. In the primary bedroom, a window seat and custom accent wall add elegance, and the primary bath with its double sinks, soaking tub, large shower, and oversized closet feels like luxury. French doors frame the study across from a half bath and enormous laundry. An extended covered back porch is the perfect place to watch the amazing sunsets, with a yard large enough for a pool. Come take a look!

Monthly Payment Calculator


© 2026 Houston Realtors Information Service, Inc. All rights reserved. All information provided is deemed reliable but is not guaranteed and should be independently verified. IDX information is provided exclusively for consumers' personal, non-commercial use and may not be used for any purpose other than to identify prospective properties consumers may be interested in purchasing. Data last updated 2026-10-08T08:18:05.19.
www.newhomeprograms.com/homes/175253661
Print Image

18906 Giara Pony Trail Tomball, TX 77377

  • Price: $482,500
  • Status: Active
  • On Site: Days
  • Updated: 67 min ago
  • MLS #: 53431615
4
Beds
3
Baths
1
½ Baths
0.15
Acres
2,973
SQFT
$162
$/SQFT
2023
Built
Neighborhood:
Amira Sec 10
County:
Harris
Area:
35 - Tomball/Cypress
Elementary School:
West Elementary (Tomball)
Middle School:
Grand Lakes Junior High School
High School:
Tomball High School
School District:
Tomball
Property Description
Wow! This Beazer Sedona wraps all into one beautiful package. Located in Amira, this freshly painted smart home boasts 2 bedrooms, 2 baths, and a study down, and 2 more bedrooms, full bath, and game room upstairs. With warm wood look tile throughout the main rooms, high ceilings, and walls of windows, this open floor plan is spacious and bright. The kitchen features quartz counters, island with breakfast bar, specialty cabinets, gas cooktop, designer backsplash, and pendant lighting. A full size sectional would fit in the generous living room with its floor to ceiling windows and gas fireplace. In the primary bedroom, a window seat and custom accent wall add elegance, and the primary bath with its double sinks, soaking tub, large shower, and oversized closet feels like luxury. French doors frame the study across from a half bath and enormous laundry. An extended covered back porch is the perfect place to watch the amazing sunsets, with a yard large enough for a pool. Come take a look!
Exterior Features

Architectural Style Traditional Attached Garage YN Yes Exterior Features Covered Patio Fence Sprinkler / Irrigation Porch Patio Fencing Back Yard Foundation Details Slab Garage YN Yes Parking Features Attached Driveway Garage Garage Door Opener Patio And Porch Features Covered Deck Patio Porch Pool Features Association Pool Private YN No Roof Composition Window Features Low- Emissivity Windows Window Coverings

Interior Features

Appliances Dishwasher Electric Oven Gas Cooktop Disposal Microwave ENERGY STAR Qualified Appliances Cooling Central Air Electric Cooling YN Yes Fireplace Features Gas Log Fireplace YN Yes Fireplaces Total 1 Flooring Carpet Tile Heating Central Gas Heating YN Yes Interior Features Breakfast Bar Double Vanity En Suite Bathroom Full Bath on Main Level High Ceilings Kitchen Island Kitchen / Family Room Combo Bath in Primary Bedroom Main Level Primary Pots & Pan Drawers Pantry Quartz Counters Soaking Tub Separate Shower Two Bedrooms Up Two Bedrooms Down Tub Shower Walk- In Pantry Walk- In Closet(s) Window Treatments Ceiling Fan(s) Laundry Features Washer Hookup Electric Dryer Hookup Levels Two Rooms Total 8

Property Features

Association Amenities Clubhouse Dog Park Fitness Center Meeting / Banquet / Party Room Party Room Picnic Area Playground Pickleball Park Pool Trail(s) Association Fee 1072 Association Fee Frequency Annually Association Fee Includes Clubhouse Recreation Facilities Association Name Amira CAI / Sterling Mgmt Association Phone 832-678-4500 Association YN Yes Building Area Total 2973 Community Features Community Pool Curbs Construction Materials Brick Cement Siding Stone Disclosures Municipal Utility District Disclosure Green Energy Efficient Appliances HVAC Insulation Lighting Thermostat Windows Lease Considered YN No List AOR Houston Association of Realtors Listing Terms Cash Conventional FHA VA Loan Lot Features Subdivision Pond on Lot New Construction YN No Property Sub Type Detached Public Survey Section 10 Road Surface Type Concrete Security Features Prewired Smoke Detector(s) Sewer Public Sewer Tax Annual Amount 15173 Tax Legal Description LT 5 BLK 2 AMIRA SEC 10 Tax Year 2025 Water Source Public

Listing information © 2026 Houston Association of REALTORS® MLS.
Listing courtesy of RE/MAX Universal: .


© 2026 Houston Realtors Information Service, Inc. All rights reserved. All information provided is deemed reliable but is not guaranteed and should be independently verified. IDX information is provided exclusively for consumers' personal, non-commercial use and may not be used for any purpose other than to identify prospective properties consumers may be interested in purchasing. Data last updated 2026-10-08T08:18:05.19.
 
https://bt-photos.global.ssl.fastly.net/harmls/1280_boomver_1_53431615-2.jpg https://bt-photos.global.ssl.fastly.net/harmls/1280_boomver_1_53431615-2.jpg https://bt-photos.global.ssl.fastly.net/harmls/1280_boomver_1_53431615-2.jpg
Logo
NewHomePrograms.com
24624 Interstate 45N, Suite 120
Spring TX, 77386