


Skip To Content

1912 Bobbywoods Ln

Manchaca, TX 78652
  • $425,000
  • STATUS: Active
  • MLS #: 2417734
Open House
UPDATED: 41 min ago
$425,000
  • 4
    BEDS
  • 0.17
    ACRES
  • 2
    BATHS
  • 1
    1/2 BATHS
  • 2,068
    SQFT
  • $206
    $/SQFT
Type:
Single-Family Home
Built:
2016
County:
Area:

School Information

Elementary School:
Middle School:
High School:
School District:
Property listed by Sal Silva of Compass RE Texas, LLC: (512) 825-0213, (512) 825-0213.

Description

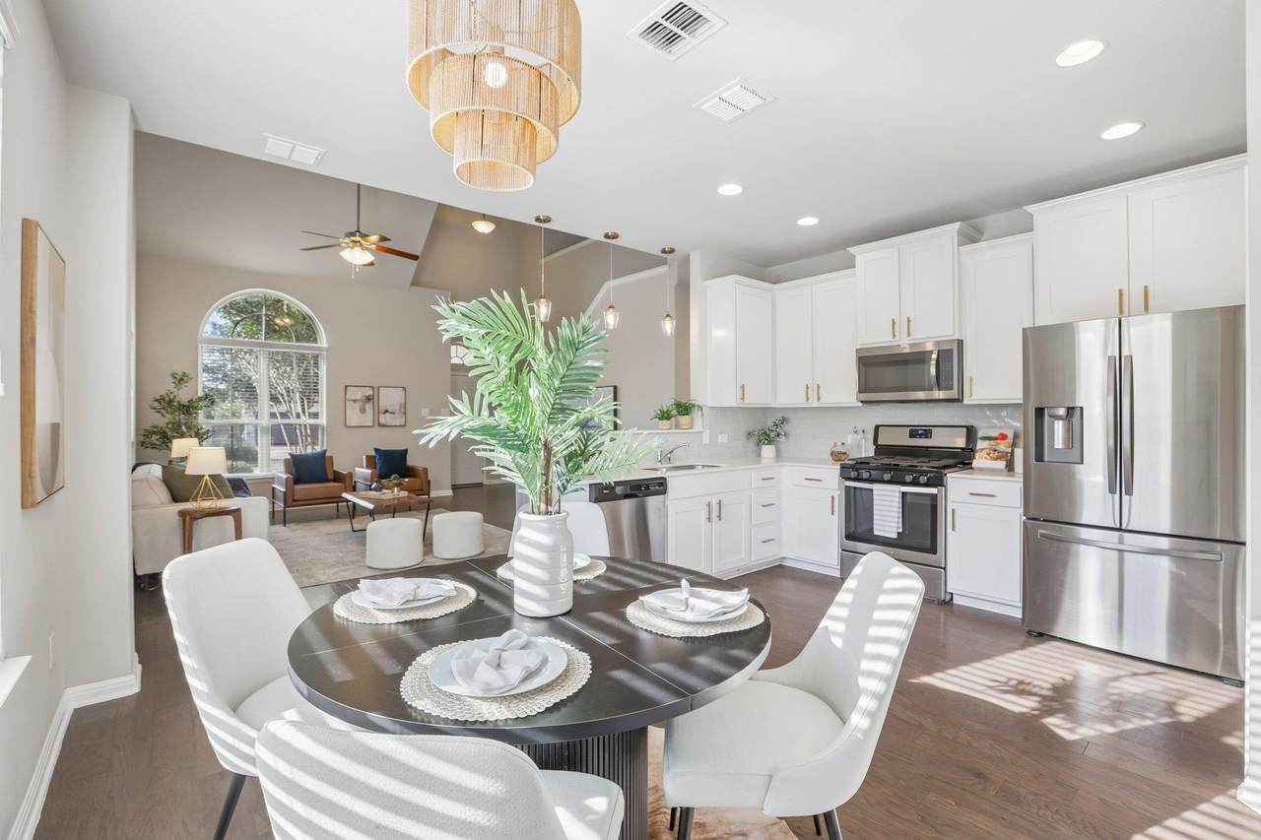
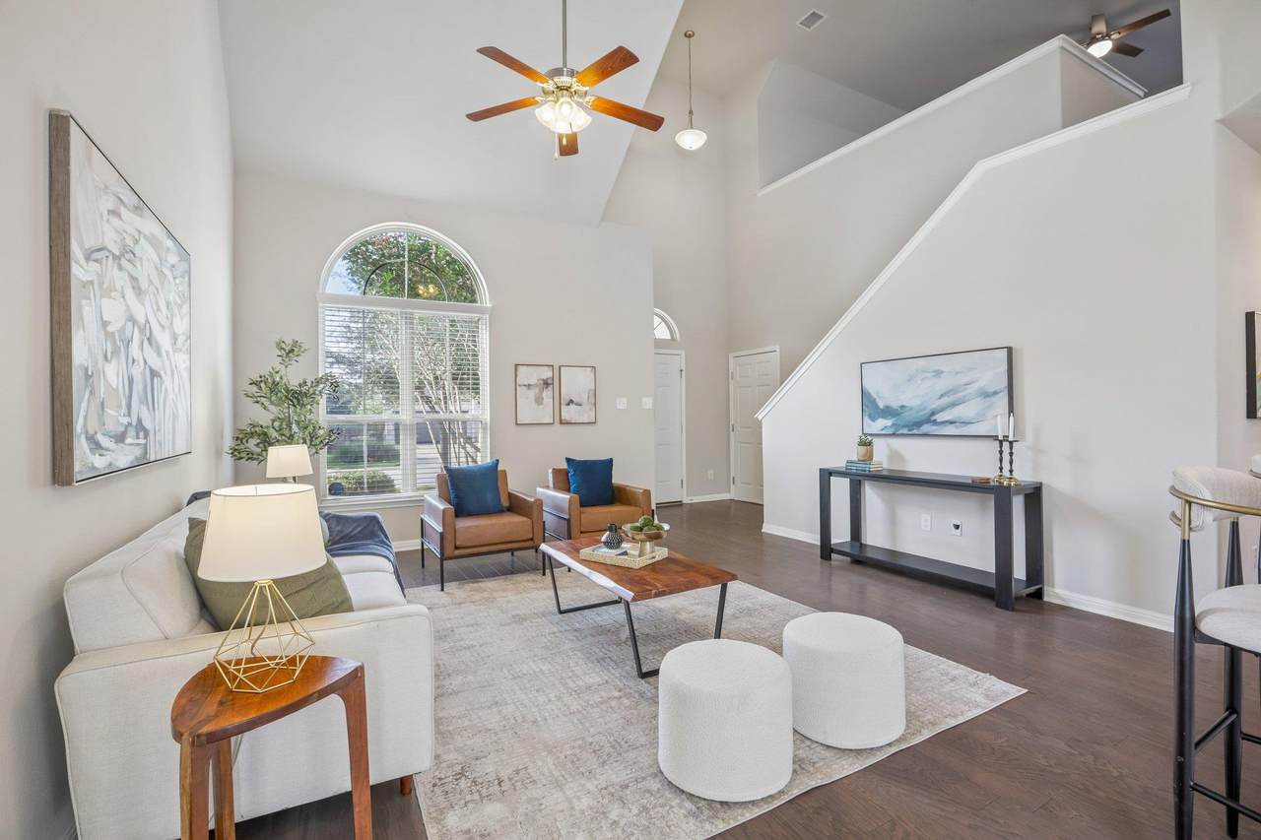
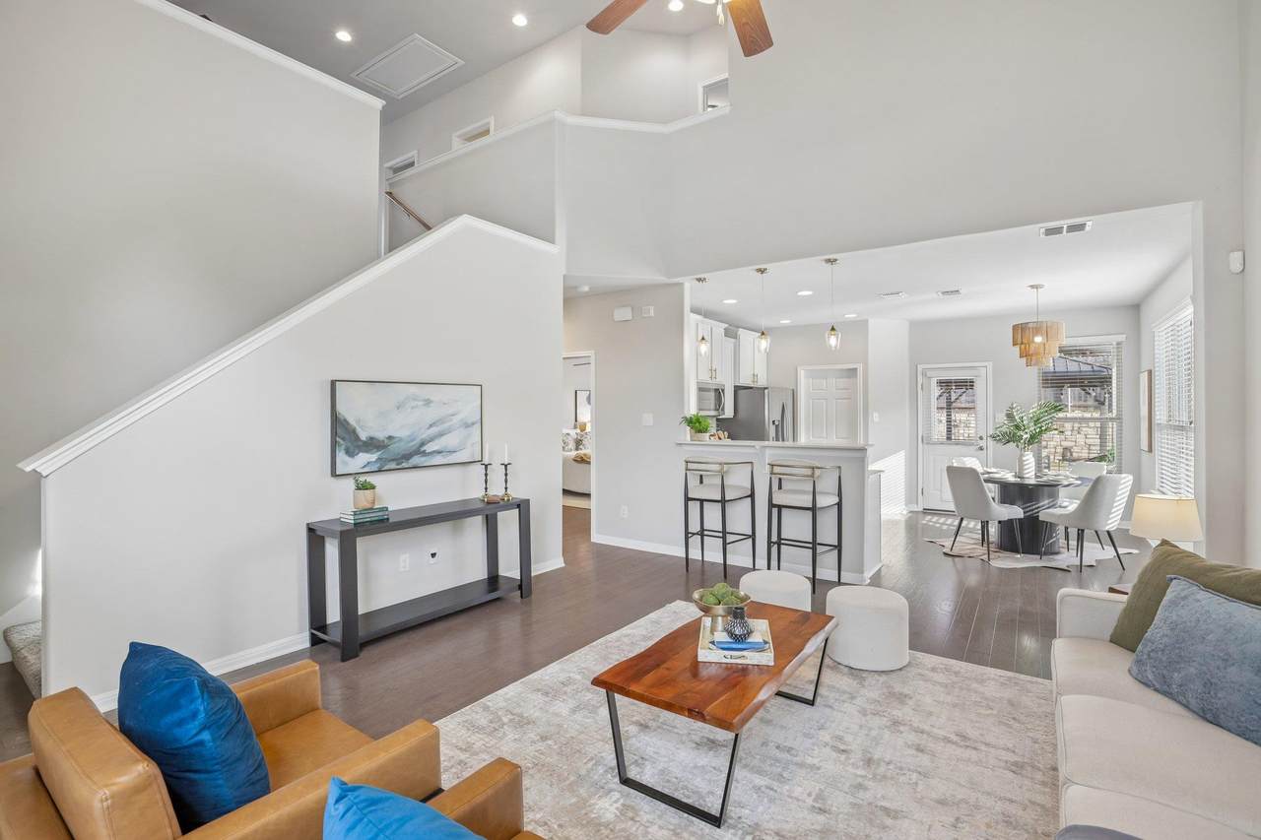
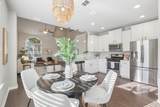
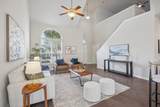
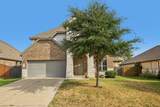
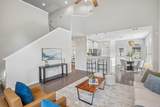
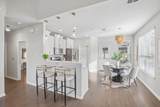
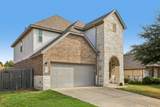
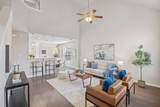
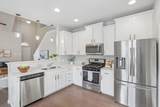
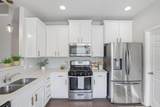
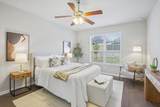
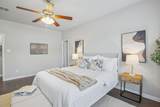
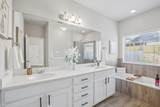
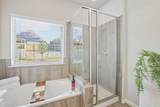
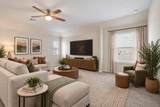
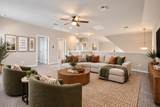
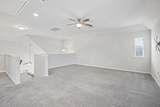
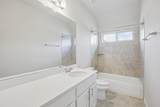
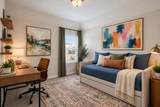
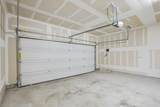
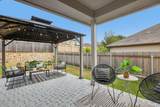
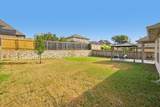
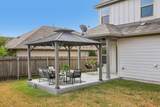
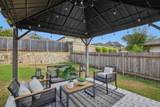
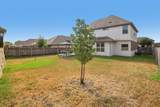
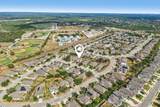
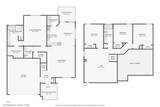
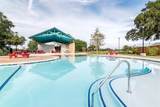
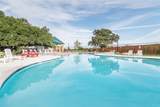
Located in Hills of Bear Creek, this 4-bedroom, 2.5-bath home offers 2,068 square feet with the primary suite and main living areas downstairs and three bedrooms plus a game room upstairs. The kitchen, dining and living areas flow together beneath a two-story ceiling, with wood floors and a tall arched window bringing natural light into the living room. The kitchen features quartz countertops, SS appliances, a breakfast bar and walk-in pantry. The primary suite includes an ensuite and walk-in closet, while a half bath, laundry room and two-car garage complete the first floor. Upstairs, the spacious game room overlooks the living area and provides flexible space between the three secondary bedrooms and full bath. Outside, an extended covered patio offers plenty of room to dine, grill and relax while leaving the fenced backyard open and usable. Community amenities include a pool, playground, pavilion, grilling area and walking/biking trails. With convenient access to FM 1626 and SH 45, the home is close to Southpark Meadows, Downtown Austin and South Austin. A completed pre-inspection, select repairs already addressed and an approximately 1.6% tax rate add to the appeal.

Monthly Payment Calculator


© 2026 Austin Board of REALTORS® (alternatively, from ACTRIS). All information provided is deemed reliable but is not guaranteed and should be independently verified. The Austin Board of REALTORS®, ACTRIS and their affiliates provide the MLS and all content therein “AS IS” and without any warranty, express or implied.The information provided is for consumers' personal, non-commercial use and may not be used for any purpose other than to identify prospective properties consumers may be interested in purchasing. Data last updated: 2026-10-10T12:00:15.7.

MLS Grid  logoBased on information submitted to the MLS GRID as of 2026-10-10T12:00:15.7 (date and time MLS GRID Data was obtained). All data is obtained from various sources and may not have been verified by broker or MLS GRID. Supplied Open House Information is subject to change without notice. All information should be independently reviewed and verified for accuracy. Properties may or may not be listed by the office/agent presenting the information. Click here for MLS GRID DMCA Notice
www.newhomeprograms.com/homes/181030264
Print Image

1912 Bobbywoods Ln Manchaca, TX 78652

  • Price: $425,000
  • Status: Active
  • On Site: Days
  • Updated: 41 min ago
  • MLS #: 2417734
4
Beds
2
Baths
1
½ Baths
0.17
Acres
2,068
SQFT
$206
$/SQFT
2016
Built
Neighborhood:
Hills Of Bear Creek Sec 3
County:
Travis
Area:
Manchaca
Elementary School:
Menchaca
Middle School:
Bailey
High School:
Akins
School District:
Austin ISD
Property Description
Located in Hills of Bear Creek, this 4-bedroom, 2.5-bath home offers 2,068 square feet with the primary suite and main living areas downstairs and three bedrooms plus a game room upstairs. The kitchen, dining and living areas flow together beneath a two-story ceiling, with wood floors and a tall arched window bringing natural light into the living room. The kitchen features quartz countertops, SS appliances, a breakfast bar and walk-in pantry. The primary suite includes an ensuite and walk-in closet, while a half bath, laundry room and two-car garage complete the first floor. Upstairs, the spacious game room overlooks the living area and provides flexible space between the three secondary bedrooms and full bath. Outside, an extended covered patio offers plenty of room to dine, grill and relax while leaving the fenced backyard open and usable. Community amenities include a pool, playground, pavilion, grilling area and walking/biking trails. With convenient access to FM 1626 and SH 45, the home is close to Southpark Meadows, Downtown Austin and South Austin. A completed pre-inspection, select repairs already addressed and an approximately 1.6% tax rate add to the appeal.
Exterior Features

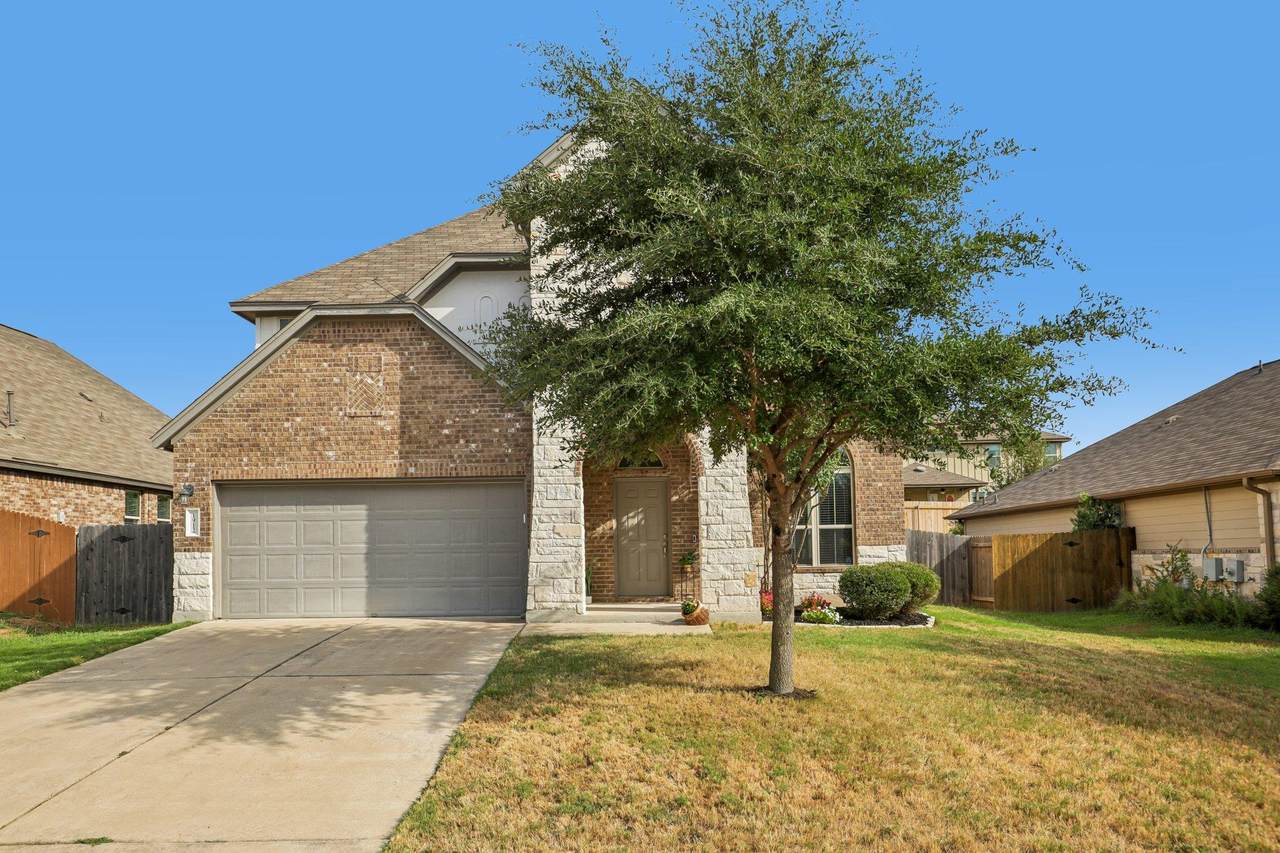
Attached Garage YN Yes Covered Spaces 2 Direction Faces South Exterior Features Gutters FullLightingPrivate Yard Fencing Back YardFencedGatePrivacyWood Foundation Details Slab Garage YN Yes Levels Two Lot Features Back YardCurbsFront YardInterior LotLandscapedTrees-Small (Under 20 Ft) Other Structures None Parking Features AttachedDoor-SingleDrivewayGarageGarage Faces FrontInside EntranceKitchen LevelSide By Side Patio And Porch Features CoveredPatioRear Porch Roof Composition View Neighborhood Waterfront Features None Waterfront YN No

Interior Features

Appliances DishwasherDisposalExhaust FanGas RangeMicrowaveGas Water Heater Cooling Ceiling Fan(s)Central Air Fireplaces Total 0 Flooring CarpetTileWood Heating Central Interior Features Breakfast BarCeiling Fan(s)High CeilingsChandelierQuartz CountersDouble VanityElectric Dryer HookupEat-in KitchenEntrance FoyerInterior StepsMultiple Living AreasOpen FloorplanPantryPrimary Bedroom on MainRecessed LightingStorageWalk-In Closet(s)Washer Hookup Laundry Location InsideLaundry RoomMain Level Main Level Bedrooms 1 Num Dining 1 Num Living 2 Num Other Level Beds 3 Rooms Game Room (Second Level Ceiling Fan(s)High Ceilings) Bedroom (Second Level High Ceilings) Kitchen (Main Level Breakfast BarQuartz CountersDining AreaEat In KitchenHigh CeilingsOpen to Family RoomRecessed Lighting) Bathroom (Main Level Half Bath) Dining Room (Main Level Dining AreaEat In Kitchen) Primary Bathroom (Main Level Quartz CountersDual VanityHigh CeilingsRecessed LightingSeparate ShowerSoaking TubWalk-in Shower) Primary Bedroom (Main Level Ceiling Fan(s)Full B Window Features Blinds

Property Features

Accessibility Features None Association Fee 62 Association Fee Frequency Monthly Association YN Yes Community Features See RemarksBBQ Pit/GrillCommon GroundsCurbsDog ParkElectronic PaymentsOnline ServicesParkPicnic AreaPlaygroundPoolSidewalksUnderground Utilities Estimated Taxes 6907 Fema Flood Plain No Horse YN No Listing Terms CashConventionalFHAVA Loan New Construction YN No Pool Features None Pool Private YN No Property Condition Resale Property Sub Type Single Family Residence Sewer Public Sewer Special Listing Conditions Standard Tax Annual Amount 6907.4 Utilities Cable AvailableElectricity AvailableInternet-CableNatural Gas AvailableSewer AvailableWater Available Water Source Public


© 2026 Austin Board of REALTORS® (alternatively, from ACTRIS). All information provided is deemed reliable but is not guaranteed and should be independently verified. The Austin Board of REALTORS®, ACTRIS and their affiliates provide the MLS and all content therein “AS IS” and without any warranty, express or implied.The information provided is for consumers' personal, non-commercial use and may not be used for any purpose other than to identify prospective properties consumers may be interested in purchasing. Data last updated: 2026-10-10T12:00:15.7.

MLS Grid  logoBased on information submitted to the MLS GRID as of 2026-10-10T12:00:15.7 (date and time MLS GRID Data was obtained). All data is obtained from various sources and may not have been verified by broker or MLS GRID. Supplied Open House Information is subject to change without notice. All information should be independently reviewed and verified for accuracy. Properties may or may not be listed by the office/agent presenting the information. Click here for MLS GRID DMCA Notice
 
https://bt-photos.global.ssl.fastly.net/austin/1280_boomver_2_2417734-2.jpg https://bt-photos.global.ssl.fastly.net/austin/1280_boomver_2_2417734-2.jpg https://bt-photos.global.ssl.fastly.net/austin/1280_boomver_2_2417734-2.jpg
Logo
NewHomePrograms.com
24624 Interstate 45N, Suite 120
Spring TX, 77386
Property listed by Sal Silva of Compass RE Texas, LLC: (512) 825-0213, (512) 825-0213.