Skip To Content

200 Baldovino Skwy

Lakeway, TX 78738
  • $1,900,000
  • STATUS: Active
  • MLS #: 5258769
Price Reduced
UPDATED: 69 min ago
$1,900,000
  • 5
    BEDS
  • 0.41
    ACRES
  • 5
    BATHS
  • 2
    1/2 BATHS
  • 4,831
    SQFT
  • $393
    $/SQFT
Neighborhood:
Type:
Single-Family Home
Built:
2022
County:
Area:

School Information

Elementary School:
Middle School:
High School:
School District:
Property listed by Sarah Mcaloon of Compass RE Texas, LLC: 512-791-7776, 512-791-7776.

Description

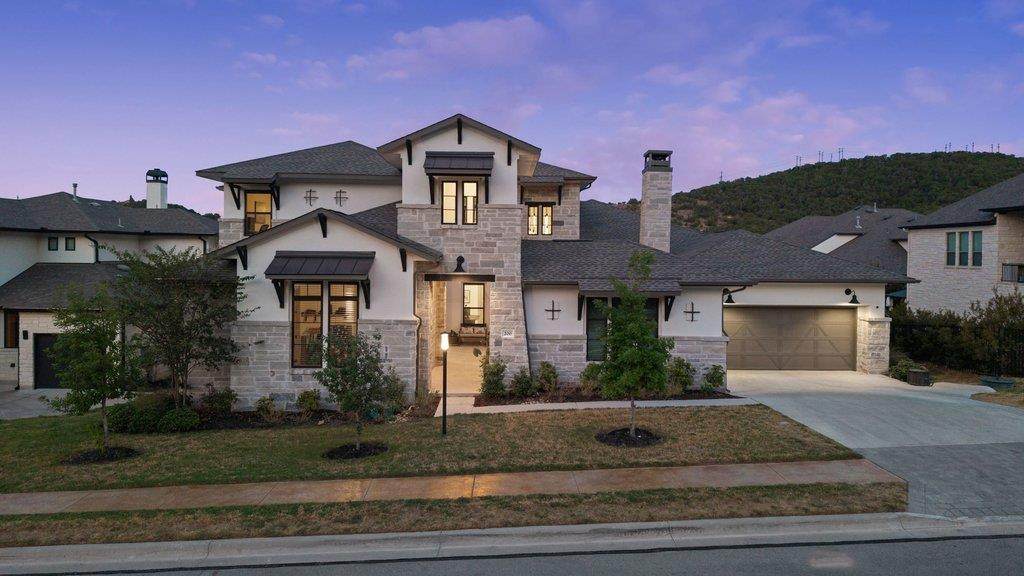
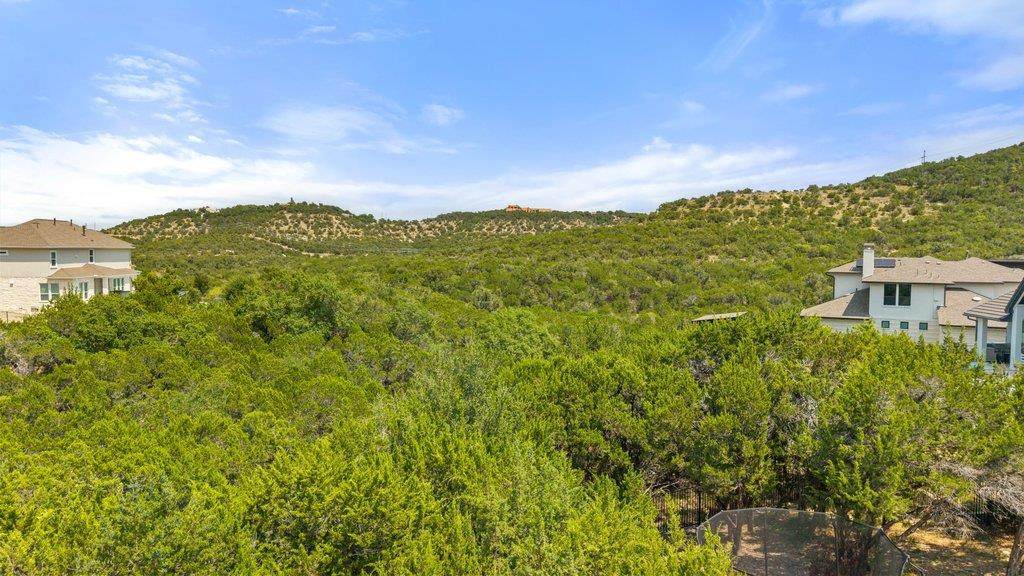
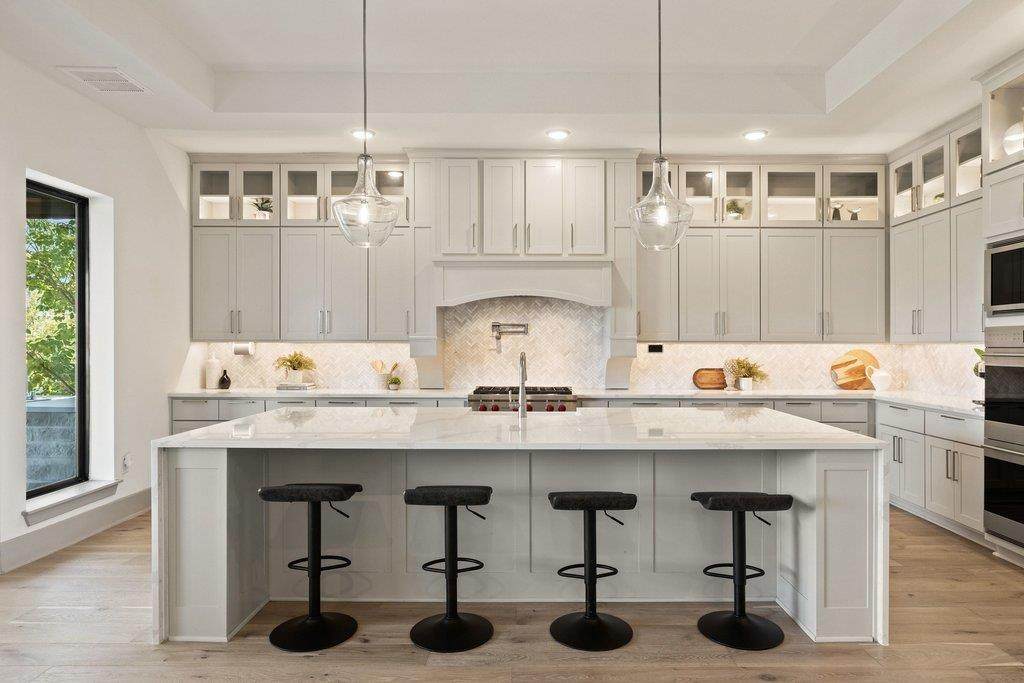
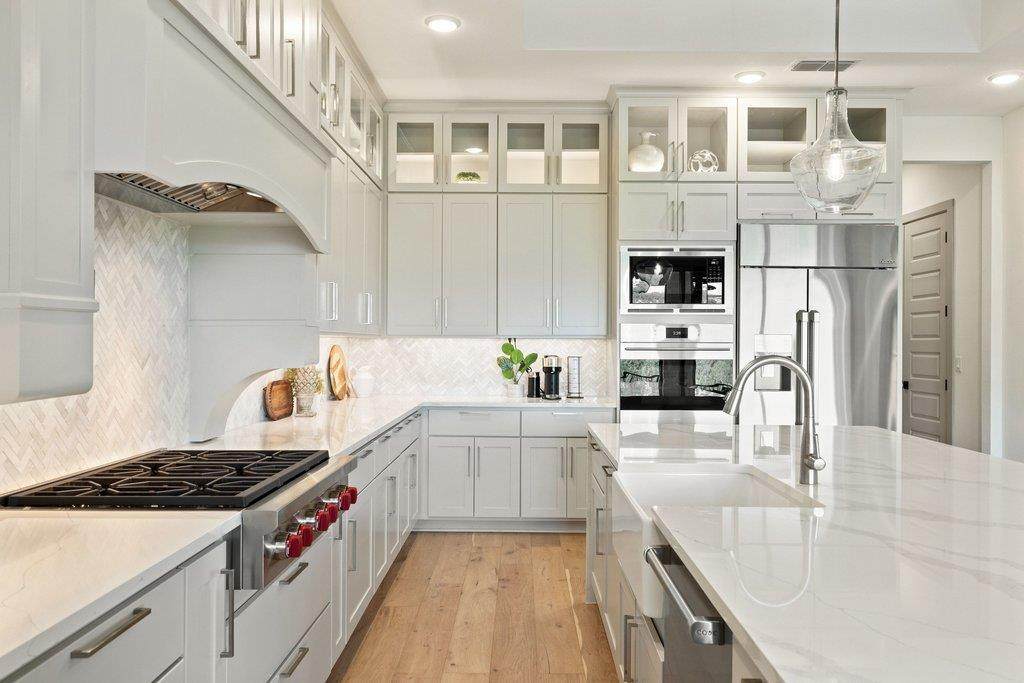
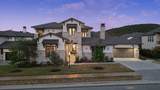
Some homes are defined by their interiors. This one is defined by what lies just beyond them. Set against sweeping Hill Country and greenbelt views, this exceptional Rough Hollow residence offers rare privacy and connection to nature, feeling worlds away while remaining in the heart of one of Lake Travis’ most amenity-rich communities. Designed to embrace its remarkable setting, the home offers multiple outdoor living and entertaining spaces overlooking the landscape. The expansive covered patio extends the living space with automated screens, outdoor kitchen and fireplace. The private backyard offers usable space framed by mature trees and uninterrupted Hill Country scenery. Inside, timeless designer details and thoughtful technology elevate nearly every room. Beamed and coffered ceilings, wood flooring, custom built-ins, integrated speakers, automated lighting and window coverings create a sophisticated yet comfortable aesthetic. The showpiece kitchen features dramatic waterfall-edge quartz, cabinet venthood and generous cabinetry, opening seamlessly to the living spaces and views beyond. One of the home's most distinctive features is the private casita, complete with its own entrance and full bath ideal for guests, exercise enthusiasts or a private work-from-home retreat. An additional climate-controlled space upstairs not included in the stated sqft offers even more flexibility as a music room, kids' study or creative studio. With 4 living areas, 5 bedrooms, 7 baths and a 3-car garage, the residence offers impressive scale without sacrificing warmth or livability. What ultimately sets this home apart is the experience: morning coffee overlooking the hills, evenings by the outdoor fireplace, guests enjoying their own casita, and indoor-outdoor spaces designed for gathering all surrounded by the natural beauty of the Texas Hill Country. Private, polished and perfectly positioned in Rough Hollow, this is Hill Country luxury designed to be lived in.

Monthly Payment Calculator


© 2026 Austin Board of REALTORS® (alternatively, from ACTRIS). All information provided is deemed reliable but is not guaranteed and should be independently verified. The Austin Board of REALTORS®, ACTRIS and their affiliates provide the MLS and all content therein “AS IS” and without any warranty, express or implied.The information provided is for consumers' personal, non-commercial use and may not be used for any purpose other than to identify prospective properties consumers may be interested in purchasing. Data last updated: 2026-10-08T08:59:59.153.

MLS Grid  logoBased on information submitted to the MLS GRID as of 2026-10-08T08:59:59.153 (date and time MLS GRID Data was obtained). All data is obtained from various sources and may not have been verified by broker or MLS GRID. Supplied Open House Information is subject to change without notice. All information should be independently reviewed and verified for accuracy. Properties may or may not be listed by the office/agent presenting the information. Click here for MLS GRID DMCA Notice
www.newhomeprograms.com/homes/181047674
Print Image

200 Baldovino Skwy Lakeway, TX 78738

  • Price: $1,900,000
  • Status: Active
  • On Site: Days
  • Updated: 69 min ago
  • MLS #: 5258769
5
Beds
5
Baths
2
½ Baths
0.41
Acres
4,831
SQFT
$393
$/SQFT
2022
Built
Neighborhood:
Rough Hollow
County:
Travis
Area:
Lakeway
Elementary School:
Serene Hills
Middle School:
Lake Travis
High School:
Lake Travis
School District:
Lake Travis ISD
Property Description
Some homes are defined by their interiors. This one is defined by what lies just beyond them. Set against sweeping Hill Country and greenbelt views, this exceptional Rough Hollow residence offers rare privacy and connection to nature, feeling worlds away while remaining in the heart of one of Lake Travis’ most amenity-rich communities. Designed to embrace its remarkable setting, the home offers multiple outdoor living and entertaining spaces overlooking the landscape. The expansive covered patio extends the living space with automated screens, outdoor kitchen and fireplace. The private backyard offers usable space framed by mature trees and uninterrupted Hill Country scenery. Inside, timeless designer details and thoughtful technology elevate nearly every room. Beamed and coffered ceilings, wood flooring, custom built-ins, integrated speakers, automated lighting and window coverings create a sophisticated yet comfortable aesthetic. The showpiece kitchen features dramatic waterfall-edge quartz, cabinet venthood and generous cabinetry, opening seamlessly to the living spaces and views beyond. One of the home's most distinctive features is the private casita, complete with its own entrance and full bath ideal for guests, exercise enthusiasts or a private work-from-home retreat. An additional climate-controlled space upstairs not included in the stated sqft offers even more flexibility as a music room, kids' study or creative studio. With 4 living areas, 5 bedrooms, 7 baths and a 3-car garage, the residence offers impressive scale without sacrificing warmth or livability. What ultimately sets this home apart is the experience: morning coffee overlooking the hills, evenings by the outdoor fireplace, guests enjoying their own casita, and indoor-outdoor spaces designed for gathering all surrounded by the natural beauty of the Texas Hill Country. Private, polished and perfectly positioned in Rough Hollow, this is Hill Country luxury designed to be lived in.
Exterior Features

Attached Garage YN Yes Covered Spaces 3 Direction Faces NW Exterior Features BalconyUncovered CourtyardGutters FullOutdoor GrillPrivate Yard Fencing Back YardFencedWrought Iron Foundation Details Slab Garage YN Yes Levels Two Lot Features Back to Park/GreenbeltBack YardClose to ClubhouseCurbsFront YardInterior LotLandscapedPrivateSprinkler - AutomaticSprinkler - Back YardSprinklers In FrontSprinkler - Rain SensorTrees-Medium (20 Ft - 40 Ft)Views Other Structures None Parking Features AttachedConcreteDrivewayGarageGarage Door OpenerInside EntranceKitchen LevelLighted Patio And Porch Features CoveredFront PorchPatioRear Porch Roof MetalShingle View CanyonHill CountryPanoramicPark/GreenbeltTrees/Woods Waterfront Features None Waterfront YN No

Interior Features

Appliances Bar FridgeDishwasherDisposalGas CooktopMicrowaveDouble OvenStainless Steel Appliance(s)Vented Exhaust FanWaterSoftener Cooling Ceiling Fan(s)Central Air Fireplace Features Family RoomOutside Fireplaces Total 3 Flooring CarpetTileWood Heating CentralPropane Interior Features BarBookcasesBreakfast BarBuilt-in FeaturesCeiling Fan(s)Beamed CeilingsCoffered Ceiling(s)High CeilingsTray Ceiling(s)ChandelierQuartz CountersDouble VanityDry BarElectric Dryer HookupEat-in KitchenEntrance FoyerFrench DoorsHigh Speed InternetIn-Law FloorplanKitchen IslandLow Flow Plumbing FixturesMultiple Dining AreasMultiple Living AreasOpen FloorplanPantryPrimary Bedroom on MainRecessed LightingSmart HomeSmart ThermostatSoaking TubSound SystemStorageStudy/Home Laundry Location InsideLaundry RoomMain Level Main Level Bedrooms 4 Num Dining 2 Num Living 4 Num Other Level Beds 1 Rooms Primary Bedroom (Main Level Ceiling Fan(s)Recessed LightingTray Ceiling(s)Walk-In Closet(s)) Primary Bathroom (Main Level Quartz CountersDry BarDual VanityGarden TubLow Flow Plumbing FixturesRecessed LightingSeparate ShowerSoaking TubStorageWalk-In Closet(s)Walk-in Shower) Window Features BlindsDouble Pane WindowsLow Emissivity WindowsScreensVinyl WindowsWindow Treatments

Property Features

Accessibility Features None Additional Parcels YN No Association Fee 826 Association Fee Frequency Semi-Annually Association Fee Includes See RemarksCommon Area MaintenanceMaintenance Grounds Association YN Yes Community Features ClubhouseCommon GroundsCurbsDog ParkFishingFitness CenterHigh Speed InternetKitchen FacilitiesLakeParkPet AmenitiesPlanned Social ActivitiesPlaygroundPoolProperty Manager On-SiteRestaurantSidewalksSport Court(s)/FacilityTennis Court(s)Underground Utilities Estimated Taxes 35705 Fema Flood Plain No Horse YN No Listing Terms CashConventional New Construction YN No Pool Features None Pool Private YN No Property Condition Resale Property Sub Type Single Family Residence Sewer Municipal Utility District (MUD) Special Listing Conditions Standard Tax Annual Amount 41199.21 Unit Style 1st Floor Entry Utilities Electricity ConnectedPropaneSewer ConnectedWater Connected Water Source Municipal Utility District (MUD)


© 2026 Austin Board of REALTORS® (alternatively, from ACTRIS). All information provided is deemed reliable but is not guaranteed and should be independently verified. The Austin Board of REALTORS®, ACTRIS and their affiliates provide the MLS and all content therein “AS IS” and without any warranty, express or implied.The information provided is for consumers' personal, non-commercial use and may not be used for any purpose other than to identify prospective properties consumers may be interested in purchasing. Data last updated: 2026-10-08T08:59:59.153.

MLS Grid  logoBased on information submitted to the MLS GRID as of 2026-10-08T08:59:59.153 (date and time MLS GRID Data was obtained). All data is obtained from various sources and may not have been verified by broker or MLS GRID. Supplied Open House Information is subject to change without notice. All information should be independently reviewed and verified for accuracy. Properties may or may not be listed by the office/agent presenting the information. Click here for MLS GRID DMCA Notice
 
https://bt-photos.global.ssl.fastly.net/austin/orig_boomver_1_5258769-2.jpg https://bt-photos.global.ssl.fastly.net/austin/orig_boomver_1_5258769-2.jpg https://bt-photos.global.ssl.fastly.net/austin/orig_boomver_1_5258769-2.jpg
Logo
NewHomePrograms.com
24624 Interstate 45N, Suite 120
Spring TX, 77386
Property listed by Sarah Mcaloon of Compass RE Texas, LLC: 512-791-7776, 512-791-7776.