


Description
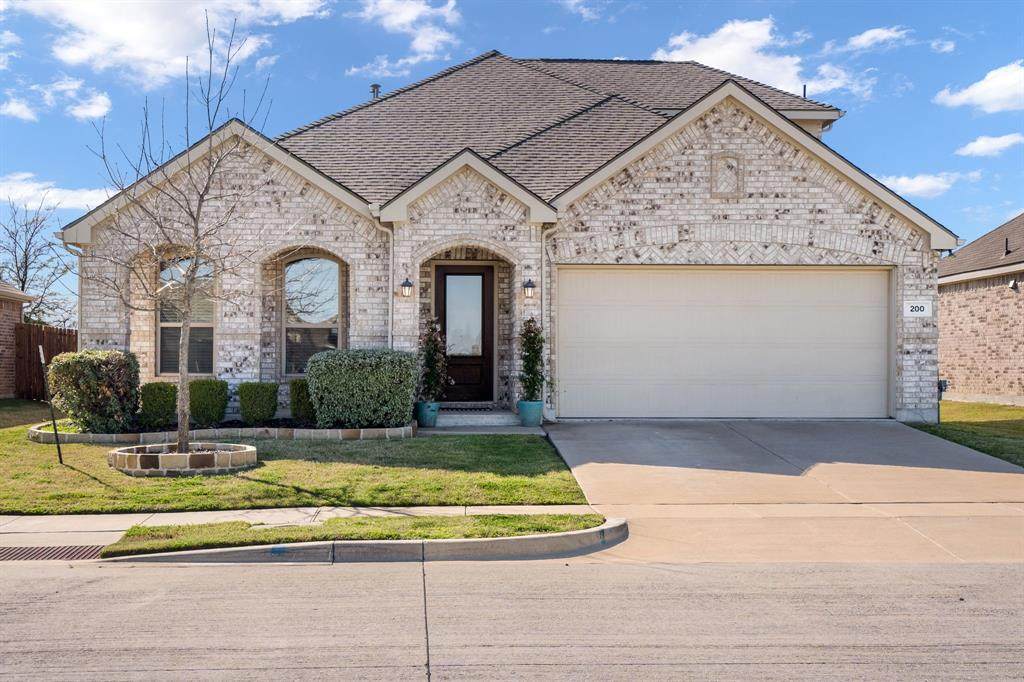
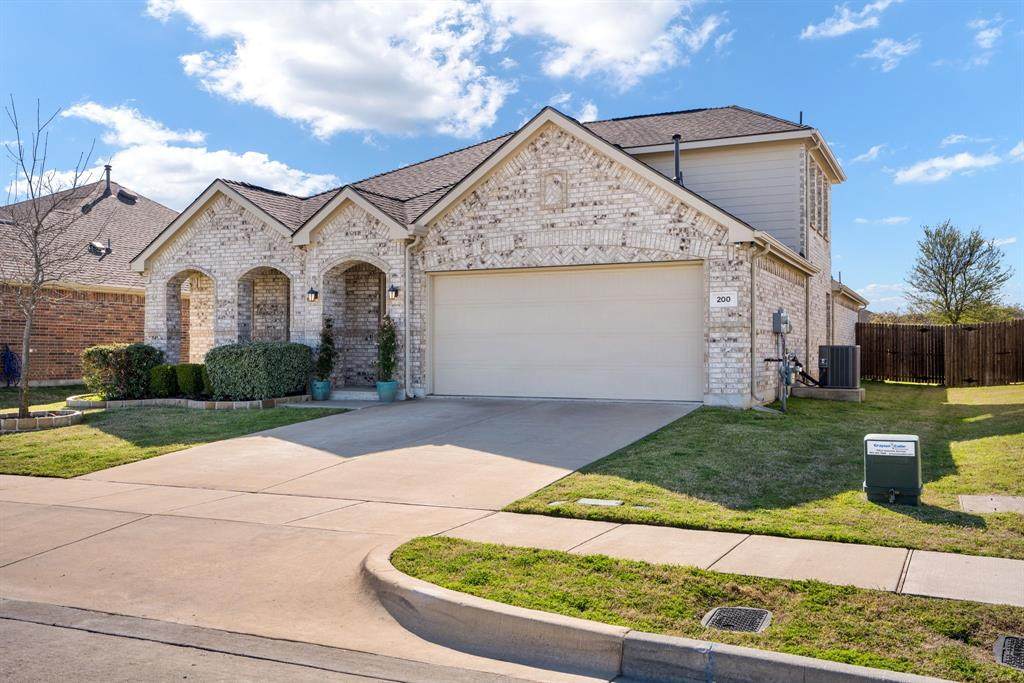
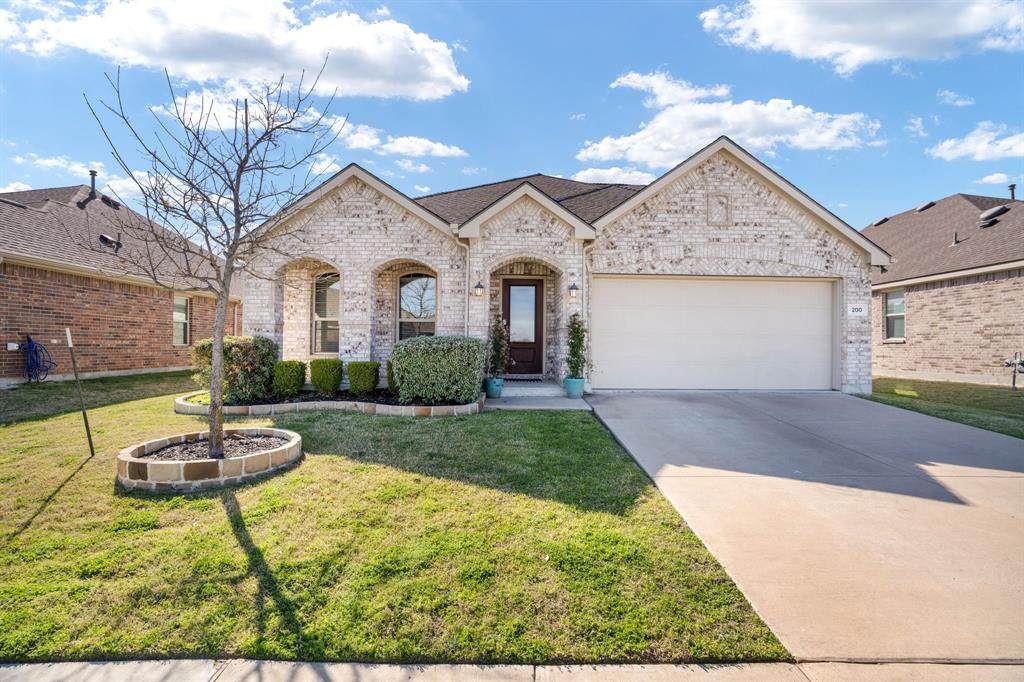
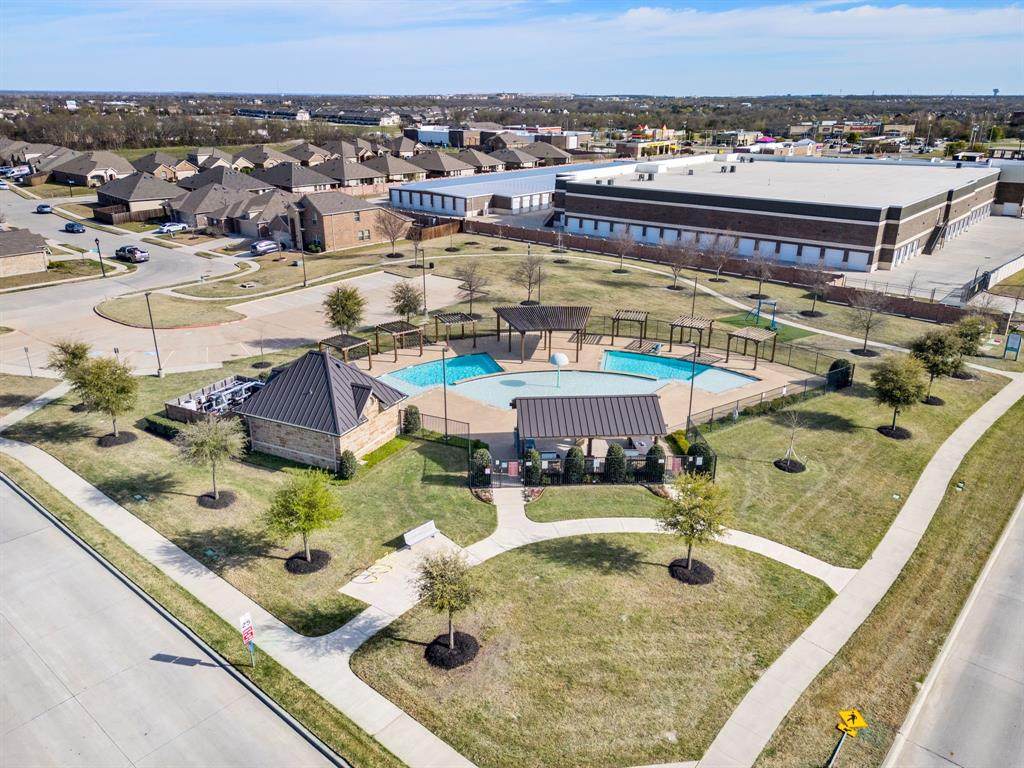
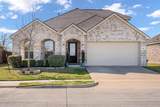
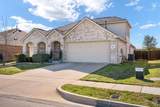
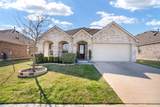
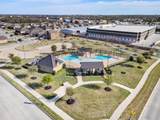
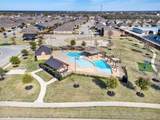
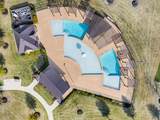
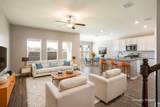
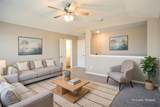
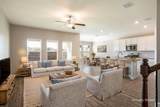
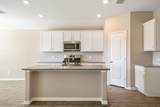
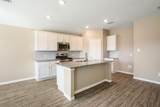
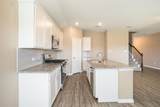
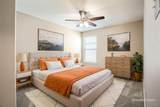
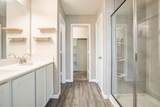
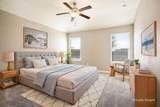
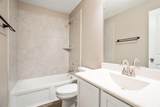
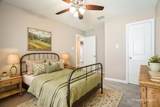
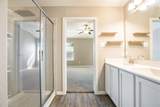
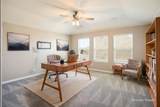
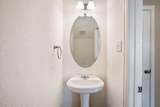
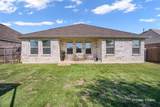
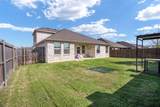
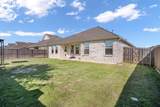
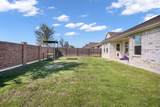
Quality home at an exceptional value! This beautifully maintained 2020-built home offers 2,303 square feet of living space and represents the lowest price per square foot in the community. With four bedrooms, 2.5 baths, a flexible upstairs game room, and a long list of recent improvements, this is an outstanding opportunity for buyers seeking both quality and value. Designed for comfortable everyday living, the open-concept floor plan keeps all four bedrooms and the primary living spaces conveniently located on the first floor. Upstairs, an oversized game room with a half bath provides valuable additional space for entertaining, movie nights, a home office, playroom, or guest retreat. The bright, inviting interior features abundant natural light, double-pane windows, and luxury vinyl plank flooring throughout the main living areas. Three secondary bedrooms feature plush carpeting, while the fourth bedroom received upgraded LVP flooring in 2026. The spacious kitchen anchors the open living area with a gas cooktop, updated hardware, ample storage, and a clean, contemporary design. The home has also benefited from numerous thoughtful updates, including a Class 3 hail-resistant roof with a lifetime warranty installed in December 2025, refreshed interior paint, new primary bedroom carpet in May 2026, upgraded faucets, a replaced dishwasher, premium carpeting with waterproof padding, and an updated AC compressor and coil. Outside, enjoy a private backyard with plenty of green space, a covered patio, and full sprinkler system—ideal for entertaining, grilling, pets, or simply relaxing at the end of the day. Additional conveniences include a two-car garage, Ring doorbell, smart thermostat, and electronic front door lock. Residents also enjoy neighborhood amenities including a community pool, playground, and basketball court. Meticulously cared for, move-in ready, and competitively positioned, this home delivers an impressive combination of space, functionality, and value.
-
4BEDS
-
0.15ACRES
-
2BATHS
-
11/2 BATHS
-
2,303SQFT
-
$139$/SQFT
School Information
Description
Quality home at an exceptional value! This beautifully maintained 2020-built home offers 2,303 square feet of living space and represents the lowest price per square foot in the community. With four bedrooms, 2.5 baths, a flexible upstairs game room, and a long list of recent improvements, this is an outstanding opportunity for buyers seeking both quality and value. Designed for comfortable everyday living, the open-concept floor plan keeps all four bedrooms and the primary living spaces conveniently located on the first floor. Upstairs, an oversized game room with a half bath provides valuable additional space for entertaining, movie nights, a home office, playroom, or guest retreat. The bright, inviting interior features abundant natural light, double-pane windows, and luxury vinyl plank flooring throughout the main living areas. Three secondary bedrooms feature plush carpeting, while the fourth bedroom received upgraded LVP flooring in 2026. The spacious kitchen anchors the open living area with a gas cooktop, updated hardware, ample storage, and a clean, contemporary design. The home has also benefited from numerous thoughtful updates, including a Class 3 hail-resistant roof with a lifetime warranty installed in December 2025, refreshed interior paint, new primary bedroom carpet in May 2026, upgraded faucets, a replaced dishwasher, premium carpeting with waterproof padding, and an updated AC compressor and coil. Outside, enjoy a private backyard with plenty of green space, a covered patio, and full sprinkler system—ideal for entertaining, grilling, pets, or simply relaxing at the end of the day. Additional conveniences include a two-car garage, Ring doorbell, smart thermostat, and electronic front door lock. Residents also enjoy neighborhood amenities including a community pool, playground, and basketball court. Meticulously cared for, move-in ready, and competitively positioned, this home delivers an impressive combination of space, functionality, and value.
© 2026 North Texas Real Estate Information Systems. All rights reserved. IDX information is provided exclusively for consumers' personal, non-commercial use and may not be used for any purpose other than to identify prospective properties consumers may be interested in purchasing. Information is deemed reliable but is not guaranteed accurate by the MLS or NewHomePrograms.com. The data relating to real estate for sale or lease on this web site comes in part from NTREIS. Real estate listings held by brokerage firms other than NewHomePrograms.com are marked with the NTREIS logo or an abbreviated logo and detailed information about them includes the name of the listing broker. Data last updated 2026-10-08T08:43:31.327.
 Listing information © 2026 North Texas Real Estate Information System.