Skip To Content

2018 Kelliwood Trails Drive

Katy, TX 77450
  • $575,000
  • STATUS: Active
  • MLS #: 98078980
UPDATED: 32 min ago
$575,000
  • 4
    BEDS
  • 0.22
    ACRES
  • 3
    BATHS
  • 1
    1/2 BATHS
  • 3,734
    SQFT
  • $154
    $/SQFT
Neighborhood:
Type:
Single-Family Home
Built:
2002
County:

School Information

Elementary School:
School District:

Description

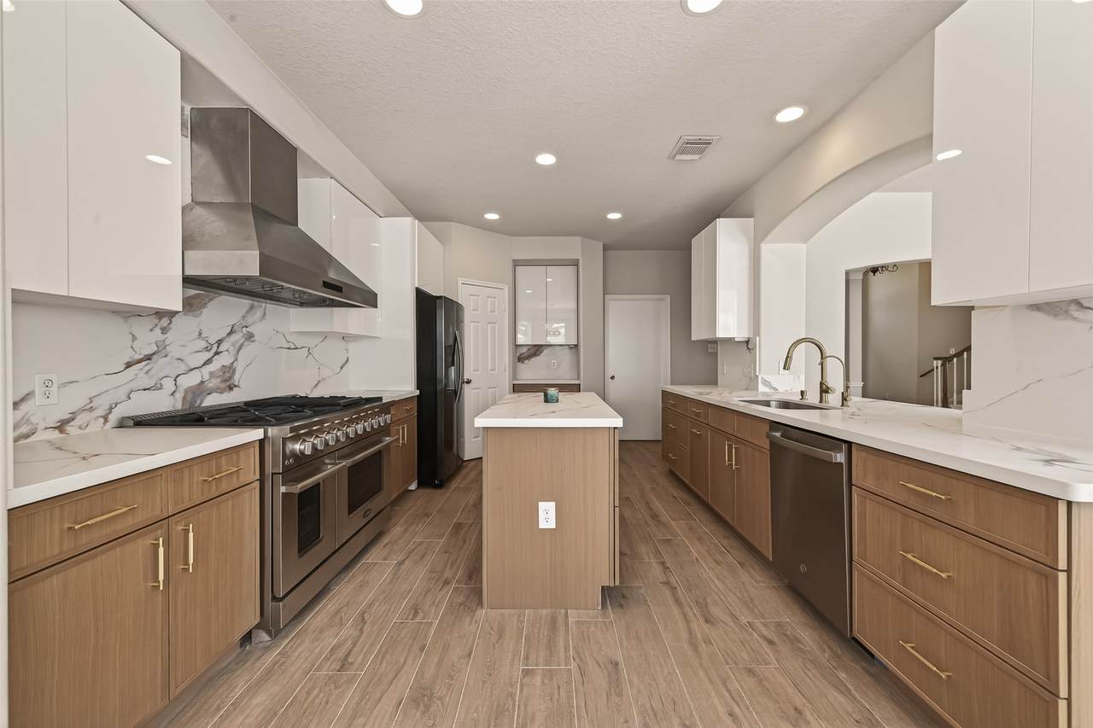
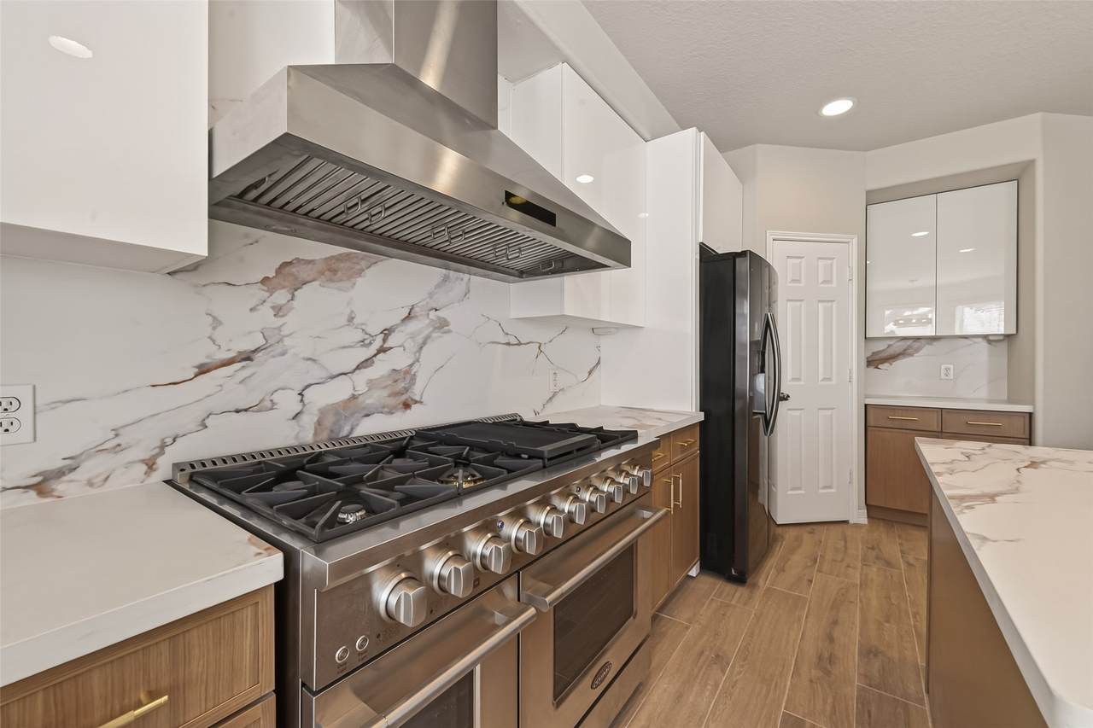
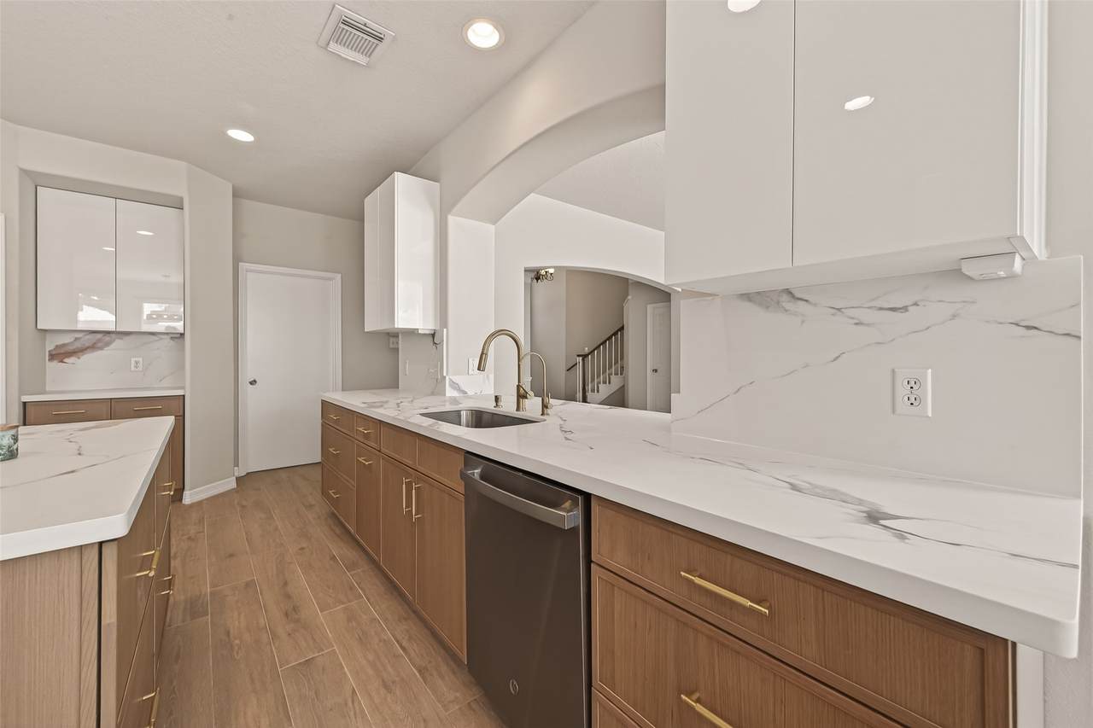
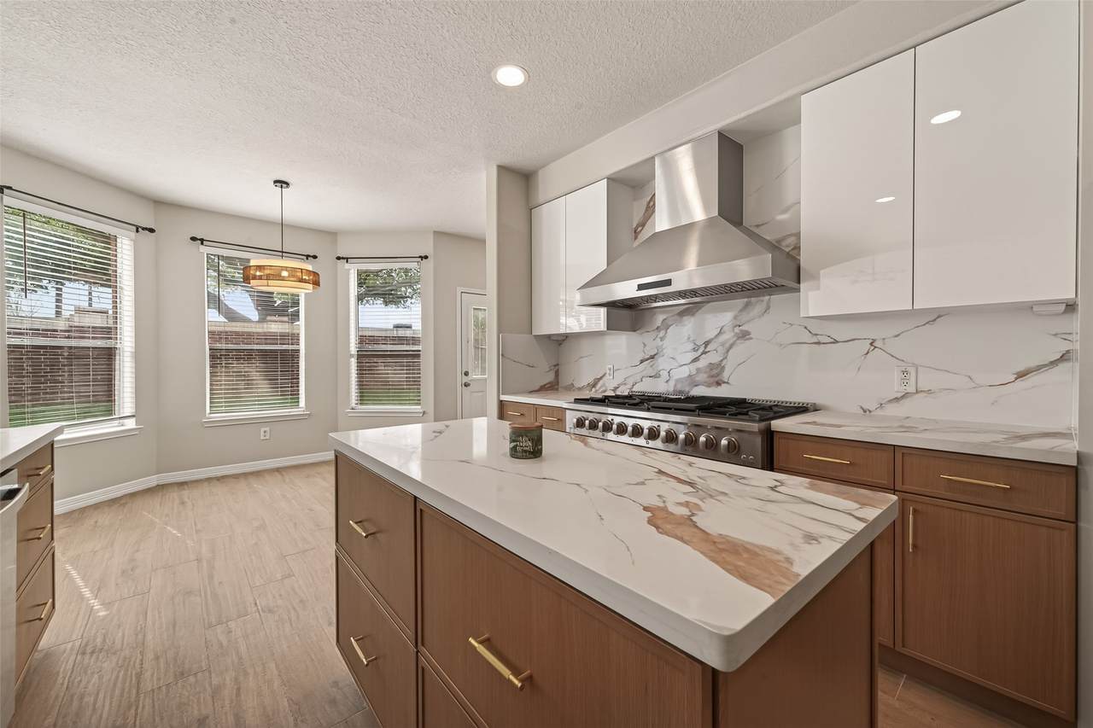
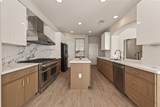
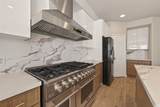
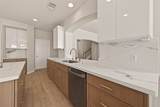
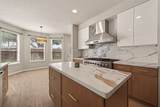
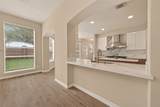
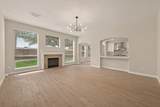
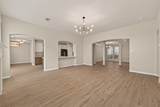
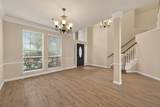
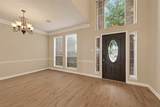
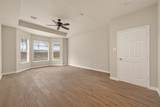
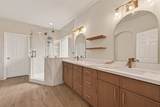
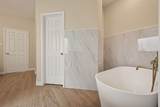
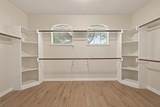
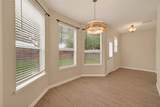
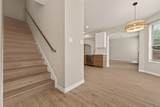
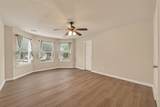
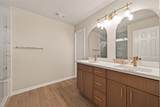
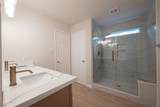
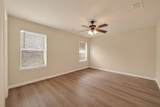
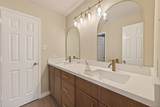
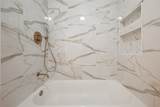
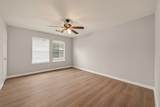
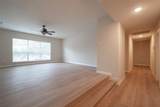
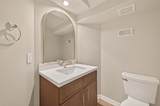
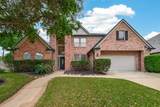
COMPLETE 2026 LUXURY REMODEL | MOVE-IN READY Experience the feel of a brand-new home in an established community. Fully reimagined in 2026, this residence blends modern design, high-end finishes, and everyday functionality. The chef-inspired kitchen has been completely redesigned with a 48” double-oven gas range, high-capacity hood, quartz countertops, full-height backsplash, and custom cabinetry with pull-out storage. All 3.5 bathrooms are fully remodeled with updated finishes, including a luxurious primary suite featuring a freestanding soaking tub and oversized walk-in shower. Interior upgrades include Italian wood-look porcelain tile downstairs and waterproof wide-plank flooring upstairs for a clean, modern look. Major system updates (2021) include roof, HVAC, ductwork, gutters, and garage door, plus a 2026 tankless water heater for long-term comfort. Designed for real living, this turnkey home offers a complete, high-quality transformation throughout.

Monthly Payment Calculator


© 2026 Houston Realtors Information Service, Inc. All rights reserved. All information provided is deemed reliable but is not guaranteed and should be independently verified. IDX information is provided exclusively for consumers' personal, non-commercial use and may not be used for any purpose other than to identify prospective properties consumers may be interested in purchasing. Data last updated 2026-10-13T17:17:19.527.
www.newhomeprograms.com/homes/181062832
Print Image

2018 Kelliwood Trails Drive Katy, TX 77450

  • Price: $575,000
  • Status: Active
  • On Site: Days
  • Updated: 32 min ago
  • MLS #: 98078980
4
Beds
3
Baths
1
½ Baths
0.22
Acres
3,734
SQFT
$154
$/SQFT
2002
Built
Neighborhood:
Kelliwood Enclave Sec 02
County:
Harris
Area:
36 - South Katy Area
Elementary School:
Hayes Elementary School
Middle School:
Mcmeans Junior High School
High School:
Taylor High School (Katy)
School District:
Katy
Property Description
COMPLETE 2026 LUXURY REMODEL | MOVE-IN READY Experience the feel of a brand-new home in an established community. Fully reimagined in 2026, this residence blends modern design, high-end finishes, and everyday functionality. The chef-inspired kitchen has been completely redesigned with a 48” double-oven gas range, high-capacity hood, quartz countertops, full-height backsplash, and custom cabinetry with pull-out storage. All 3.5 bathrooms are fully remodeled with updated finishes, including a luxurious primary suite featuring a freestanding soaking tub and oversized walk-in shower. Interior upgrades include Italian wood-look porcelain tile downstairs and waterproof wide-plank flooring upstairs for a clean, modern look. Major system updates (2021) include roof, HVAC, ductwork, gutters, and garage door, plus a 2026 tankless water heater for long-term comfort. Designed for real living, this turnkey home offers a complete, high-quality transformation throughout.
Exterior Features

Architectural Style Traditional Attached Garage YN Yes Exterior Features Deck Fully Fenced Fence Sprinkler / Irrigation Patio Private Yard Fencing Back Yard Foundation Details Slab Garage YN Yes Parking Features Attached Garage Patio And Porch Features Deck Patio Pool Features Association Pool Private YN No Roof Composition Window Features Window Coverings

Interior Features

Appliances Double Oven Dishwasher Disposal Gas Range Cooling Central Air Electric Cooling YN Yes Fireplace Features Decorative Fireplace YN Yes Fireplaces Total 1 Flooring Tile Vinyl Heating Central Gas Heating YN Yes Interior Features Breakfast Bar Crown Molding Double Vanity Entrance Foyer En Suite Bathroom High Ceilings Kitchen Island Kitchen / Family Room Combo Bath in Primary Bedroom Main Level Primary Multiple Staircases Pots & Pan Drawers Quartz Counters Self-closing Cabinet Doors Self-closing Drawers Soaking Tub Separate Shower Tub Shower Three Bedrooms Up Vanity Walk- In Pantry Levels Two Rooms Utility Room (First Level) Game Room (Second Level) Bedroom (Second Level) Bedroom (Second Level) Bedroom (Second Level) Breakfast Room/Nook (First Level) Kitchen (First Level) Dining Room (First Level) Family Room (First Level) Primary Bedroom (First Level) Rooms Total 10

Property Features

Association Amenities Playground Pickleball Pool Tennis Court(s) Association Fee 835 Association Fee Frequency Annually Association Name Crest Management Association Phone 281-579-0761 Association YN Yes Building Area Total 3734 Construction Materials Brick Direction Faces East Disclosures Owner Is Listing Agent Lease Considered YN No List AOR Houston Association of Realtors Lot Features Cul- De- Sac Backs to Greenbelt / Park New Construction YN No Ownership Full Ownership Property Sub Type Detached Public Survey Section 02 Security Features Smoke Detector(s) Sewer Public Sewer Tax Annual Amount 11314 Tax Legal Description LT 9 BLK 3 KELLIWOOD ENCLAVE SEC 2 Tax Year 2025 Water Source Public

Listing information © 2026 Houston Association of REALTORS® MLS.
Listing courtesy of Keller Williams Signature: .


© 2026 Houston Realtors Information Service, Inc. All rights reserved. All information provided is deemed reliable but is not guaranteed and should be independently verified. IDX information is provided exclusively for consumers' personal, non-commercial use and may not be used for any purpose other than to identify prospective properties consumers may be interested in purchasing. Data last updated 2026-10-13T17:17:19.527.
 
https://bt-photos.global.ssl.fastly.net/harmls/1280_boomver_1_98078980-2.jpg https://bt-photos.global.ssl.fastly.net/harmls/1280_boomver_1_98078980-2.jpg https://bt-photos.global.ssl.fastly.net/harmls/1280_boomver_1_98078980-2.jpg
Logo
NewHomePrograms.com
24624 Interstate 45N, Suite 120
Spring TX, 77386