





Description
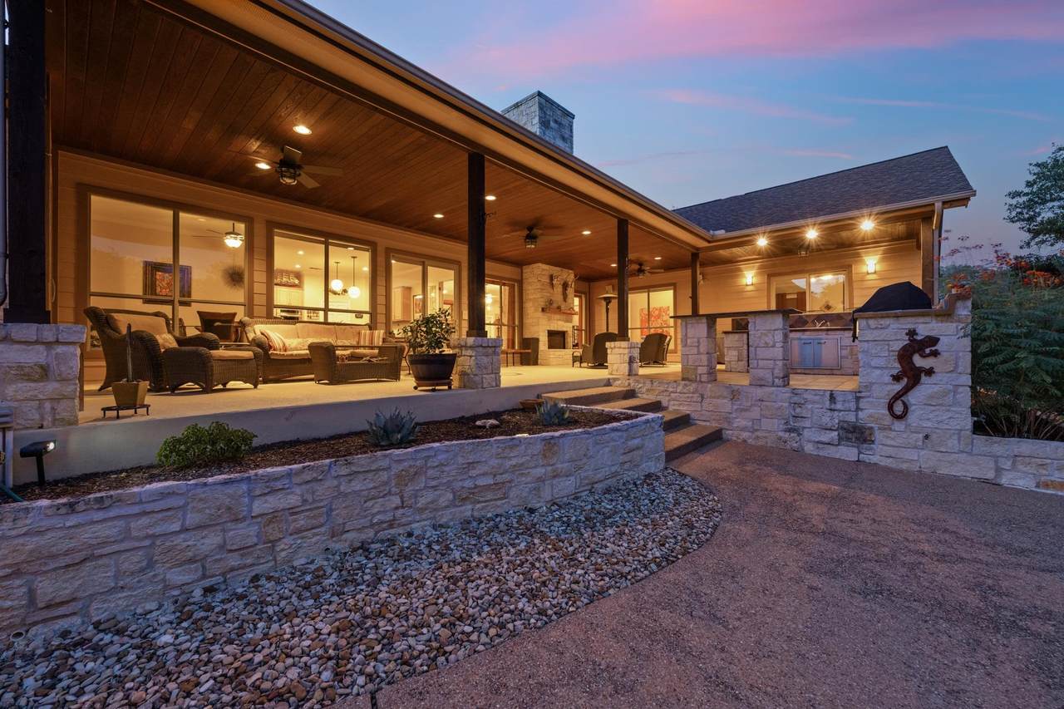
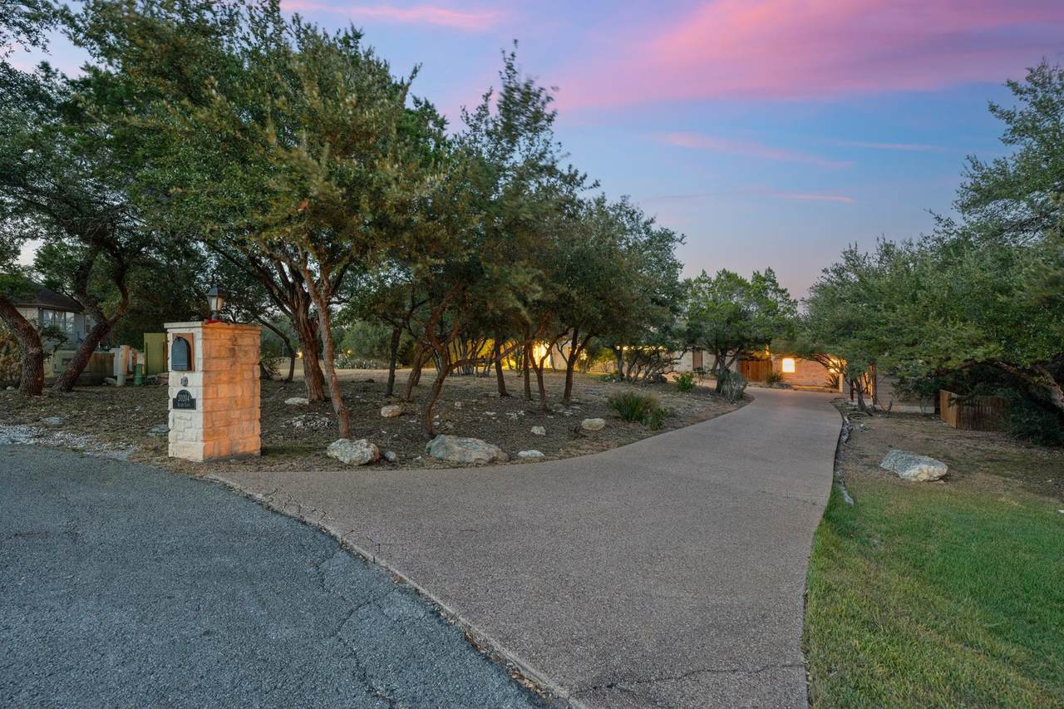
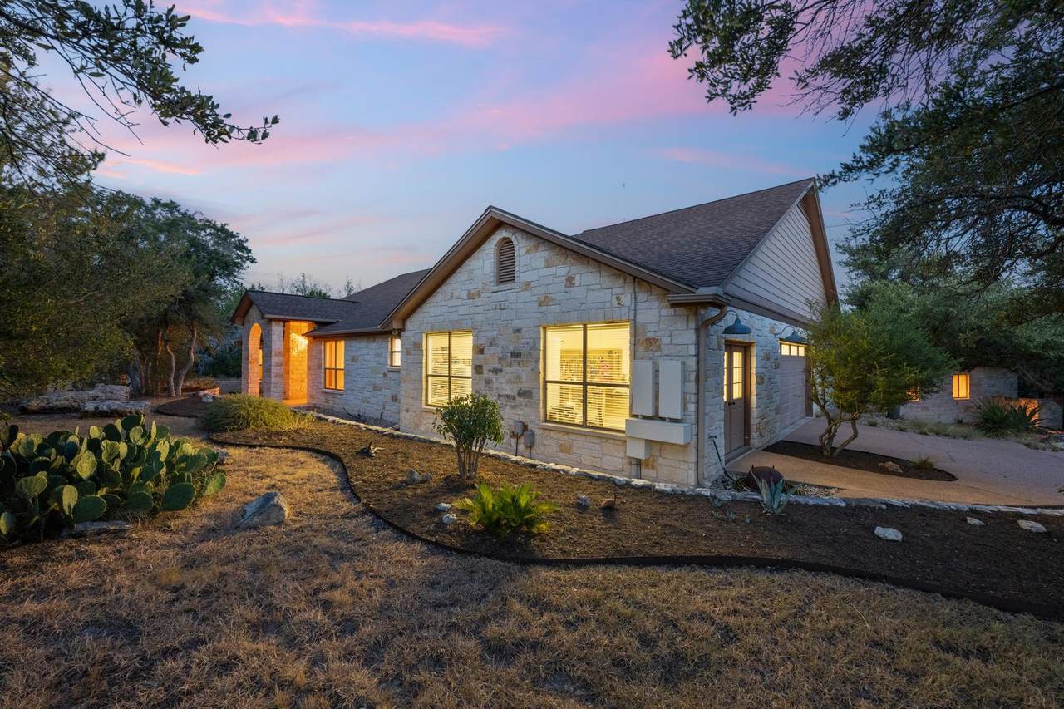
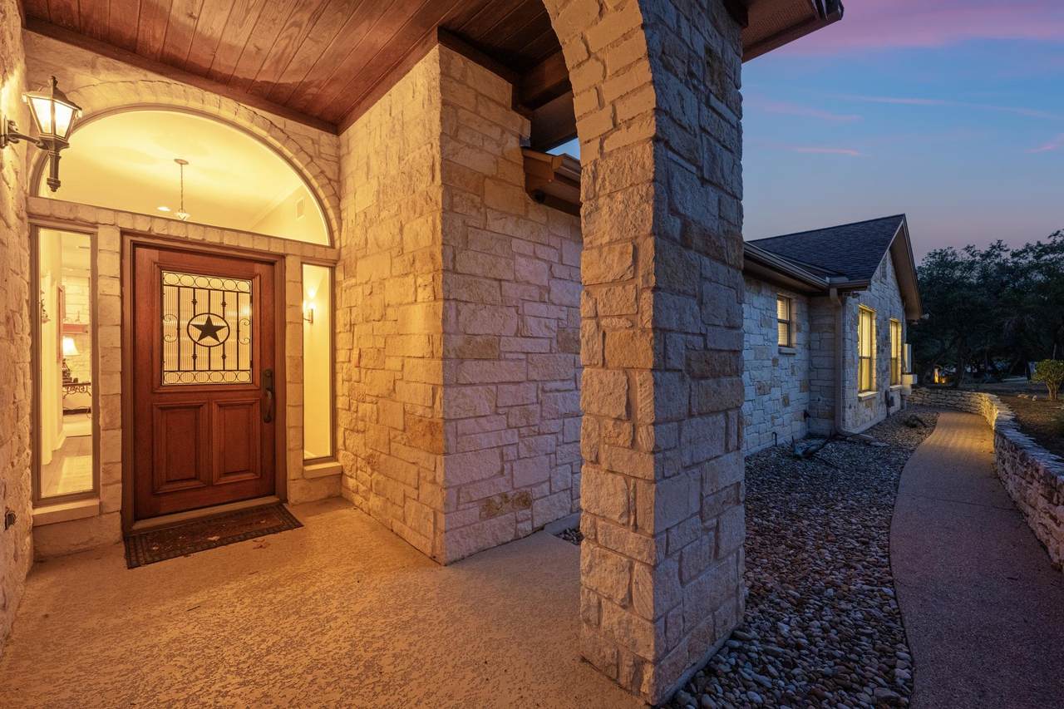
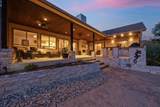
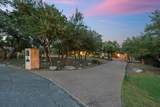
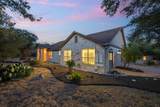
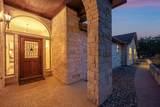
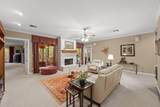
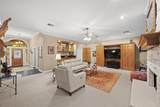
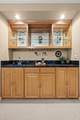
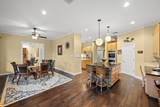
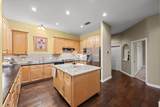
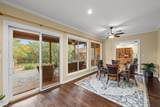
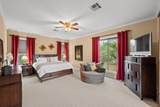
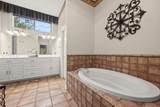
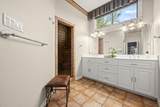
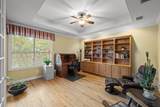
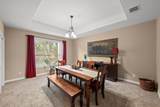
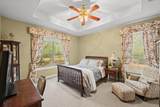
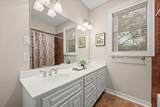
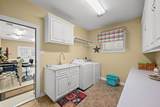
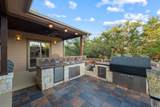
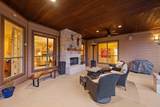
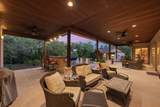
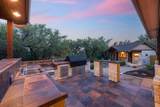
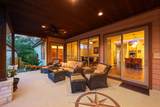
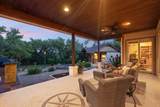
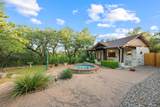
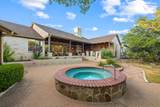
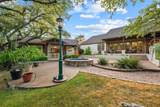
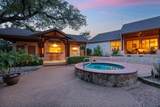
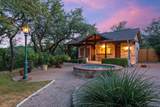
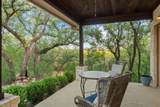
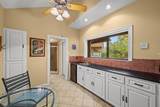
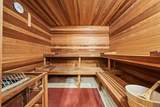
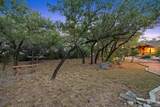
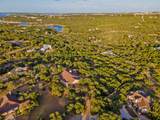
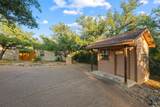
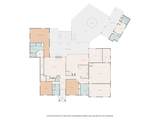
Tucked among mature trees on 2.45 private acres in Spicewood, this custom single-story home offers an exceptional blend of Hill Country tranquility, generous living space and resort-style outdoor entertaining. Inside, spacious living areas include a stone fireplace, built-ins, wet bar, dedicated office and an expansive kitchen with abundant cabinetry, two center islands and an adjoining dining area. The flexible third bedroom is currently enjoyed as a formal dining room, offering options to suit your lifestyle. Step outside and the property truly comes alive. An oversized covered patio creates an outdoor living room complete with fireplace, while the adjoining outdoor kitchen features a built-in gas grill, mini refrigerator and ample prep and serving space. Relax in the large hot tub or retreat to the detached cabana—an entertainer’s dream with a built-in bar and retractable serving window, full bath with shower and private cedar sauna. A workshop provides additional space for a home gym, hobbies, or storage, while the dedicated well house contains the property’s water equipment and water softener system that was replaced in 2026. Thoughtful improvements include A/C units replaced in 2023, hot water heater in 2024, double-wall ovens in 2025, and a water pump for the Hot Tub in 2026 among others. Residents of Travis Settlement also enjoy access to a community boat ramp. Peaceful, private and designed for both everyday living and memorable gatherings, this unique Spicewood property offers room to spread out, unwind and enjoy your own piece of the Texas Hill Country.
-
3BEDS
-
2.45ACRES
-
3BATHS
-
11/2 BATHS
-
3,412SQFT
-
$290$/SQFT
School Information
Description
Tucked among mature trees on 2.45 private acres in Spicewood, this custom single-story home offers an exceptional blend of Hill Country tranquility, generous living space and resort-style outdoor entertaining. Inside, spacious living areas include a stone fireplace, built-ins, wet bar, dedicated office and an expansive kitchen with abundant cabinetry, two center islands and an adjoining dining area. The flexible third bedroom is currently enjoyed as a formal dining room, offering options to suit your lifestyle. Step outside and the property truly comes alive. An oversized covered patio creates an outdoor living room complete with fireplace, while the adjoining outdoor kitchen features a built-in gas grill, mini refrigerator and ample prep and serving space. Relax in the large hot tub or retreat to the detached cabana—an entertainer’s dream with a built-in bar and retractable serving window, full bath with shower and private cedar sauna. A workshop provides additional space for a home gym, hobbies, or storage, while the dedicated well house contains the property’s water equipment and water softener system that was replaced in 2026. Thoughtful improvements include A/C units replaced in 2023, hot water heater in 2024, double-wall ovens in 2025, and a water pump for the Hot Tub in 2026 among others. Residents of Travis Settlement also enjoy access to a community boat ramp. Peaceful, private and designed for both everyday living and memorable gatherings, this unique Spicewood property offers room to spread out, unwind and enjoy your own piece of the Texas Hill Country.
© 2026 Austin Board of REALTORS® (alternatively, from ACTRIS). All information provided is deemed reliable but is not guaranteed and should be independently verified. The Austin Board of REALTORS®, ACTRIS and their affiliates provide the MLS and all content therein “AS IS” and without any warranty, express or implied.The information provided is for consumers' personal, non-commercial use and may not be used for any purpose other than to identify prospective properties consumers may be interested in purchasing. Data last updated: 2026-10-16T00:00:11.107.
 Based on information submitted to the MLS GRID as of 2026-10-16T00:00:11.107 (date and time MLS GRID Data was obtained).
All data is obtained from various sources and may not have been verified by broker or MLS GRID. Supplied
Open House Information is subject to change without notice. All information should be independently reviewed and verified for accuracy. Properties may or may not be listed by the office/agent presenting the information.
Click here for MLS GRID DMCA Notice