
Skip To Content

20710 Louetta Oak Drive

Spring, TX 77388
  • $315,000
  • STATUS: Active
  • MLS #: 13235391
UPDATED: 79 min ago
$315,000
  • 4
    BEDS
  • 0.15
    ACRES
  • 2
    BATHS
  • 1
    1/2 BATHS
  • 2,474
    SQFT
  • $127
    $/SQFT
Neighborhood:
Type:
Single-Family Home
Built:
2000
County:

School Information

Elementary School:
School District:

Description

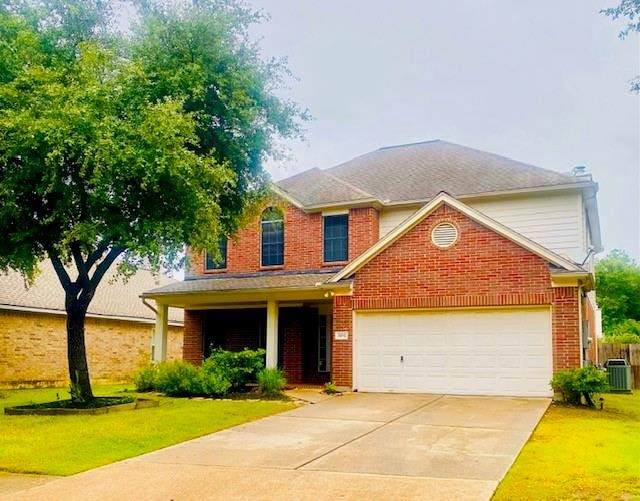
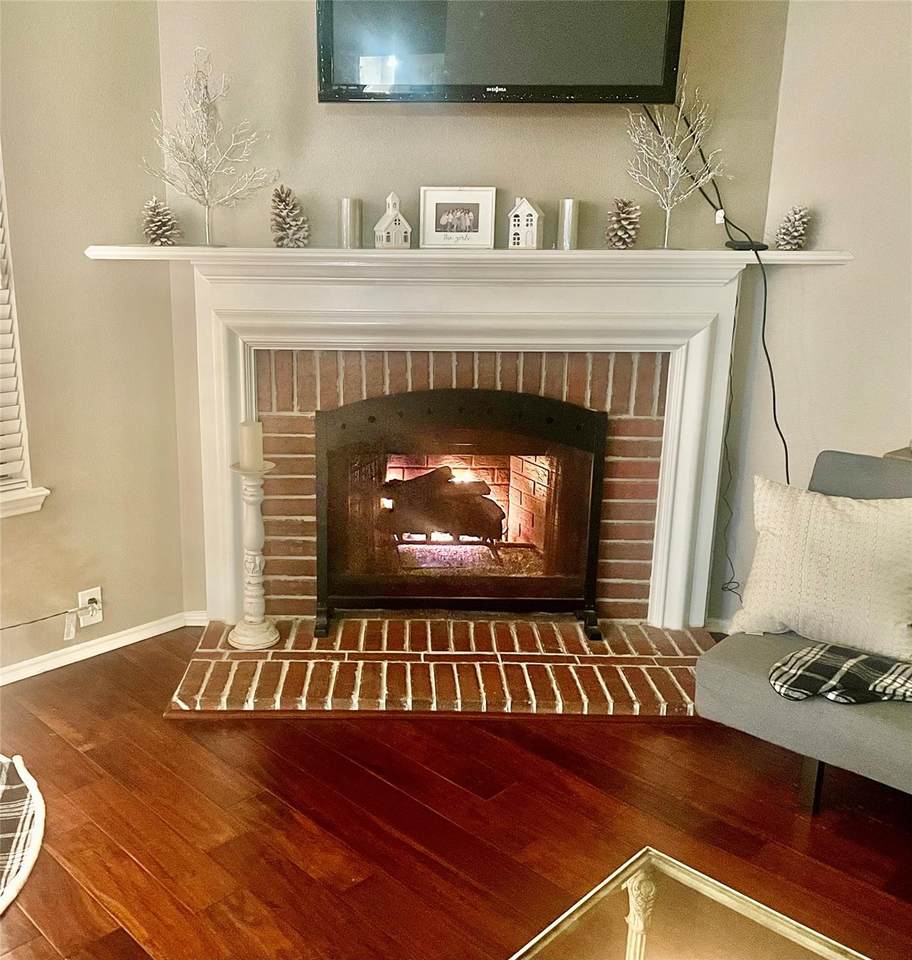
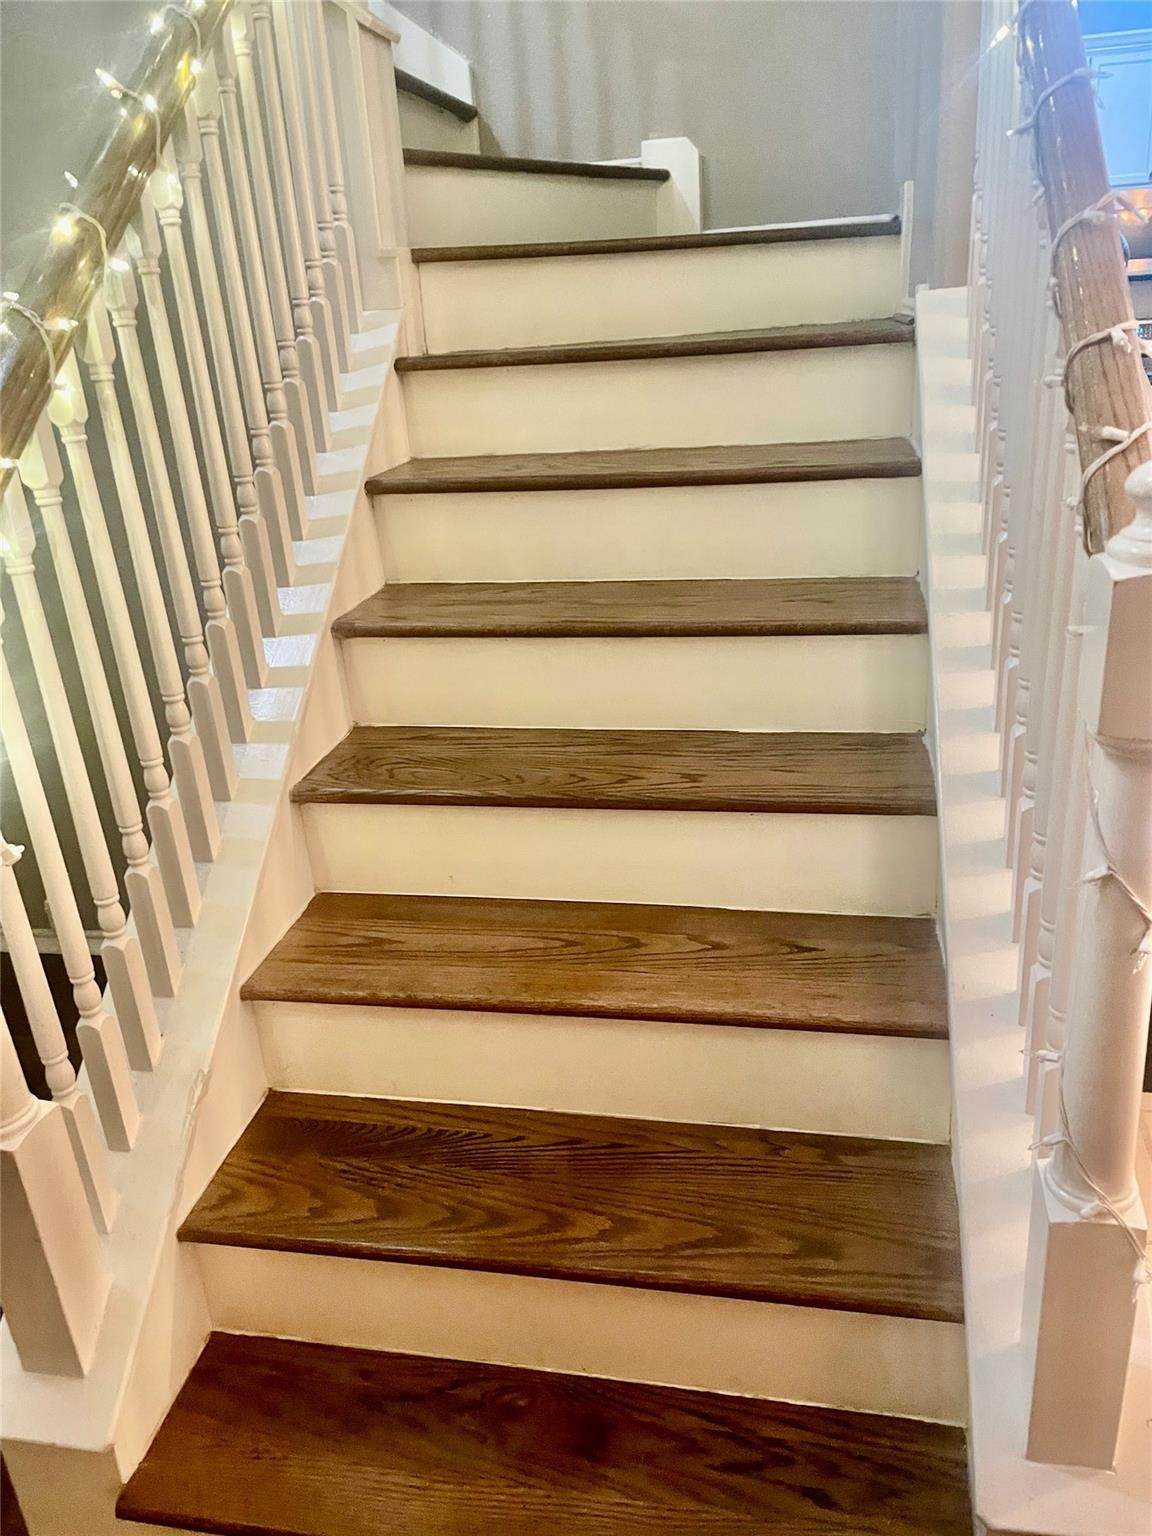
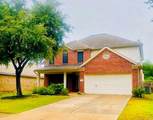
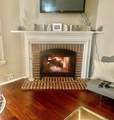
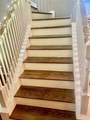
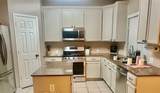
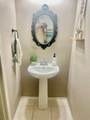
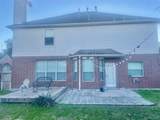
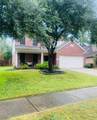
Popular Floor Plan, Fantastic Location! Easy Access to HEB, Restaurants, I-45, the Grand Parkway, Hardy Toll Road, The Woodlands and more! Beautiful Brick Home with Covered Front Porch and Mature Trees in a Quiet Neighborhood. Well Maintained 4 Bedroom with 2.5 Bathrooms has Gorgeous Wood Flooring in the Common Areas. Impressive Foyer leads to the Combined Formal Living and Dining Area. Light and Bright Kitchen includes a Gas Stove, Granite Counter Tops, Center Island and Stainless Steel Appliances. Open to the Living Area with Grand Staircase and Cozy Fireplace. Primary Bedroom has High Ceilings and Ensuite Bathroom with Double Sinks, Jetted Tub Separate Shower plus a Huge Walk-In Closet. Three Secondary Bedrooms Upstairs with Shared Bathroom. Relax and Entertain friends and family in your Spacious Fenced Backyard. Excellent Klein ISD.

Monthly Payment Calculator


© 2026 Houston Realtors Information Service, Inc. All rights reserved. All information provided is deemed reliable but is not guaranteed and should be independently verified. IDX information is provided exclusively for consumers' personal, non-commercial use and may not be used for any purpose other than to identify prospective properties consumers may be interested in purchasing. Data last updated 2026-10-13T17:17:19.527.
www.newhomeprograms.com/homes/181043628
Print Image

20710 Louetta Oak Drive Spring, TX 77388

  • Price: $315,000
  • Status: Active
  • On Site: Days
  • Updated: 79 min ago
  • MLS #: 13235391
4
Beds
2
Baths
1
½ Baths
0.15
Acres
2,474
SQFT
$127
$/SQFT
2000
Built
Neighborhood:
Louetta Woods
County:
Harris
Area:
13 - Northwest
Elementary School:
Lemm Elementary School
Middle School:
Strack Intermediate School
High School:
Klein Collins High School
School District:
Klein
Property Description
Popular Floor Plan, Fantastic Location! Easy Access to HEB, Restaurants, I-45, the Grand Parkway, Hardy Toll Road, The Woodlands and more! Beautiful Brick Home with Covered Front Porch and Mature Trees in a Quiet Neighborhood. Well Maintained 4 Bedroom with 2.5 Bathrooms has Gorgeous Wood Flooring in the Common Areas. Impressive Foyer leads to the Combined Formal Living and Dining Area. Light and Bright Kitchen includes a Gas Stove, Granite Counter Tops, Center Island and Stainless Steel Appliances. Open to the Living Area with Grand Staircase and Cozy Fireplace. Primary Bedroom has High Ceilings and Ensuite Bathroom with Double Sinks, Jetted Tub Separate Shower plus a Huge Walk-In Closet. Three Secondary Bedrooms Upstairs with Shared Bathroom. Relax and Entertain friends and family in your Spacious Fenced Backyard. Excellent Klein ISD.
Exterior Features

Architectural Style Traditional Attached Garage YN Yes Exterior Features Deck Fence Irrigation Sprinklers Porch Patio Private Yard Fencing Back Yard Foundation Details Slab Garage YN Yes Parking Features Attached Garage Garage Door Opener Oversized Patio And Porch Features Deck Patio Porch Pool Private YN No Roof Composition

Interior Features

Appliances Dishwasher Disposal Gas Range Microwave Cooling Central Air Electric Cooling YN Yes Fireplace Features Gas Log Fireplace YN Yes Fireplaces Total 1 Flooring Carpet Tile Heating Central Gas Heating YN Yes Interior Features All Bedrooms Up Double Vanity Entrance Foyer Jetted Tub Kitchen Island Kitchen / Family Room Combo Bath in Primary Bedroom Pots & Pan Drawers Pantry Sitting Area in Primary Separate Shower Tub Shower Walk- In Pantry Walk- In Closet(s) Ceiling Fan(s) Laundry Features Electric Dryer Hookup Levels Two Rooms Utility Room (First Level) Kitchen (First Level) Living Room (First Level) Breakfast Room/Nook (First Level) Dining Room (First Level) Den (First Level) Bedroom (Second Level) Bedroom (Second Level) Bedroom (Second Level) Primary Bedroom (Second Level) Rooms Total 10

Property Features

Association Fee 465 Association Fee Frequency Annually Association Fee Includes Common Areas Association Name Louetta Woods POA Association Phone 281-852-1155 Association YN Yes Building Area Total 2474 Community Features Curbs Construction Materials Brick Cement Siding Disclosures Municipal Utility District Disclosure Lease Considered YN Yes List AOR Houston Association of Realtors Listing Terms Cash Conventional FHA VA Loan Lot Features Subdivision New Construction YN No Ownership Full Ownership Property Sub Type Detached Public Survey Section 0 Road Surface Type Concrete Sewer Public Sewer Tax Annual Amount 7344 Tax Legal Description LT 32 BLK 3 LOUETTA WOODS Tax Year 2025 Water Source Public

Listing information © 2026 Houston Association of REALTORS® MLS.
Listing courtesy of Southern Star Realty: .


© 2026 Houston Realtors Information Service, Inc. All rights reserved. All information provided is deemed reliable but is not guaranteed and should be independently verified. IDX information is provided exclusively for consumers' personal, non-commercial use and may not be used for any purpose other than to identify prospective properties consumers may be interested in purchasing. Data last updated 2026-10-13T17:17:19.527.
 
https://bt-photos.global.ssl.fastly.net/harmls/orig_boomver_1_13235391-2.jpg https://bt-photos.global.ssl.fastly.net/harmls/orig_boomver_1_13235391-2.jpg https://bt-photos.global.ssl.fastly.net/harmls/orig_boomver_1_13235391-2.jpg
Logo
NewHomePrograms.com
24624 Interstate 45N, Suite 120
Spring TX, 77386