



Description
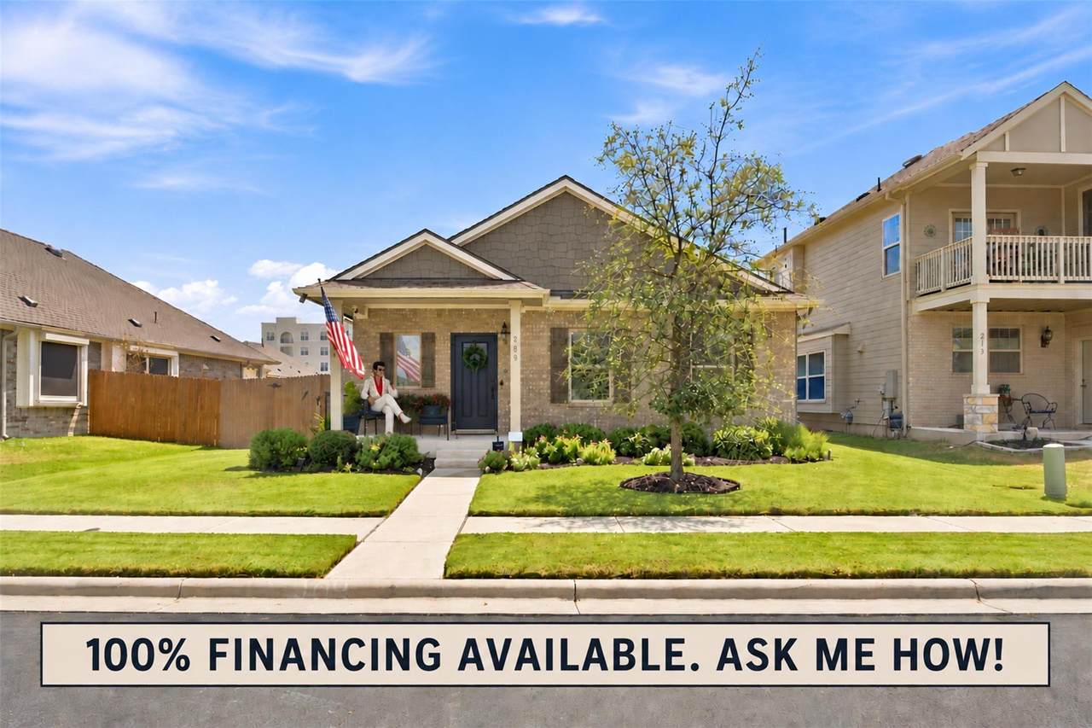
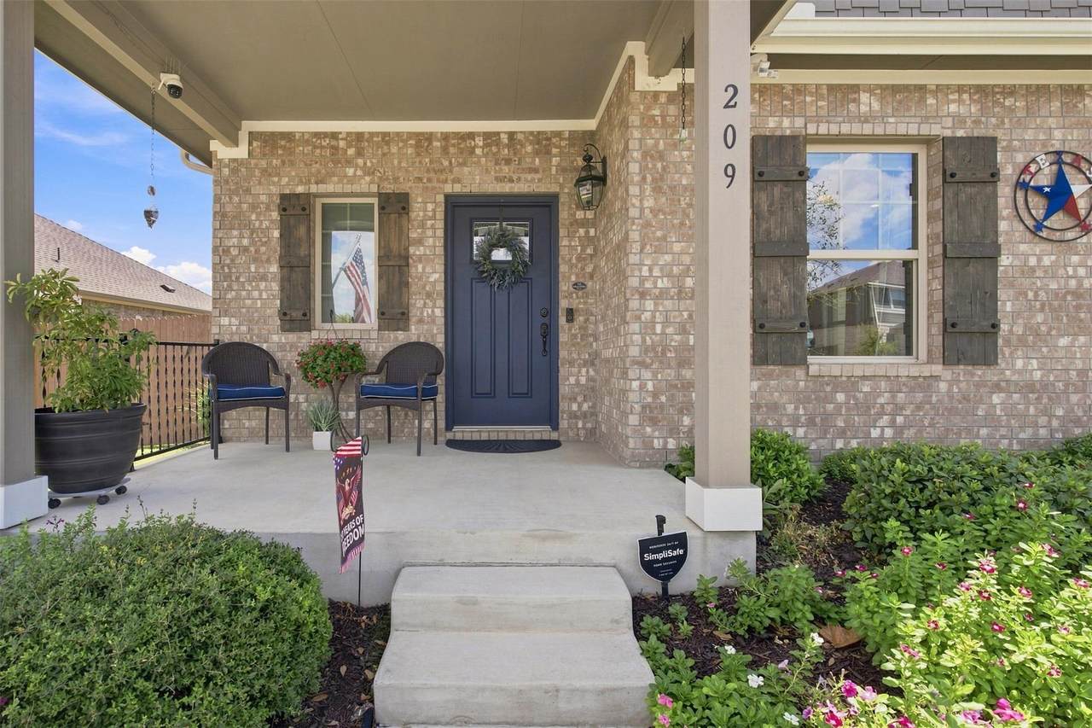
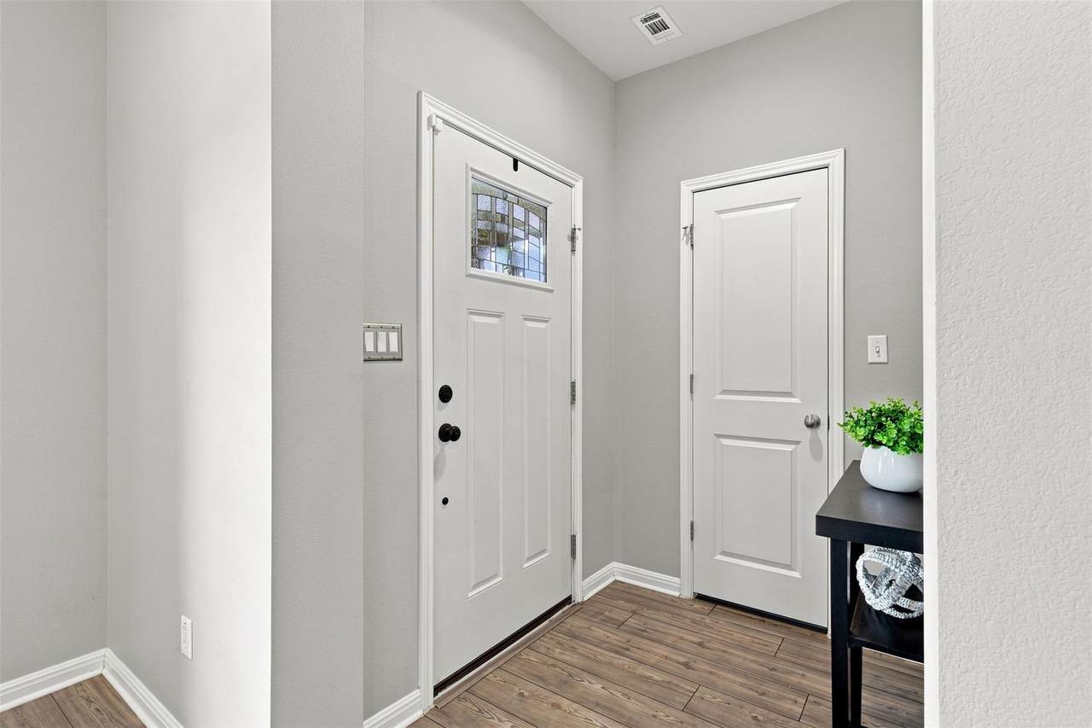
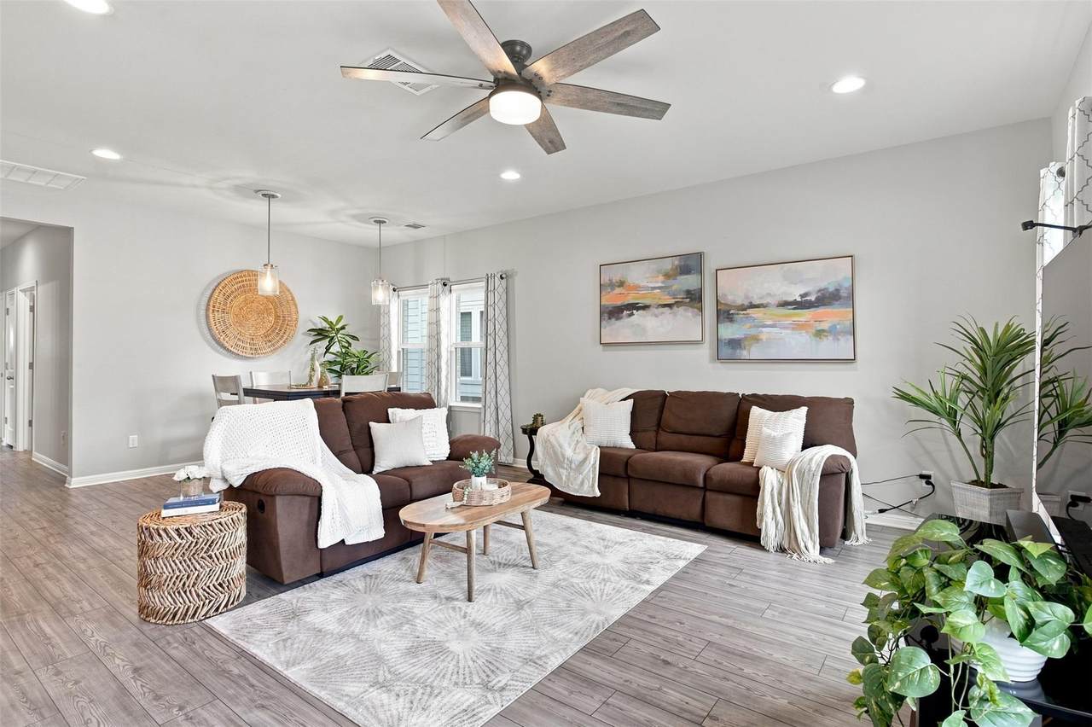
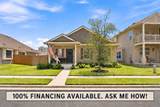
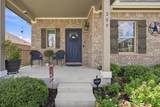
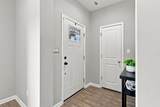
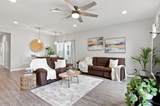
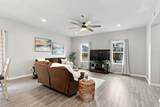
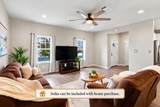
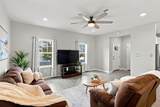
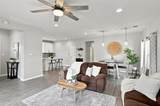
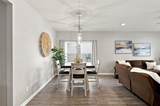
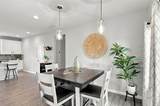
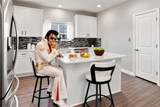
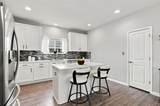
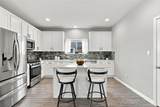
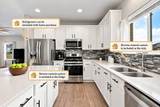
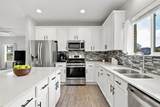
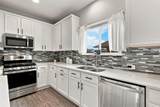
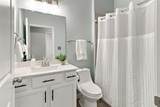
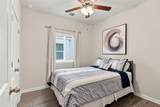
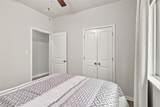
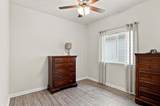
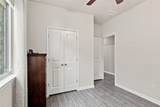
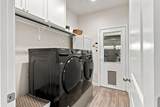
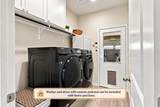
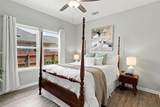
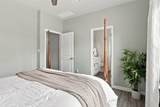
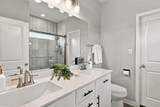
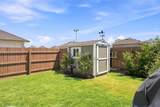
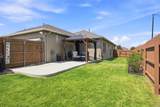
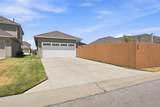
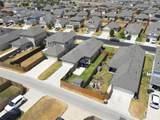
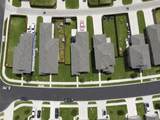
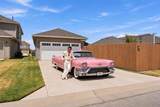
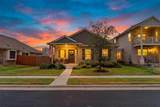
The King has spoken, and the King says, Hubba hubba… bring it on home to Papa! Imagine whipping up one of Elvis’s famous peanut butter and banana sandwiches in this kitchen, then hopping into your pink Cadillac and cruising straight into the rear-entry garage. Welcome to 209 Arabian Colt Dr, a meticulously maintained 3-bedroom, 2-bath bungalow offering 1,456 square feet of thoughtfully updated living space—and this one has upgrades galore. At the heart of the home, the kitchen features a **center island**, soft-close drawers, and a reverse-osmosis system delivering filtered water to both the kitchen sink and refrigerator. Luxury vinyl plank flooring flows through the home, while custom blinds add a polished finishing touch. A whole-home water softener brings another little everyday luxury. And there’s plenty happening behind the scenes, too. A **new roof was installed in July 2025**, along with gutters, an irrigation system, and a security system with cameras. Out back, an **extended patio with pergola and ceiling fan** creates a shady retreat for morning coffee, evening cocktails or a backyard cookout fit for The King. A storage shed set on a raised foundation gives you even more room to tuck things away. The rear-entry garage is ready for more than just that pink Cadillac, with **garage storage and a workbench already in place**. Meticulously maintained, thoughtfully upgraded, and ready for its next owner, 209 Arabian Colt has the looks, the features, and all the right moves. So grab your blue suede shoes and come see it for yourself. **Because when a home this good hits the market…it’s now or never.** *Thank you. Thank you very much.* Elvis and friends do not convey.
-
3BEDS
-
0.14ACRES
-
2BATHS
-
01/2 BATHS
-
1,456SQFT
-
$213$/SQFT
School Information
Description
The King has spoken, and the King says, Hubba hubba… bring it on home to Papa! Imagine whipping up one of Elvis’s famous peanut butter and banana sandwiches in this kitchen, then hopping into your pink Cadillac and cruising straight into the rear-entry garage. Welcome to 209 Arabian Colt Dr, a meticulously maintained 3-bedroom, 2-bath bungalow offering 1,456 square feet of thoughtfully updated living space—and this one has upgrades galore. At the heart of the home, the kitchen features a **center island**, soft-close drawers, and a reverse-osmosis system delivering filtered water to both the kitchen sink and refrigerator. Luxury vinyl plank flooring flows through the home, while custom blinds add a polished finishing touch. A whole-home water softener brings another little everyday luxury. And there’s plenty happening behind the scenes, too. A **new roof was installed in July 2025**, along with gutters, an irrigation system, and a security system with cameras. Out back, an **extended patio with pergola and ceiling fan** creates a shady retreat for morning coffee, evening cocktails or a backyard cookout fit for The King. A storage shed set on a raised foundation gives you even more room to tuck things away. The rear-entry garage is ready for more than just that pink Cadillac, with **garage storage and a workbench already in place**. Meticulously maintained, thoughtfully upgraded, and ready for its next owner, 209 Arabian Colt has the looks, the features, and all the right moves. So grab your blue suede shoes and come see it for yourself. **Because when a home this good hits the market…it’s now or never.** *Thank you. Thank you very much.* Elvis and friends do not convey.
© 2026 Austin Board of REALTORS® (alternatively, from ACTRIS). All information provided is deemed reliable but is not guaranteed and should be independently verified. The Austin Board of REALTORS®, ACTRIS and their affiliates provide the MLS and all content therein “AS IS” and without any warranty, express or implied.The information provided is for consumers' personal, non-commercial use and may not be used for any purpose other than to identify prospective properties consumers may be interested in purchasing. Data last updated: 2026-10-13T07:59:39.173.
 Based on information submitted to the MLS GRID as of 2026-10-13T07:59:39.173 (date and time MLS GRID Data was obtained).
All data is obtained from various sources and may not have been verified by broker or MLS GRID. Supplied
Open House Information is subject to change without notice. All information should be independently reviewed and verified for accuracy. Properties may or may not be listed by the office/agent presenting the information.
Click here for MLS GRID DMCA Notice