






Description
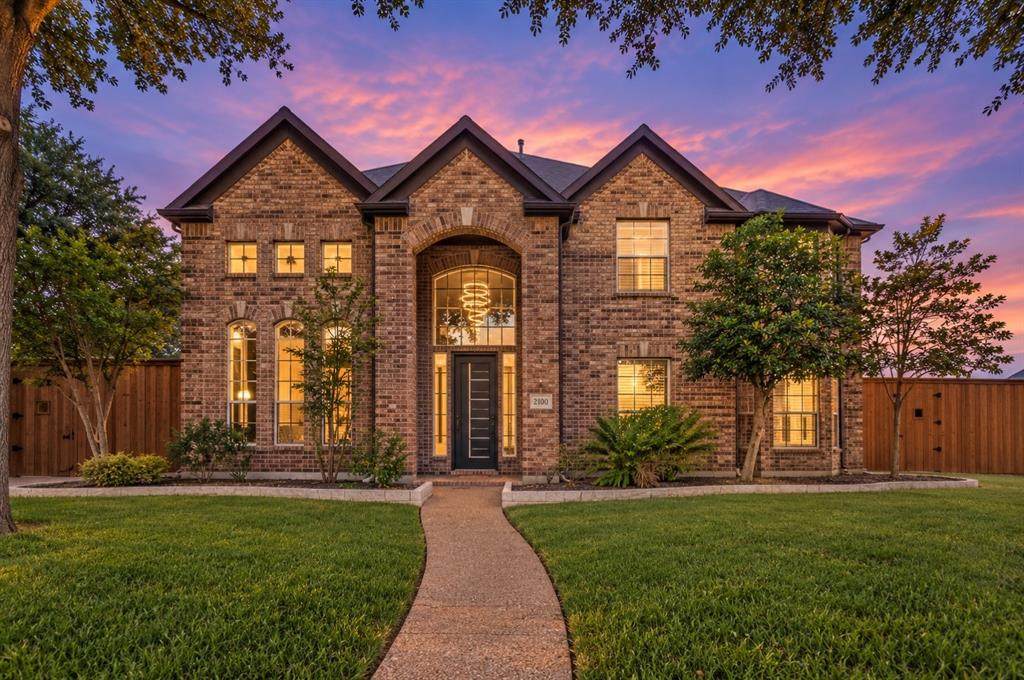
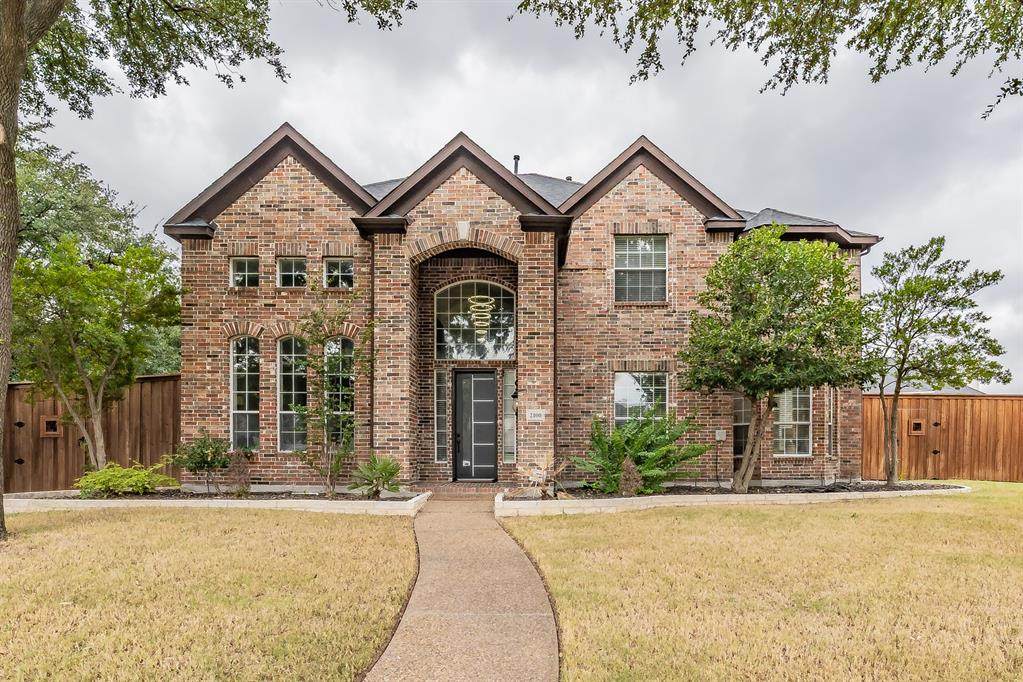
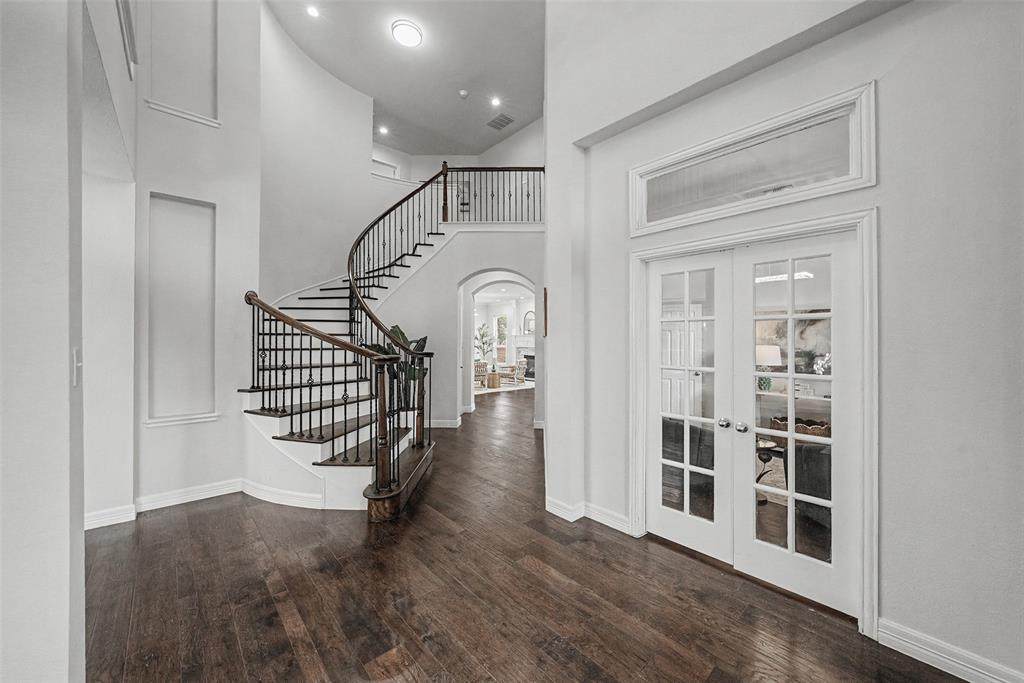
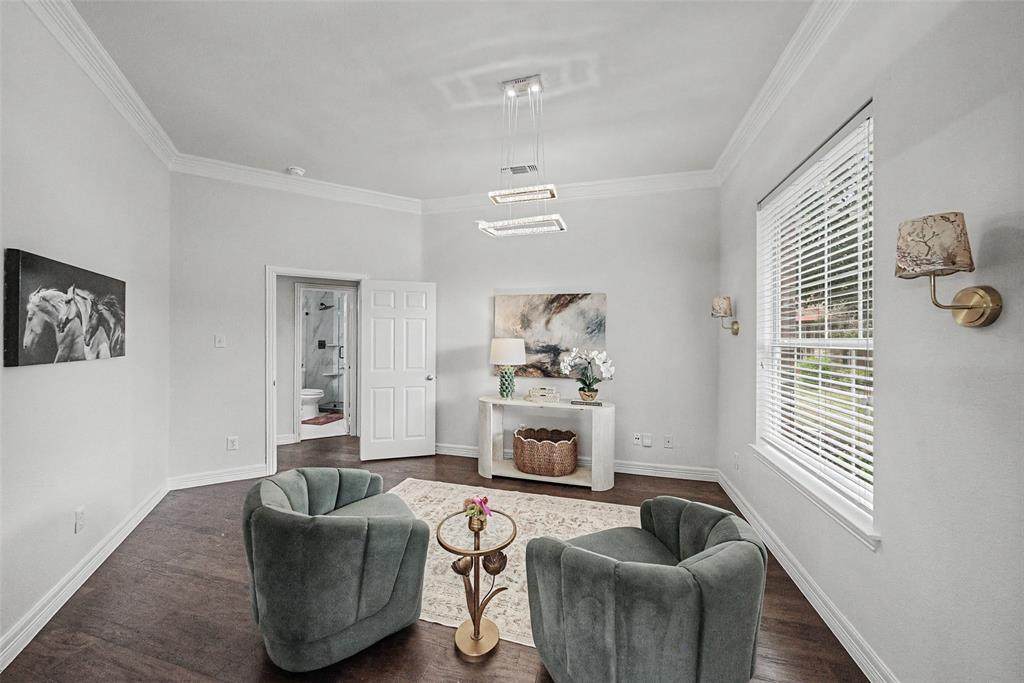
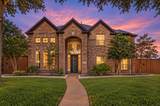
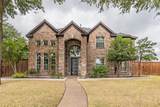
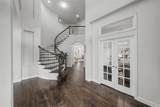
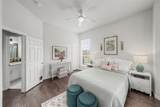
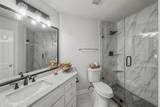
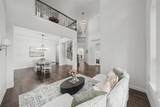
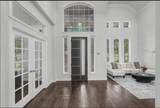
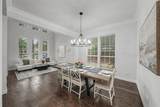
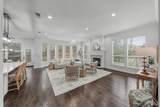
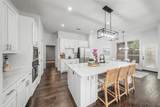
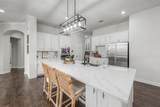
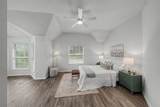
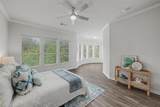
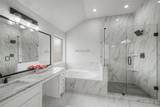
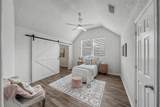
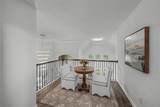
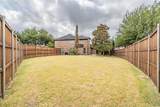
Designed for the way people live today, this beautifully updated West Frisco home offers exceptional flexibility and space. Featuring four bedrooms, including three private bedroom suites, this thoughtfully designed floor plan is ideal for multi-generational living, long-term guests, or simply giving everyone their own space. Inside, abundant natural light fills the open-concept living areas, where a dramatic two-story entry and soaring ceilings create an inviting first impression. The redesigned kitchen serves as the center of the home with a stunning quartz island overlooking the family room and fireplace, making everyday living and entertaining effortless.The versatile layout includes a private first-floor bedroom suite, two additional ensuite bedrooms upstairs, plus a fourth spacious bedroom. A dedicated office, generous loft, and flexible bonus room provide even more options for working, relaxing, entertaining, or creating a media or game room. Beautifully remodeled spa-inspired baths feature oversized walk-in showers and elevated finishes throughout.Recent improvements include a new roof, fence, flooring, fixtures, HVAC, and fresh interior paint. Outside, enjoy a large backyard and rare three-car garage, all within steps of neighborhood amenities and minutes from Frisco’s vibrant Main Street district. Located in highly acclaimed Frisco ISD, this four-bedroom home combines space, style, and exceptional flexibility in one of West Frisco’s most desirable communities. *Media room virtually staged & contains no equipment or screen to convey
-
4BEDS
-
0.3ACRES
-
3BATHS
-
01/2 BATHS
-
4,152SQFT
-
$181$/SQFT
School Information
Description
Designed for the way people live today, this beautifully updated West Frisco home offers exceptional flexibility and space. Featuring four bedrooms, including three private bedroom suites, this thoughtfully designed floor plan is ideal for multi-generational living, long-term guests, or simply giving everyone their own space. Inside, abundant natural light fills the open-concept living areas, where a dramatic two-story entry and soaring ceilings create an inviting first impression. The redesigned kitchen serves as the center of the home with a stunning quartz island overlooking the family room and fireplace, making everyday living and entertaining effortless.The versatile layout includes a private first-floor bedroom suite, two additional ensuite bedrooms upstairs, plus a fourth spacious bedroom. A dedicated office, generous loft, and flexible bonus room provide even more options for working, relaxing, entertaining, or creating a media or game room. Beautifully remodeled spa-inspired baths feature oversized walk-in showers and elevated finishes throughout.Recent improvements include a new roof, fence, flooring, fixtures, HVAC, and fresh interior paint. Outside, enjoy a large backyard and rare three-car garage, all within steps of neighborhood amenities and minutes from Frisco’s vibrant Main Street district. Located in highly acclaimed Frisco ISD, this four-bedroom home combines space, style, and exceptional flexibility in one of West Frisco’s most desirable communities. *Media room virtually staged & contains no equipment or screen to convey
© 2026 North Texas Real Estate Information Systems. All rights reserved. IDX information is provided exclusively for consumers' personal, non-commercial use and may not be used for any purpose other than to identify prospective properties consumers may be interested in purchasing. Information is deemed reliable but is not guaranteed accurate by the MLS or NewHomePrograms.com. The data relating to real estate for sale or lease on this web site comes in part from NTREIS. Real estate listings held by brokerage firms other than NewHomePrograms.com are marked with the NTREIS logo or an abbreviated logo and detailed information about them includes the name of the listing broker. Data last updated 2026-10-15T23:43:22.52.
 Listing information © 2026 North Texas Real Estate Information System.