












Skip To Content

2108 Charters Circle

Nevada, TX 75173
  • $654,900
  • STATUS: Active
  • MLS #: 21382018
UPDATED: 53 min ago
$654,900
  • 4
    BEDS
  • 1.8
    ACRES
  • 3
    BATHS
  • 0
    1/2 BATHS
  • 2,792
    SQFT
  • $235
    $/SQFT
Neighborhood:
Type:
Single-Family Home
Built:
2026
County:
Area:

School Information

Elementary School:
High School:
School District:
Offered by Michelle Couch of MC Realty: 469-438-2466.

Description

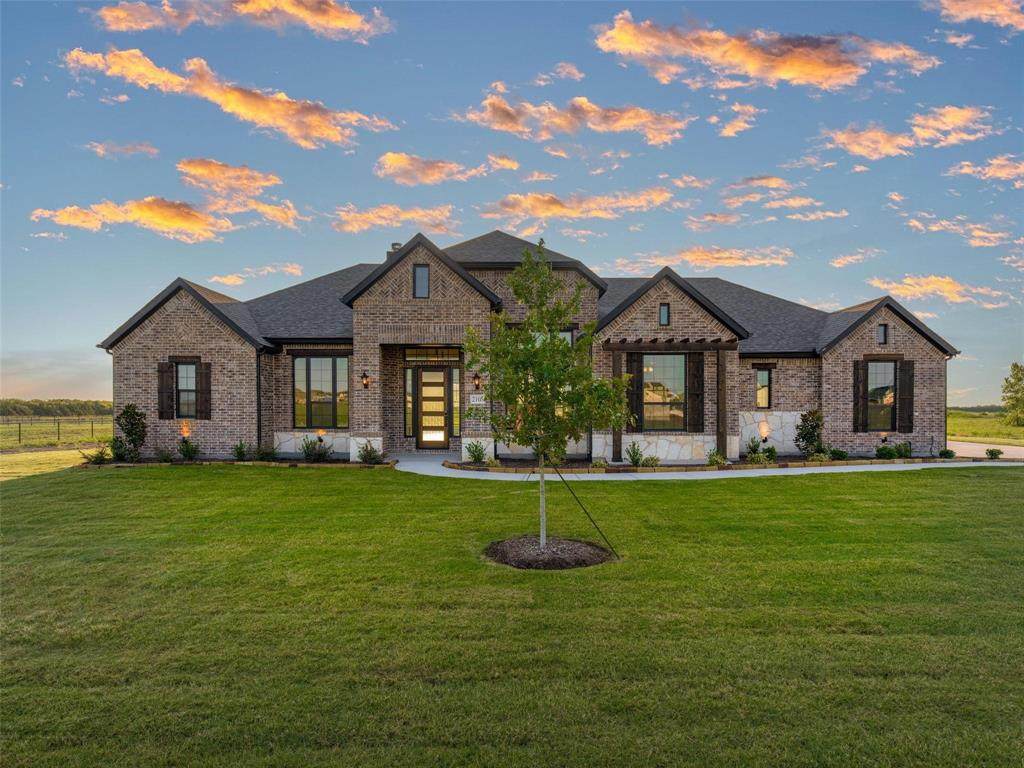
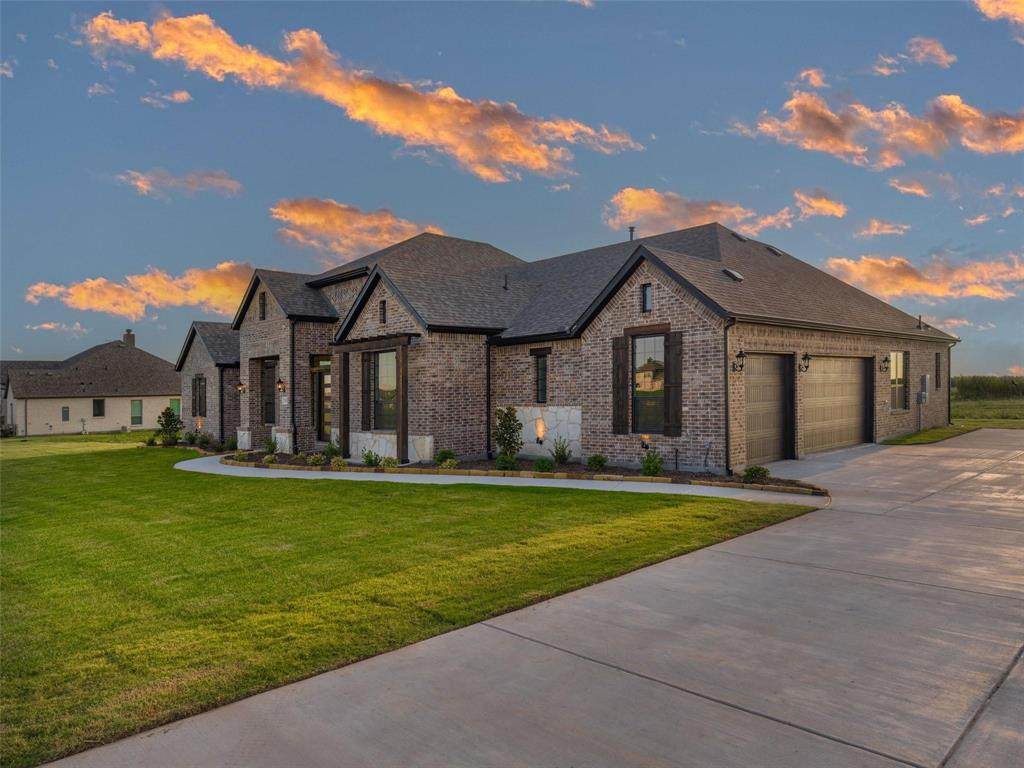
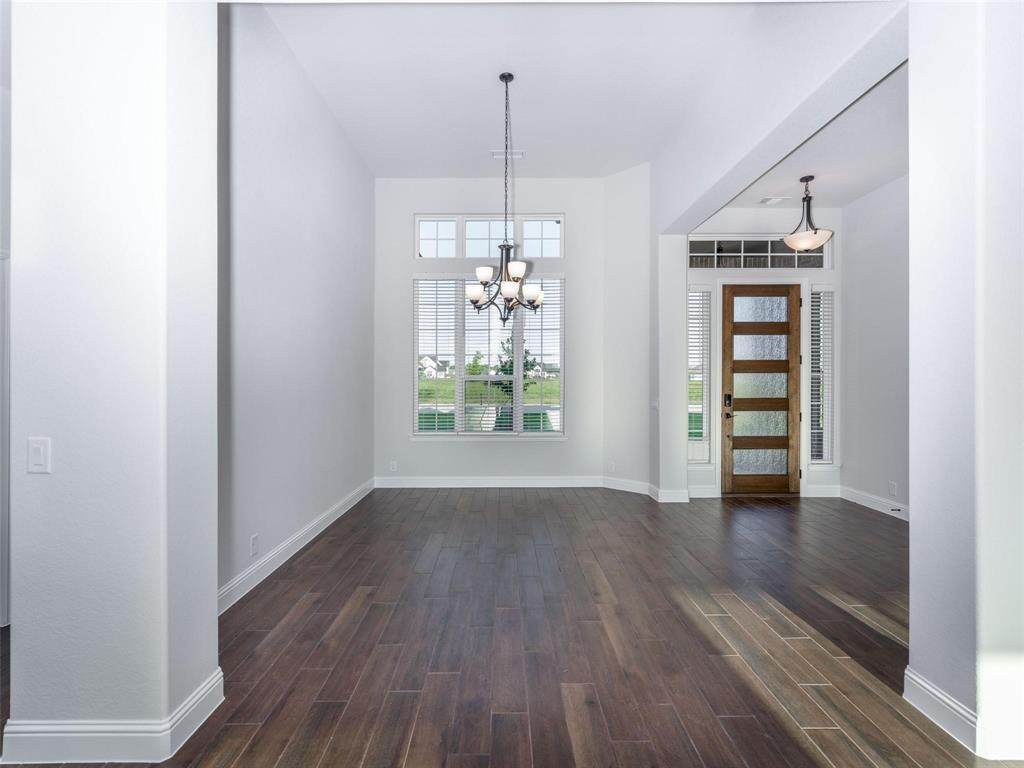
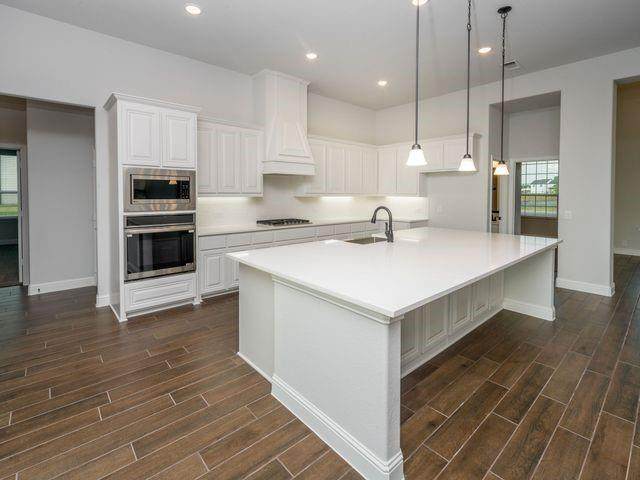
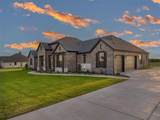
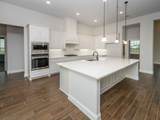
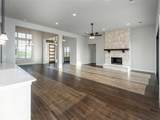
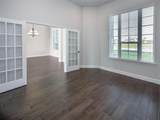
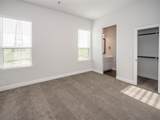
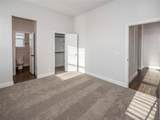
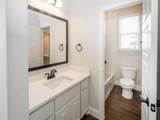
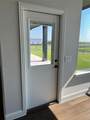
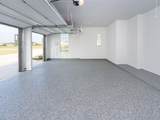
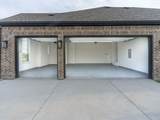
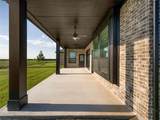
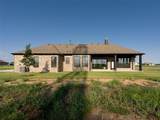
This beautiful 4-bedroom, 3-bath brick home on nearly 2 acres, offering 2,792 sq ft of stylish living space. Features include a spacious 3-car garage with epoxy floors, office, cozy fireplace, and wood-look tile flooring throughout. The open-concept layout boasts gas appliances, a tankless water heater, and propane for efficient heating. Enjoy indoor-outdoor living with a 12’ sliding patio door—pet-friendly single patio door perfect for entertaining. A true blend of comfort, functionality, and space inside and out!

Monthly Payment Calculator


© 2026 North Texas Real Estate Information Systems. All rights reserved. IDX information is provided exclusively for consumers' personal, non-commercial use and may not be used for any purpose other than to identify prospective properties consumers may be interested in purchasing. Information is deemed reliable but is not guaranteed accurate by the MLS or NewHomePrograms.com. The data relating to real estate for sale or lease on this web site comes in part from NTREIS. Real estate listings held by brokerage firms other than NewHomePrograms.com are marked with the NTREIS logo or an abbreviated logo and detailed information about them includes the name of the listing broker. Data last updated 2026-10-10T12:44:14.413.
www.newhomeprograms.com/homes/181018274
Print Image

2108 Charters Circle Nevada, TX 75173

  • Price: $654,900
  • Status: Active
  • On Site: Days
  • Updated: 53 min ago
  • MLS #: 21382018
4
Beds
3
Baths
0
½ Baths
1.8
Acres
2,792
SQFT
$235
$/SQFT
2026
Built
Neighborhood:
Providence Point
County:
Collin
Area:
Nevada
Elementary School:
Mary Lou Dodson
High School:
Community
School District:
Community ISD
Property Description
This beautiful 4-bedroom, 3-bath brick home on nearly 2 acres, offering 2,792 sq ft of stylish living space. Features include a spacious 3-car garage with epoxy floors, office, cozy fireplace, and wood-look tile flooring throughout. The open-concept layout boasts gas appliances, a tankless water heater, and propane for efficient heating. Enjoy indoor-outdoor living with a 12’ sliding patio door—pet-friendly single patio door perfect for entertaining. A true blend of comfort, functionality, and space inside and out!
Exterior Features

Carport Spaces 0 Construction BlockConcreteFrameRadiant Barrier Covered Spaces 3 Foundation Slab Housing Type Single Detached Parking Or Garage ConcreteCoveredDirect AccessDrivewayEpoxy Flooring Patio And Porch Features Covered Pool On Property No Roof Composition Style Traditional Waterfront YN No

Interior Features

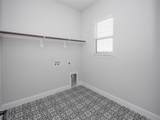
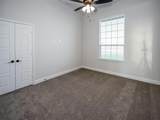
Appliances DishwasherDisposalGas OvenMicrowave Attached Garage Yes Basement No Dining Areas 1 Fireplace Features Living Room Fireplaces 1 Garage Yes Handicap YN No Interior Features Built-in FeaturesCable TV AvailableChandelierDecorative LightingDouble VanityEat-in KitchenGranite CountersHigh Speed Internet AvailableIn-Law Suite FloorplanKitchen IslandOpen Floorplan Laundry Features Full Size W/D Area Living Areas 1 Rooms Bedroom-Primary (1 Level) Bedroom (1 Level) Bedroom (1 Level) Bedroom (1 Level) Living Room (1 Level) Dining Room (1 Level) Office (1 Level)

Property Features

Alarm Or Security Type Carbon Monoxide Detector(s)Fire Alarm Construction Status New Construction - Complete Green Certification 12 inch+ Attic Insulation HOA None Levels One Listing Terms CashConventionalFHAUSDA LoanVA Loan Municipal Utility District No Possession Closing/Funding Property Attached Yes Property Type Single Family Residence Utilities Community MailboxIndividual Gas MeterIndividual Water MeterPropaneSeptic Will Subdivide No

North Texas Real Estate Information Systems MLS logo Listing information © 2026 North Texas Real Estate Information System.


© 2026 North Texas Real Estate Information Systems. All rights reserved. IDX information is provided exclusively for consumers' personal, non-commercial use and may not be used for any purpose other than to identify prospective properties consumers may be interested in purchasing. Information is deemed reliable but is not guaranteed accurate by the MLS or NewHomePrograms.com. The data relating to real estate for sale or lease on this web site comes in part from NTREIS. Real estate listings held by brokerage firms other than NewHomePrograms.com are marked with the NTREIS logo or an abbreviated logo and detailed information about them includes the name of the listing broker. Data last updated 2026-10-10T12:44:14.413.
 
https://bt-photos.global.ssl.fastly.net/ntreis/orig_boomver_1_21382018-2.jpg https://bt-photos.global.ssl.fastly.net/ntreis/orig_boomver_1_21382018-2.jpg https://bt-photos.global.ssl.fastly.net/ntreis/orig_boomver_1_21382018-2.jpg
Logo
NewHomePrograms.com
24624 Interstate 45N, Suite 120
Spring TX, 77386
Offered by Michelle Couch of MC Realty: 469-438-2466.