
Skip To Content

211 Garnett Street

Magnolia, TX 77354
  • $315,000
  • STATUS: Active
  • MLS #: 12939992
UPDATED: 35 min ago
$315,000
  • 3
    BEDS
  • 0.15
    ACRES
  • 2
    BATHS
  • 0
    1/2 BATHS
  • 2,103
    SQFT
  • $150
    $/SQFT
Neighborhood:
Type:
Single-Family Home
Built:
2022
County:

School Information

School District:

Description

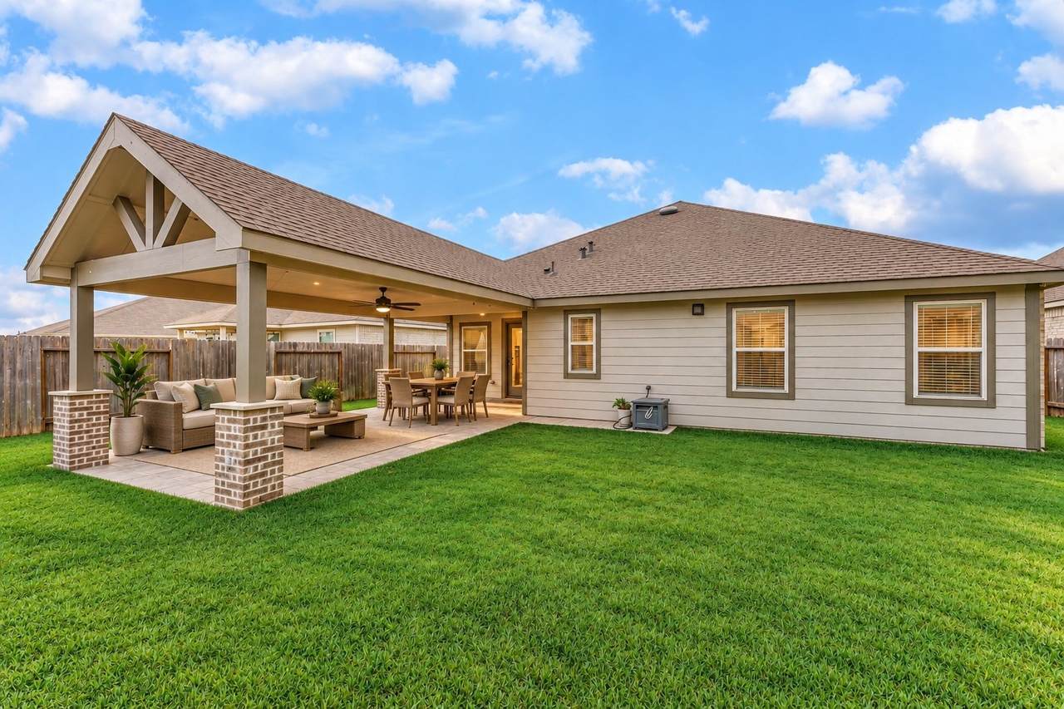
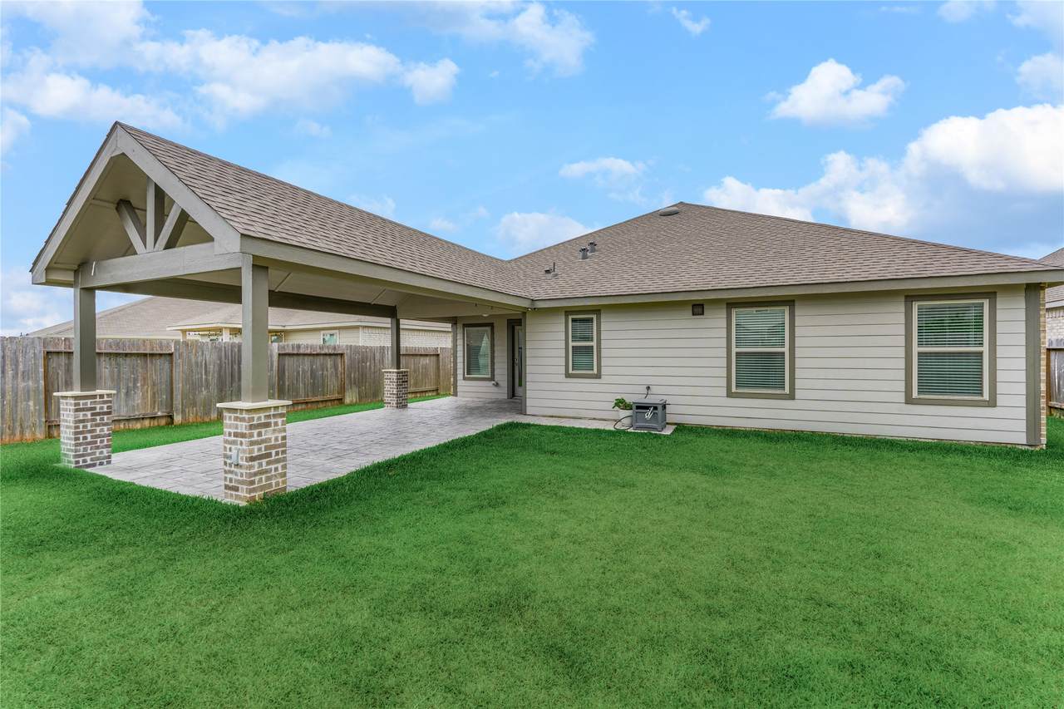
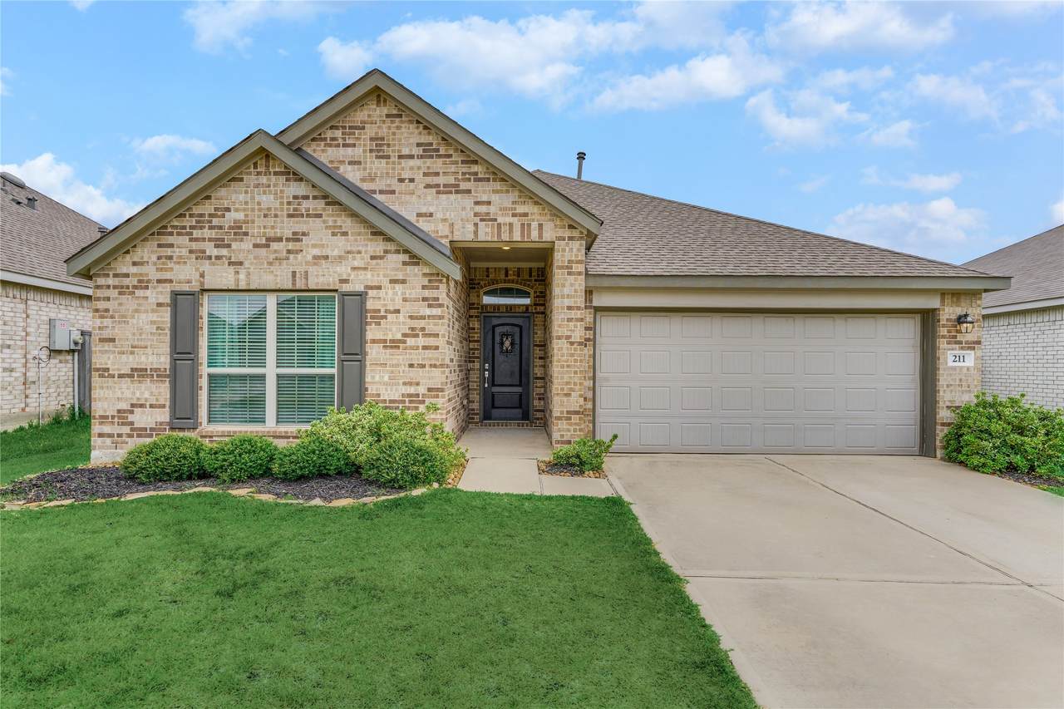
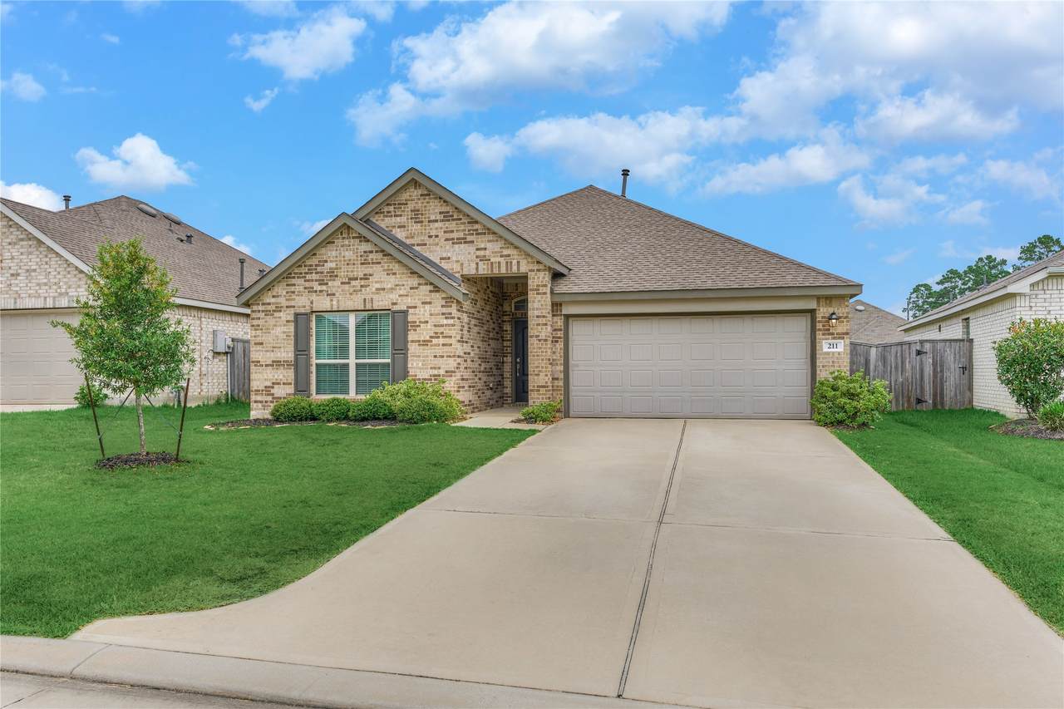
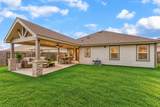
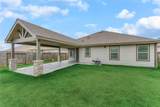
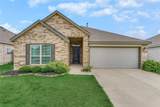
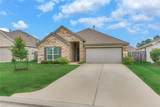
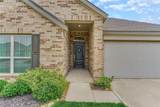
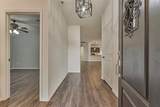
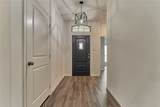
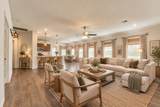
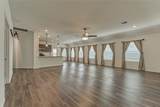
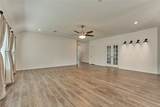
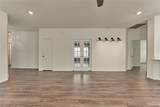
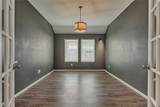
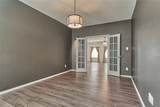
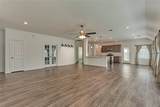
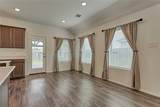
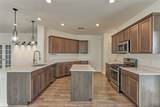
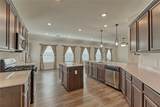
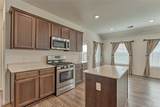
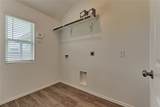
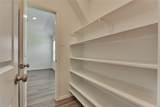
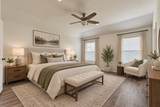
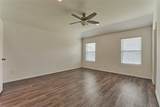
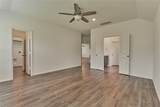
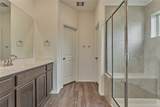
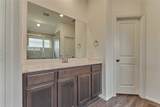
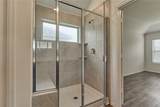
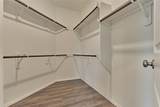
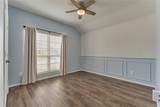
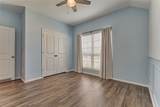
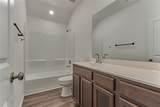
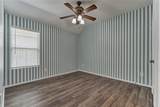
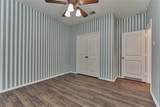
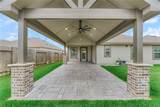
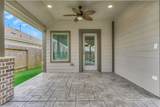
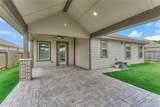
Stunning one-story home in Magnolia Ridge! This move-in ready home features an open-concept layout with abundant natural light, laminate flooring (no carpet), faux wood blinds, custom painting, window treatments, upgraded lighting throughout, and 2024 extended covered patio! Spacious home office includes French doors. For the cook in your family, this kitchen showcases stainless steel appliances, quartz countertops, gas range, single-basin stainless steel sink with upgraded faucet, built-in microwave, island with cabinets, upgraded pendant lighting, and ample storage space. Escape to the primary suite featuring an oversized shower with built-in seat, walk-in closet, and convenient laundry room access. Decked attic for extra storage! Never flooded. 2026 living room paint, 2022 roof, HVAC, water heater, and appliances. Neighborhood amenities include a splash pad, playgrounds, parks, pavilion, and walking trails. Zoned to highly rated Magnolia ISD. Easy access to FM 1488 and Hwy 249.

Monthly Payment Calculator


© 2026 Houston Realtors Information Service, Inc. All rights reserved. All information provided is deemed reliable but is not guaranteed and should be independently verified. IDX information is provided exclusively for consumers' personal, non-commercial use and may not be used for any purpose other than to identify prospective properties consumers may be interested in purchasing. Data last updated 2026-10-08T08:18:05.19.
www.newhomeprograms.com/homes/181051308
Print Image

211 Garnett Street Magnolia, TX 77354

  • Price: $315,000
  • Status: Active
  • On Site: Days
  • Updated: 35 min ago
  • MLS #: 12939992
3
Beds
2
Baths
0
½ Baths
0.15
Acres
2,103
SQFT
$150
$/SQFT
2022
Built
Neighborhood:
Magnolia Ridge
County:
Montgomery
Area:
15 - Montgomery County SW
Elementary School:
Willie E. Williams Elementary School
Middle School:
Magnolia Parkway Junior High
High School:
Magnolia West High School
School District:
Magnolia
Property Description
Stunning one-story home in Magnolia Ridge! This move-in ready home features an open-concept layout with abundant natural light, laminate flooring (no carpet), faux wood blinds, custom painting, window treatments, upgraded lighting throughout, and 2024 extended covered patio! Spacious home office includes French doors. For the cook in your family, this kitchen showcases stainless steel appliances, quartz countertops, gas range, single-basin stainless steel sink with upgraded faucet, built-in microwave, island with cabinets, upgraded pendant lighting, and ample storage space. Escape to the primary suite featuring an oversized shower with built-in seat, walk-in closet, and convenient laundry room access. Decked attic for extra storage! Never flooded. 2026 living room paint, 2022 roof, HVAC, water heater, and appliances. Neighborhood amenities include a splash pad, playgrounds, parks, pavilion, and walking trails. Zoned to highly rated Magnolia ISD. Easy access to FM 1488 and Hwy 249.
Exterior Features

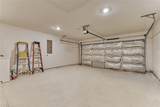
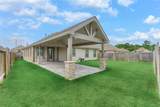
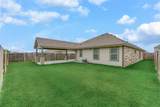
Architectural Style Traditional Attached Garage YN Yes Exterior Features Covered Patio Fence Patio Fencing Back Yard Foundation Details Slab Garage YN Yes Parking Features Attached Driveway Garage Garage Door Opener Patio And Porch Features Covered Deck Patio Pool Private YN No Roof Composition Window Features Window Coverings

Interior Features

Appliances Dishwasher Free- Standing Range Disposal Gas Oven Gas Range Microwave Oven Cooling Central Air Electric Cooling YN Yes Flooring Laminate Heating Central Gas Heating YN Yes Interior Features All Bedrooms Down Breakfast Bar En Suite Bathroom Kitchen Island Kitchen / Family Room Combo Main Level Primary Pantry Quartz Counters Tub Shower Vaulted Ceiling(s) Walk- In Closet(s) Window Treatments Ceiling Fan(s) Kitchen / Dining Combo Programmable Thermostat Laundry Features Washer Hookup Electric Dryer Hookup Levels One Rooms Utility Room (First Level) Dining Room (First Level) Family Room (First Level) Bedroom (First Level) Bedroom (First Level) Primary Bedroom (First Level) Rooms Total 6

Property Features

Association Amenities Picnic Area Playground Park Trail(s) Association Fee 575 Association Fee Frequency Annually Association Fee Includes Common Areas Recreation Facilities Association Name Magnolia Ridge HOA / Montage CS Association Phone 281-232-7659 Association YN Yes Builder Name Lennar Building Area Total 2103 Construction Materials Brick Cement Siding Direction Faces South Disclosures Municipal Utility District Disclosure Green Energy Efficient Thermostat Lease Considered YN No List AOR Houston Association of Realtors Listing Terms Cash Conventional FHA VA Loan Lot Features Cul- De- Sac Subdivision Lot Size Dimensions 48x128x58x126 New Construction YN No Ownership Full Ownership Property Sub Type Detached Public Survey Section 09 Road Surface Type Concrete Security Features Security System Owned Smoke Detector(s) Sewer Public Sewer Tax Annual Amount 8851 Tax Legal Description S712209 - MAGNOLIA RIDGE FOREST 09 BLOCK 3 LOT 8 Tax Year 2025 Water Source Public

Listing information © 2026 Houston Association of REALTORS® MLS.
Listing courtesy of CB&A, Realtors: .


© 2026 Houston Realtors Information Service, Inc. All rights reserved. All information provided is deemed reliable but is not guaranteed and should be independently verified. IDX information is provided exclusively for consumers' personal, non-commercial use and may not be used for any purpose other than to identify prospective properties consumers may be interested in purchasing. Data last updated 2026-10-08T08:18:05.19.
 
https://bt-photos.global.ssl.fastly.net/harmls/1280_boomver_2_12939992-2.jpg https://bt-photos.global.ssl.fastly.net/harmls/1280_boomver_2_12939992-2.jpg https://bt-photos.global.ssl.fastly.net/harmls/1280_boomver_2_12939992-2.jpg
Logo
NewHomePrograms.com
24624 Interstate 45N, Suite 120
Spring TX, 77386